
Dukes Road, Budleigh Salterton
Offers in the region of £395,000 (Tenant Fees)

- FANTASTIC THREE BEDROOM EXTENDED FAMILY HOME
- SOUGHT AFTER BUDLEIGH SALTERTON LOCATION
- WALKING DISTANCE TO LOCAL SCHOOLS
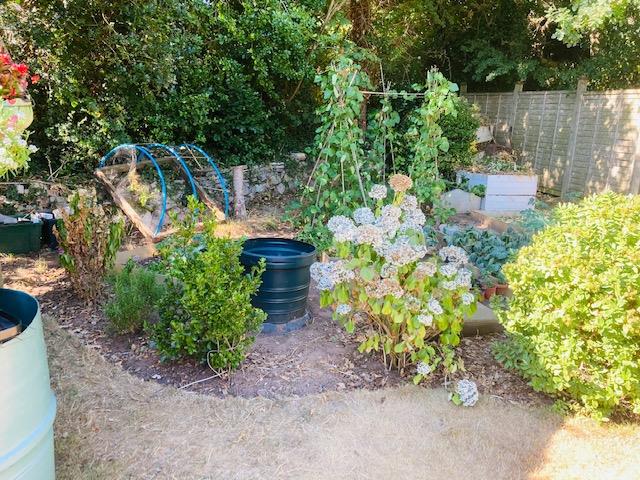
- GORGEOUS CORNER PLOT GARDENS
- BEAUTIFULLY MAINTAINED
- GAS CENTRAL HEATING VIA A COMBINATION BOILER
- UPVC REPLACEMENT DOUBLE GLAZING
- THREE RECEPTION ROOMS
- LARGE KITCHEN/BREAKFAST ROOM
- ACCOMPANIED VIEWINGS ARE AVAILABLE SEVEN DAYS A WEEK

-
21dukes5.jpg
-
21dukes13.jpg
-
GENERAL DESCRIPTION
-
21dukes32.jpg
-
21dukes64.jpg
-
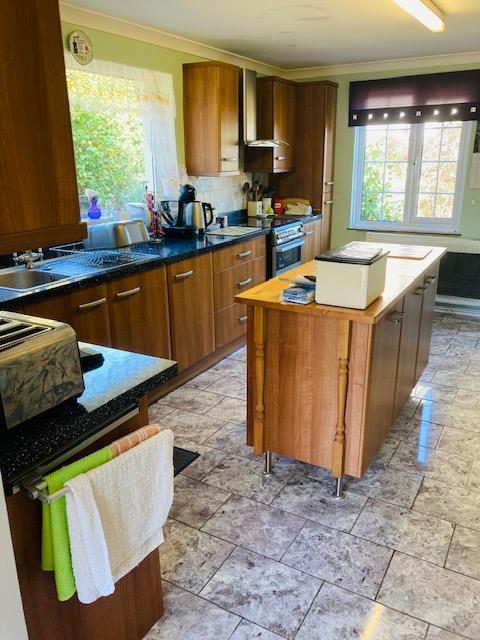
KITCHEN/BREAKFAST ROOM
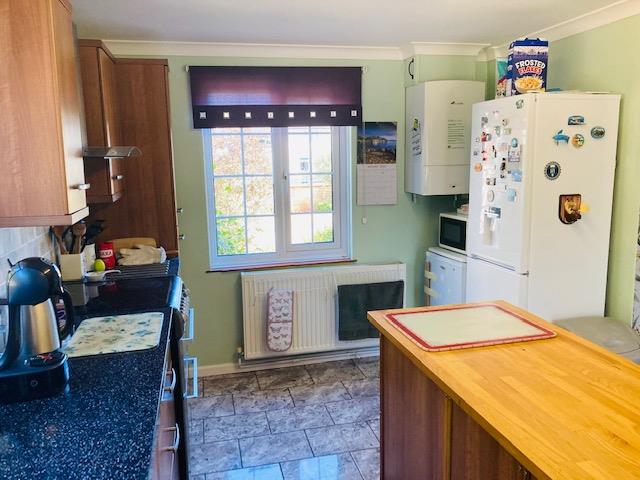
-
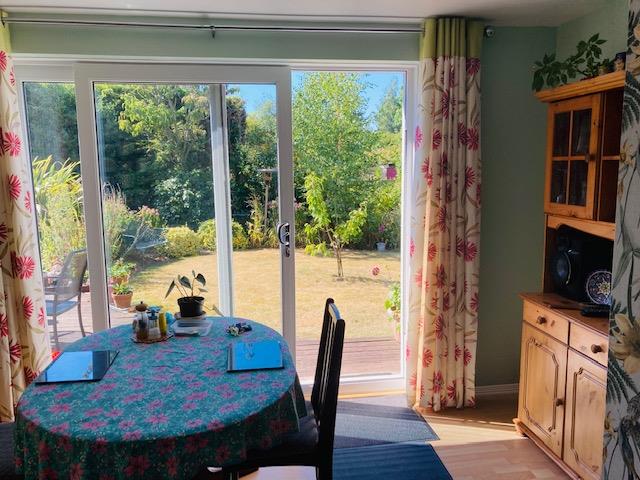
DINING ROOM
-
21dukes2.jpg
-
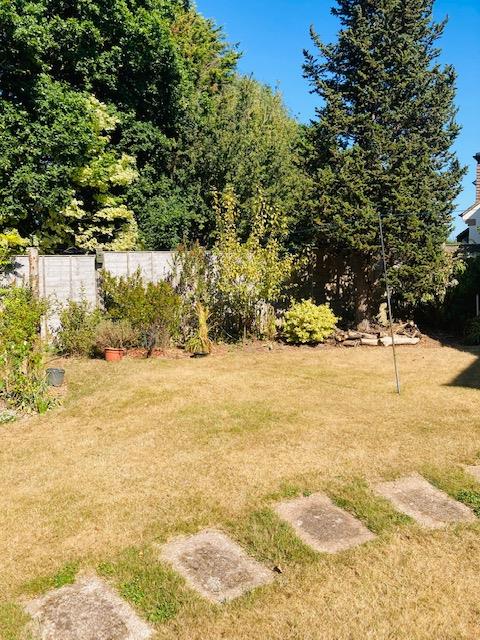
REAR GARDEN
-
21dukes6.jpg
-
REAR GARDEN
-
21dukes8.jpg
-
21dukes9.jpg
-
REAR GARDEN
-
LOCATION
-
21dukes14.jpg
-
REAR GARDEN
-
21dukes16.jpg
-
21dukes17.jpg
-
21dukes18.jpg
-
21dukes19.jpg
-
21dukes20.jpg
-
REAR GARDEN
-
OUTSIDE (FRONT)
-
OUTSIDE (FRONT)
-
21dukes26.jpg
-
BEDROOM 2
-
21dukes28.jpg
-
21dukes29.jpg
-
21dukes30.jpg
-
FIRST FLOOR LANDING
-
REAR GARDEN
-
21dukes35.jpg
-
BEDROOM 1
-
BEDROOM 1
-
BEDROOM 3
-
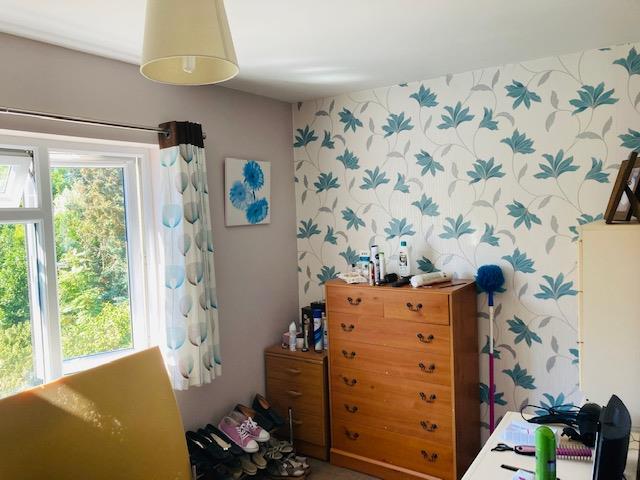
BEDROOM 3
-
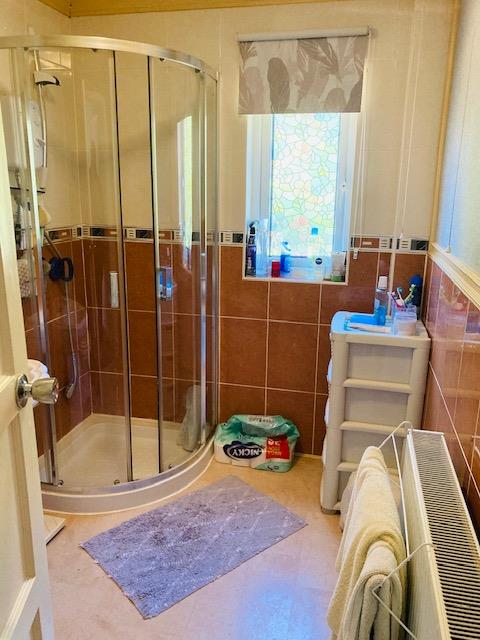
FAMILY SHOWER ROOM
-
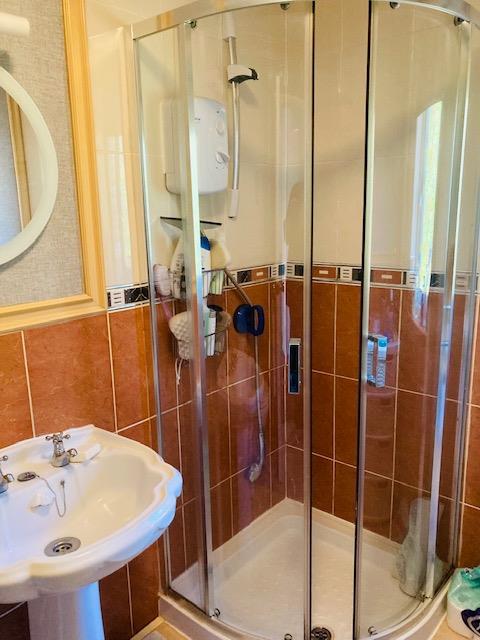
FAMILY SHOWER ROOM
-
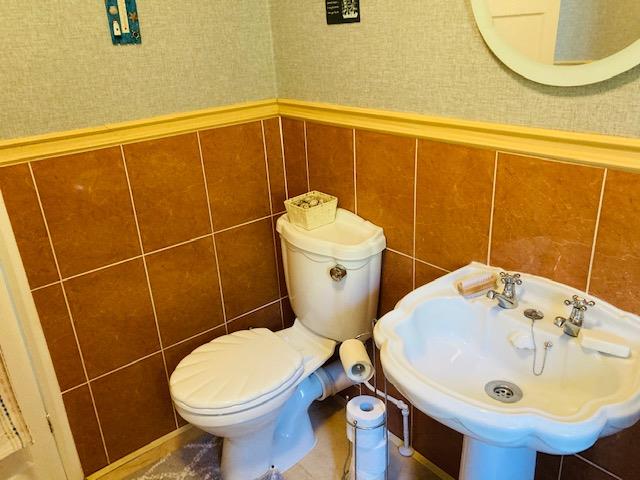
FAMILY SHOWER ROOM
-
FIRST FLOOR LANDING
-
KITCHEN/BREAKFAST ROOM
-
21dukes47.jpg
-
KITCHEN/BREAKFAST ROOM
-
KITCHEN/BREAKFAST ROOM
-
21dukes52.jpg
-
LOUNGE
-
LOUNGE
-
BEDROOM 2
-
ENTRANCE HALL
-
CONSERVATORY
-
DINING ROOM
-
21dukes61.jpg
-
CONSERVATORY
- FANTASTIC THREE BEDROOM EXTENDED FAMILY HOME
- SOUGHT AFTER BUDLEIGH SALTERTON LOCATION
- WALKING DISTANCE TO LOCAL SCHOOLS
- GORGEOUS CORNER PLOT GARDENS
- BEAUTIFULLY MAINTAINED
- GAS CENTRAL HEATING VIA A COMBINATION BOILER
- UPVC REPLACEMENT DOUBLE GLAZING
- THREE RECEPTION ROOMS
- LARGE KITCHEN/BREAKFAST ROOM
- ACCOMPANIED VIEWINGS ARE AVAILABLE SEVEN DAYS A WEEK
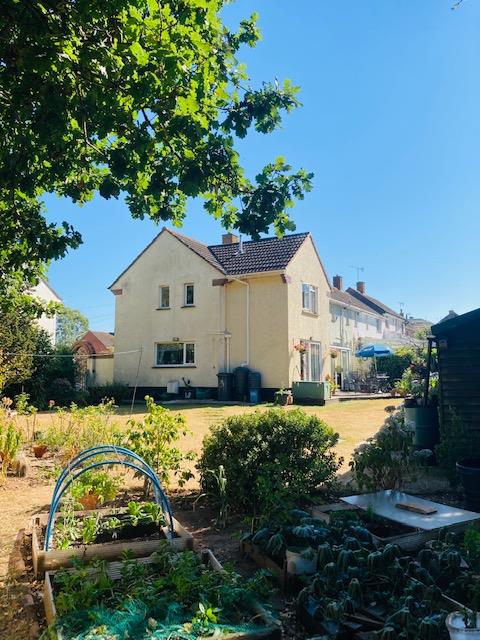
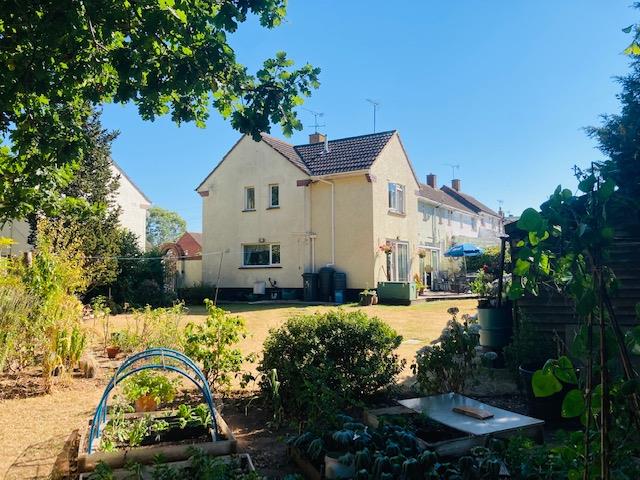
We are delighted to offer this beautiful extended well maintained cleverly extended redesigned and enhanced lovely spacious 3 double bedroom family home located at the end of this No through Road within the most sought after and desired seaside Town of Budleigh Salterton. The property is cuddled by this glorious most wonderful private enclosed corner plot of established gardens with vegetable plot, fully enclosed and south facing. Located within easy walking distance of the local school, Town centre and beach plus areas of outstanding Devonshire countryside. The property has been in the same loving family ownership for several decades and has been exceptionally well maintained. Accompanied viewings are available seven days a week for your convenience.
GENERAL DESCRIPTIONWe are delighted to offer this beautiful extended well maintained cleverly extended redesigned and enhanced lovely spacious 3 double bedroom family home located at the end of this No through Road within the most sought after and desired seaside Town of Budleigh Salterton. The property is cuddled by this glorious most wonderful private enclosed corner plot of established gardens with vegetable plot, fully enclosed and south facing. Located within easy walking distance of the local school, Town centre and beach plus areas of outstanding Devonshire countryside. The property has been in the same loving family ownership for several decades and has been exceptionally well maintained. Accompanied viewings are available seven days a week for your convenience.
LOCATIONThis ultimate extended three bedroom family home is set in an easily accessible location within close proximity of Budleigh Saltertons wonderful seafront in this popular traditional seaside Town. situated on the South Coast of East Devon, where the River Exe meets the sea. Budleigh Salterton itself is a traditional resort with promenade, elegant Georgian architecture and a bustling traditional High Street.. The town offers a diverse selection of shops, places to eat and activities for all age groups. Exeter Airport also gives a direct route to London City Airport. There is reputable schooling for all ages plus a private school. The Cathedral City of Exeter is only 11 miles away with the M5 motorway close by.
ENTRANCE PORCHA canopied entrance porch leads to the entrance hall.
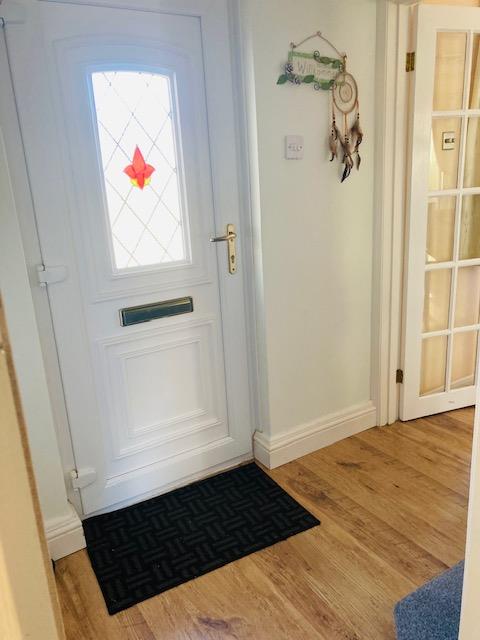
ENTRANCE HALLUPVC replacement double glazed door to the front elevation. Stairs rise to the first floor. Radiator. Coved ceiling. Ceiling light. Glazed door leads to the lounge. Door gives access to the kitchen/breakfast/family room. Power point.
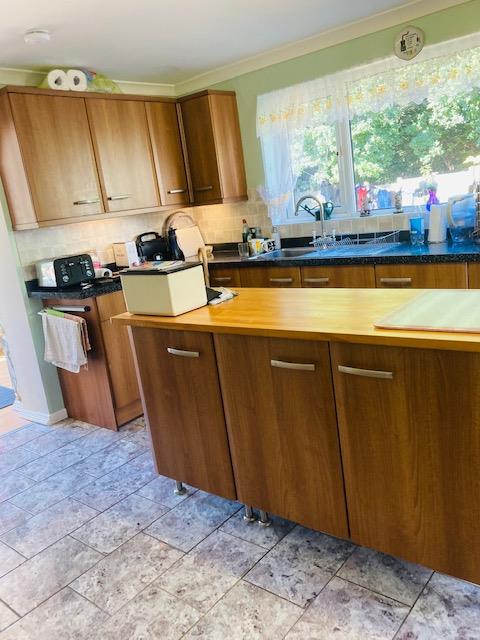
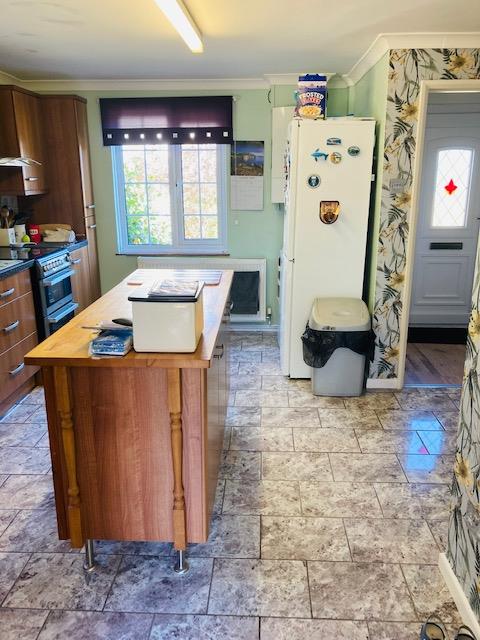
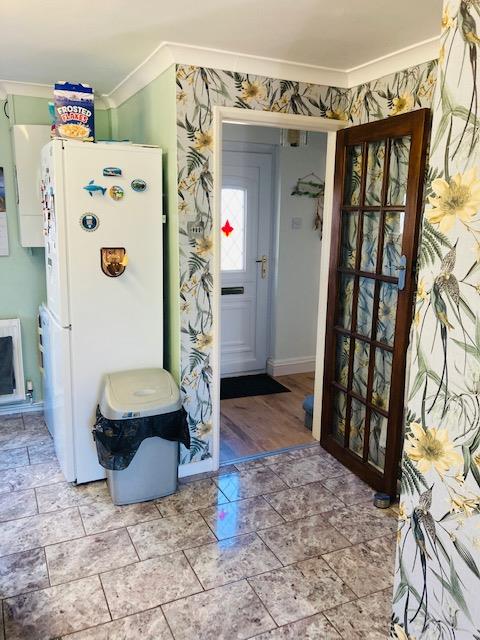
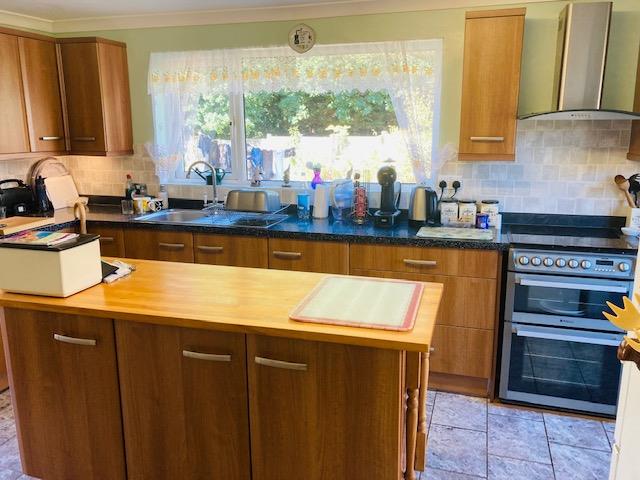
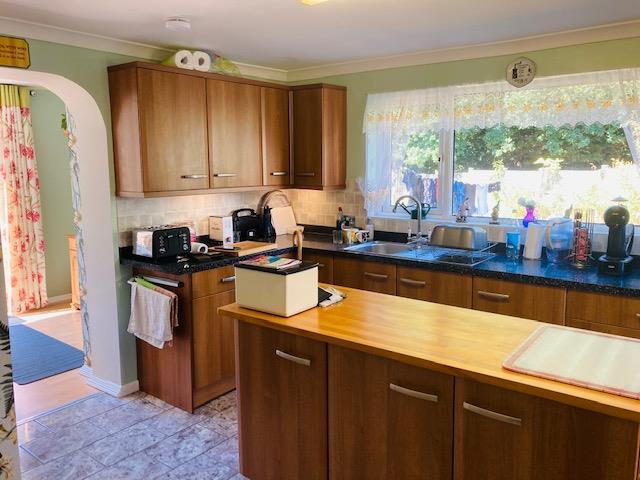
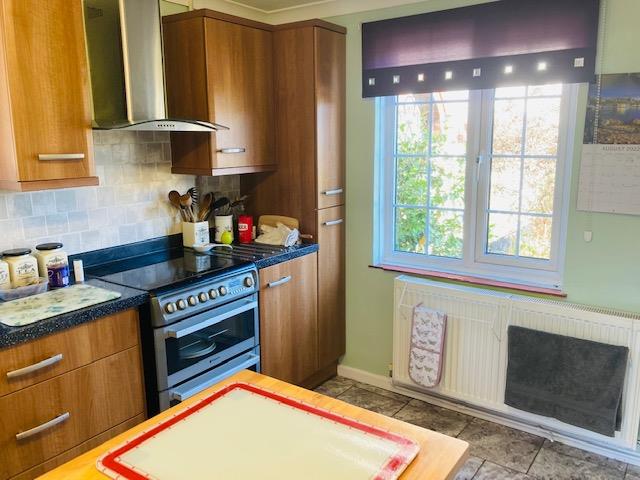
KITCHEN/BREAKFAST ROOM4.85m x 3.96m (15'11" x 13'0")A high quality refitted kitchen with comprehensive matching range of wall base drawer and display units incorporating a stainless steel single drainer sink unit with mixer tap over. UPVC replacement double glazed window overlooking the side area of the rear garden. UPVC replacement double glazed window to the front elevation. Archway leads to the dining room. Centre Island/breakfast bar. Space and plumbing for dishwasher. Further appliance space. Wall mounted "Worcester" combination boiler serving domestic hot water and gas central heating to radiators throughout the property. Ceiling light. Colour coordinated rolled edge work top surfaces, tiled walls and porcelain tiled floor. Door gives access to the utility area which in turn gives access to the downstairs WC.
KITCHEN/BREAKFAST ROOM
KITCHEN/BREAKFAST ROOM
KITCHEN/BREAKFAST ROOM
UTILITY AREASpace and plumbing for automatic washing machine. Pedestal wash hand basin.
DOWNSTAIRS WCLow level wc.
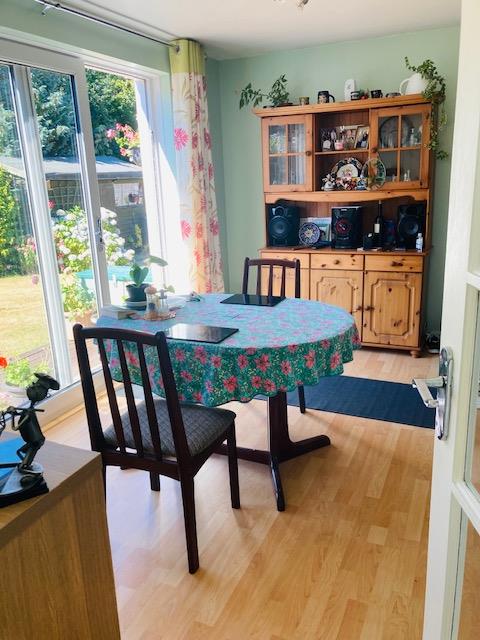
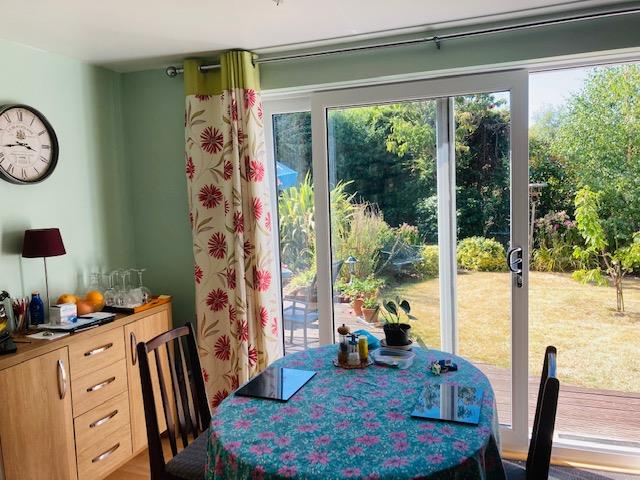
DINING ROOM4.01m x 2.54m (13'2" x 8'4")Patio doors overlook and give access to the beautiful rear garden. Radiator. Ceiling light. Power points. Laminated flooring. Door gives access to the conservatory.
DINING ROOM
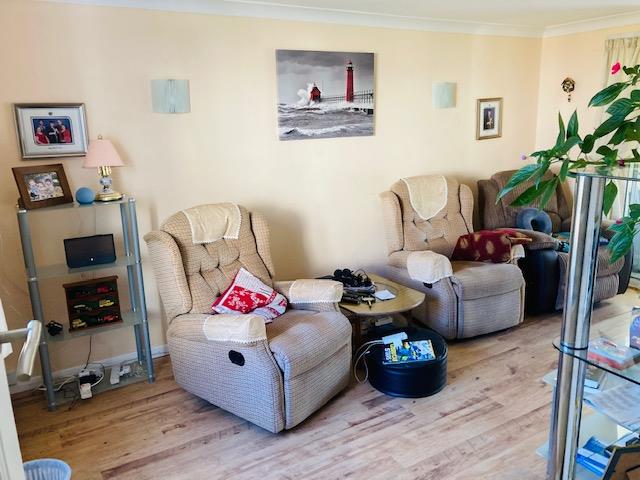
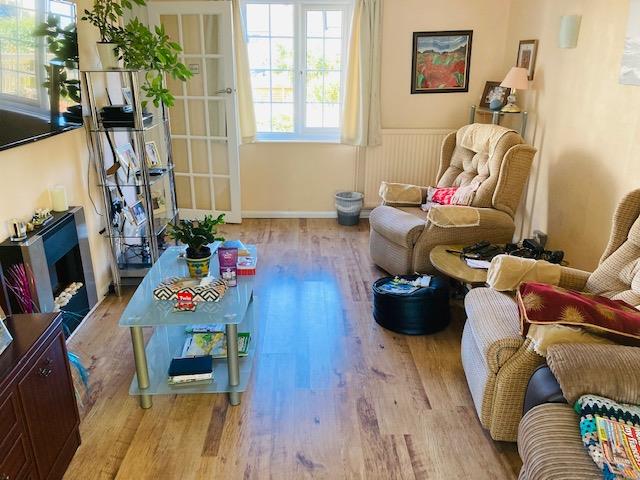
LOUNGE4.78m x 3.18m (15'8" x 10'5")UPVC double glazed window to the front elevation. Coved ceiling. Radiator. Electric living flame central fire. Two ceiling lights. Patio doors give access to the conservatory. Laminated flooring.
LOUNGE
CONSERVATORY3.23m x 2.49m (10'7" x 8'2")
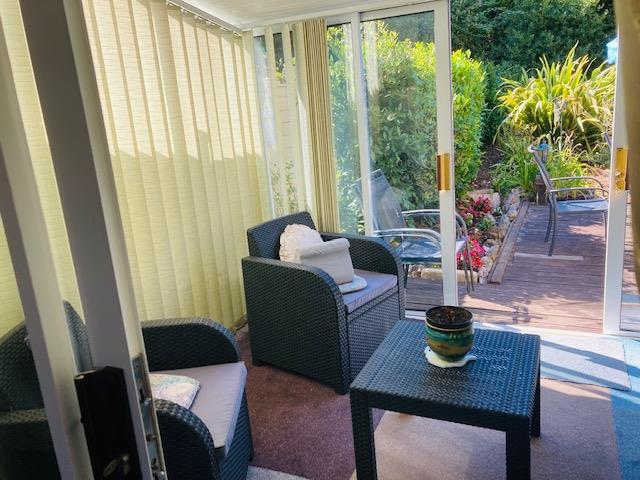
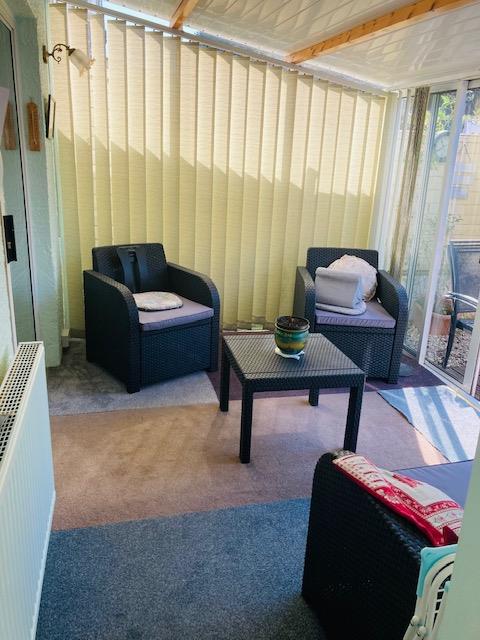
CONSERVATORY3.23m x 2.49m (10'7" x 8'2")A lovely room with an outlook over the rear garden. Doors give access to the rear garden. Radiator. Wall lighting. Power point.
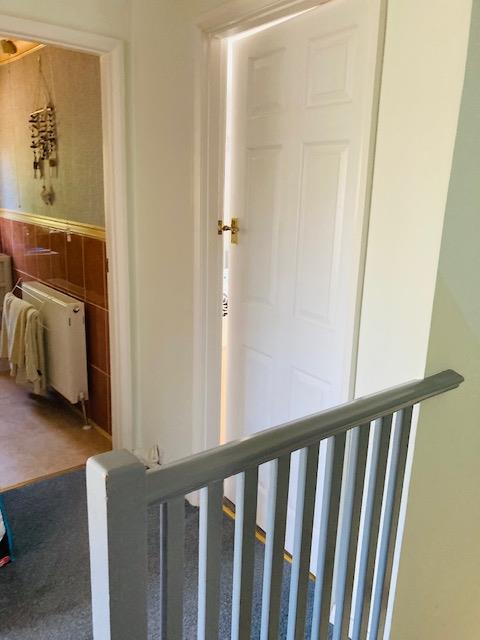
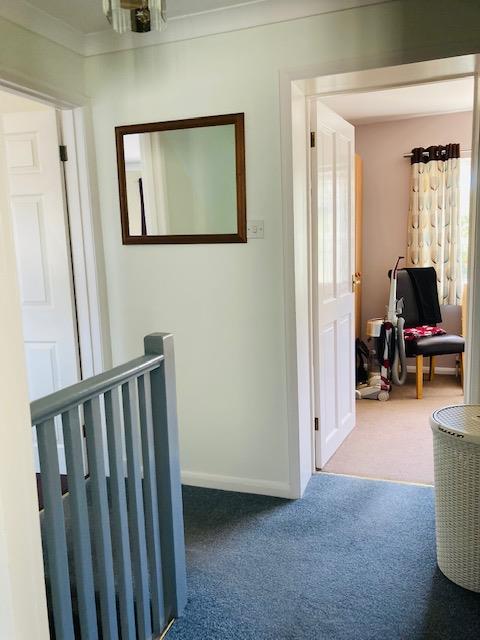
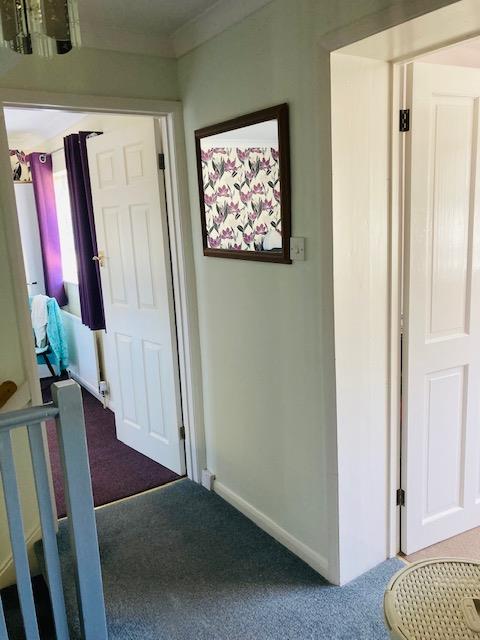
FIRST FLOOR LANDINGA good size traditional double sided landing with doors giving access to three bedrooms and the family shower room. Access to the loft. Ceiling light. Coved ceiling.
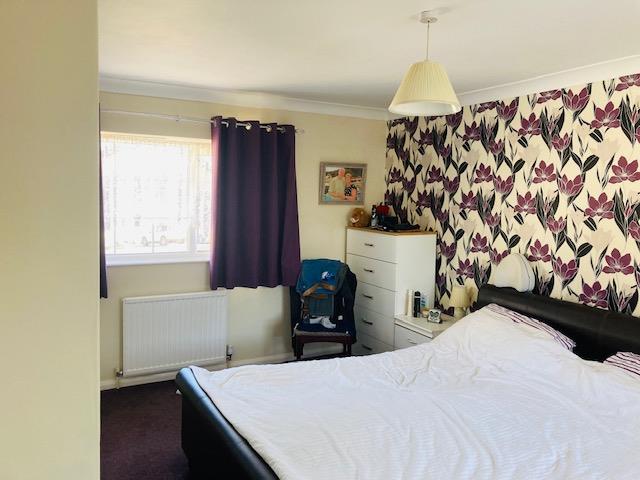
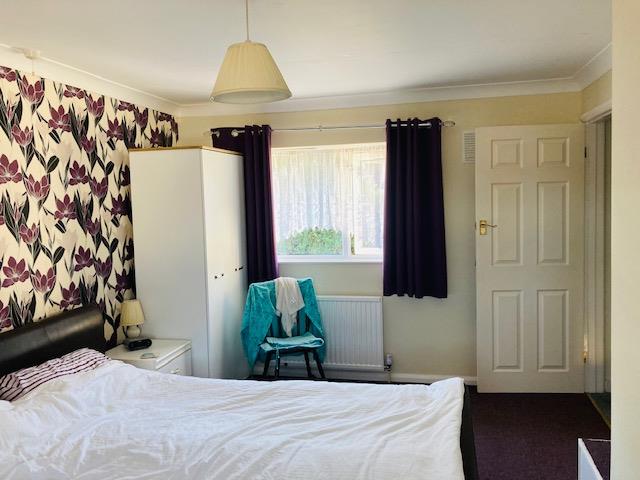
BEDROOM 14.62m x 3.20m (15'2" x 10'6")UPVC double glazed window overlooks the front elevation. UPVC double glazed window overlooks the rear garden Radiator. Power points.
BEDROOM 1
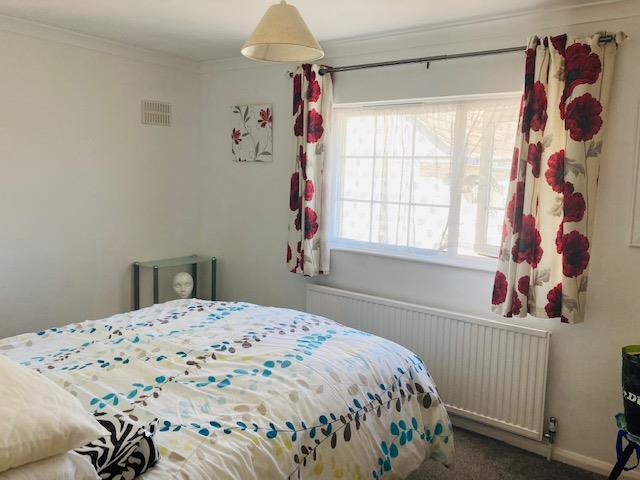
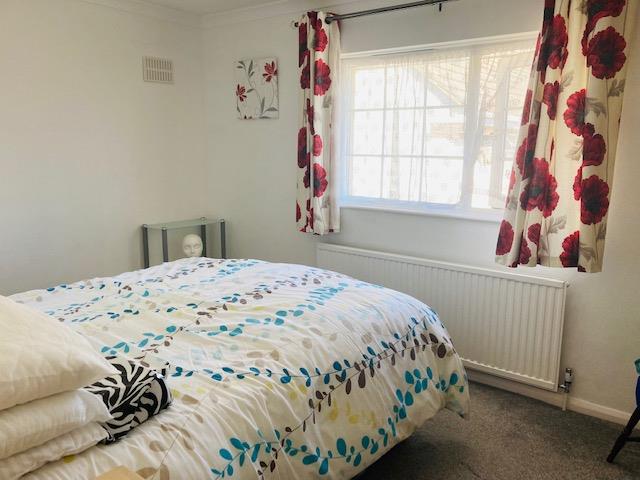
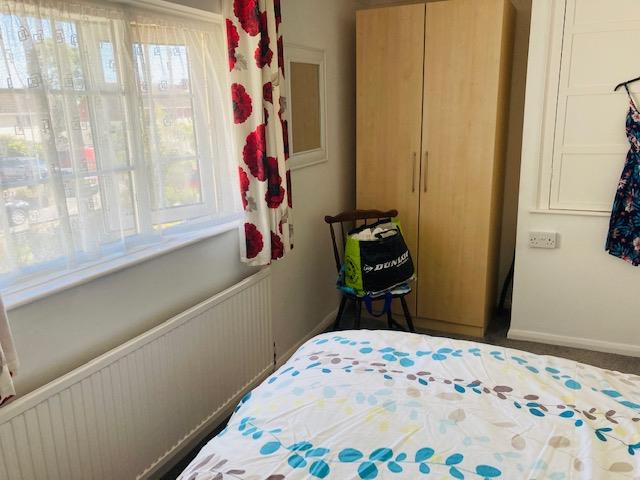
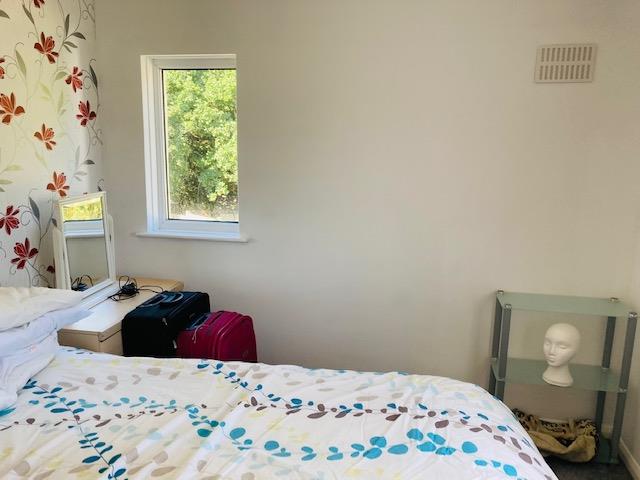
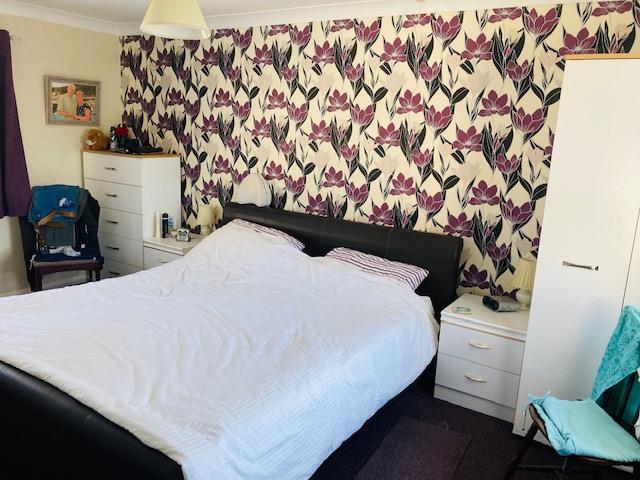
BEDROOM 23.96m x 2.82m (13'0" x 9'3")UPVC double glazed replacement double glazed window to the front elevation. A dual aspect room with a further UPVC double glazed window to the side elevation. Over stairs storage cupboard. Ceiling light. Power points. Ceiling light. Coved ceiling.
BEDROOM 2
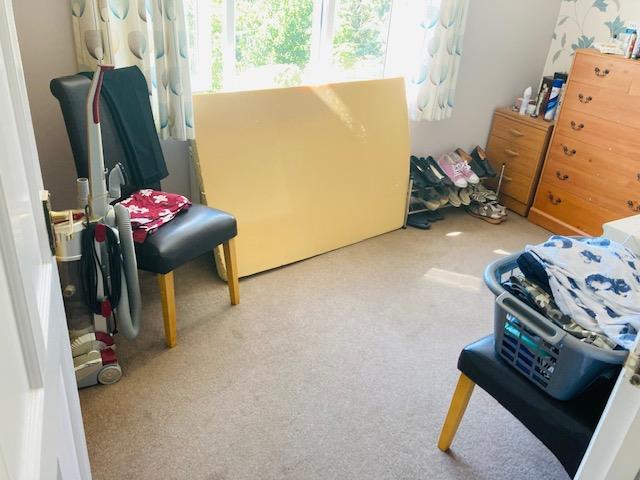
BEDROOM 34.04m x 2.69m (13'3" x 8'10")UPVC replacement double glazed window overlooks the rear garden. Ceiling light. Power points. Radiator.
FAMILY SHOWER ROOMA high quality refitted shower room with corner shower cubical fully tiled with "Triton " shower over. Pedestal wash hand basin. Low level wc. UPVC replacement double glazed obscured window to the rear elevation. Radiator/towel rail. Comprehensively co ordinated tiled walls. Coved ceiling. Ceiling light.
FAMILY SHOWER ROOM
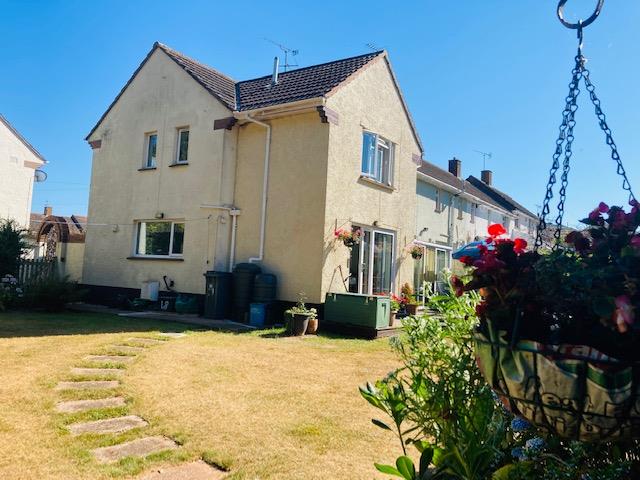
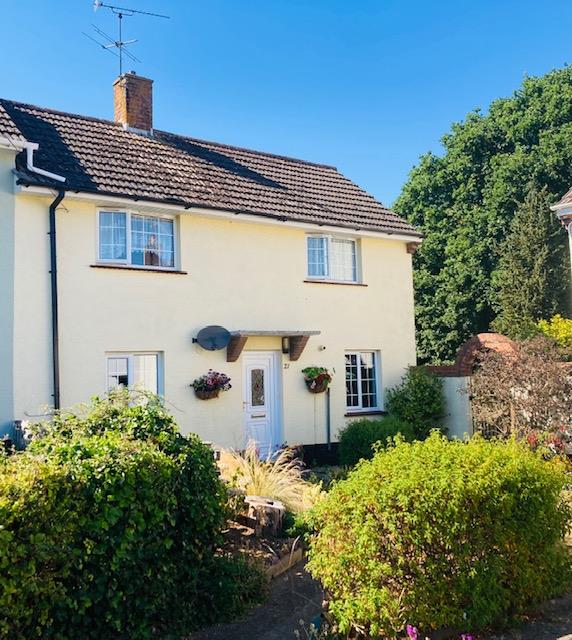
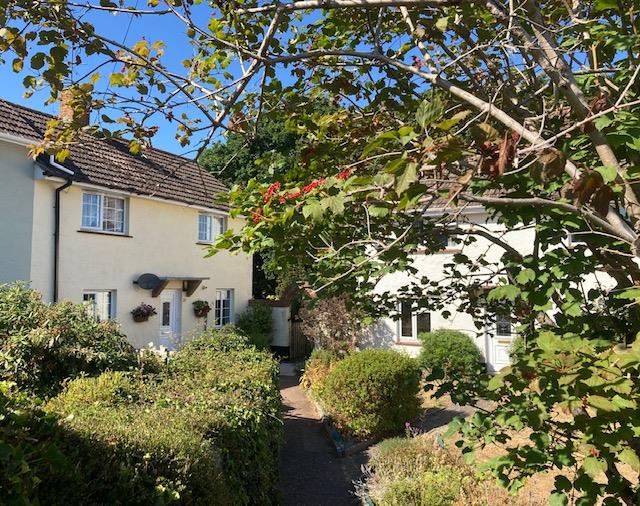
OUTSIDE (FRONT)A pretty and enclosed front garden with timber gate giving access to the rear garden. Gate gives access to the front and the parking space. Pathway leads to the front door.
OUTSIDE (FRONT)
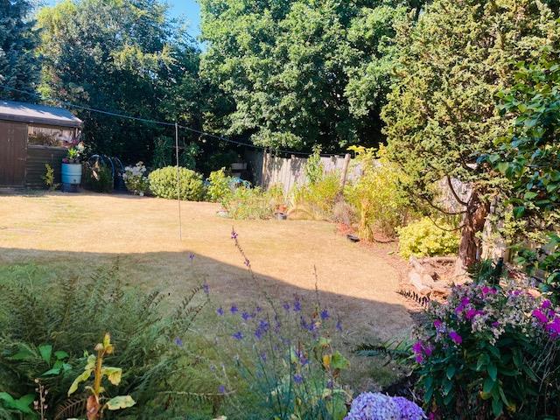
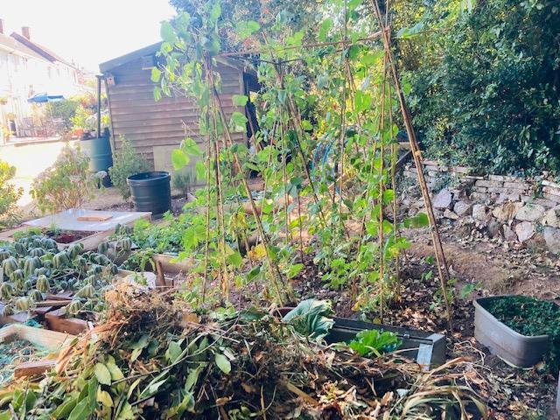
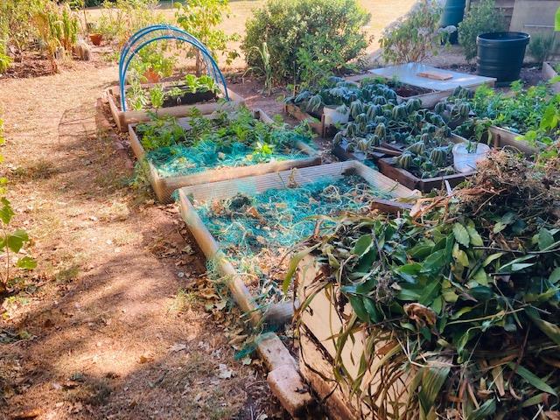
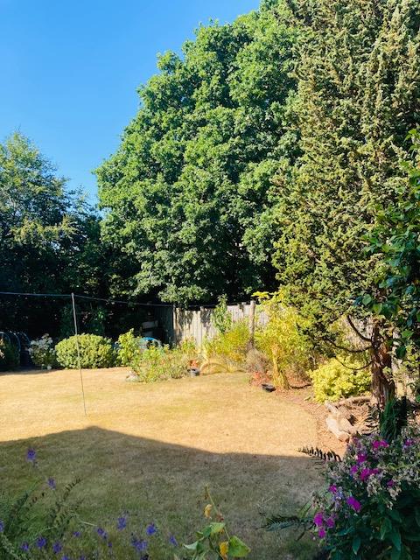
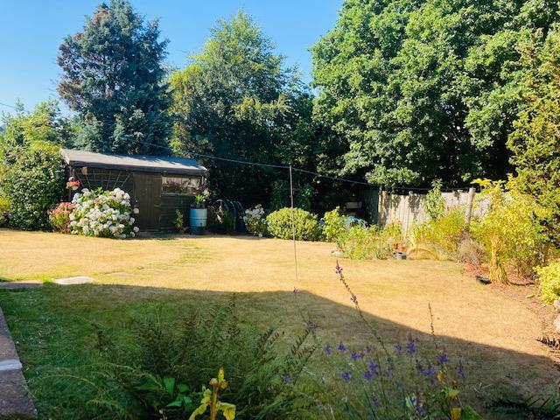
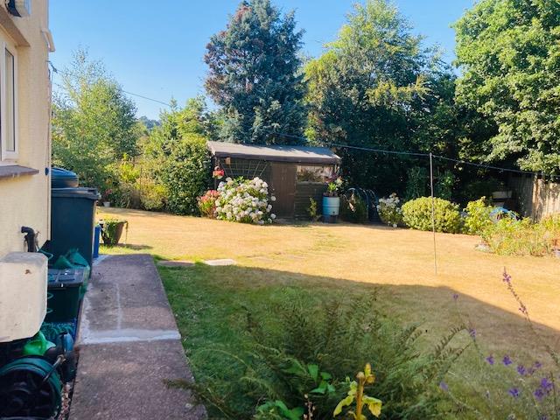
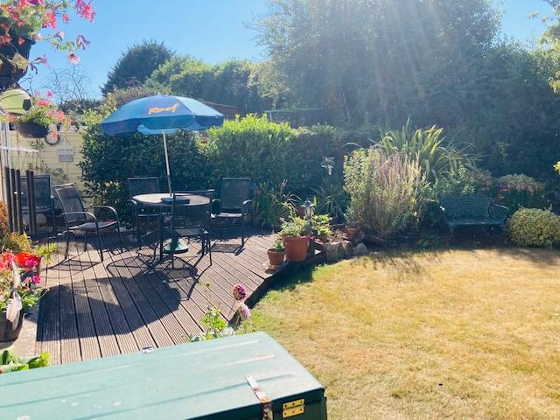
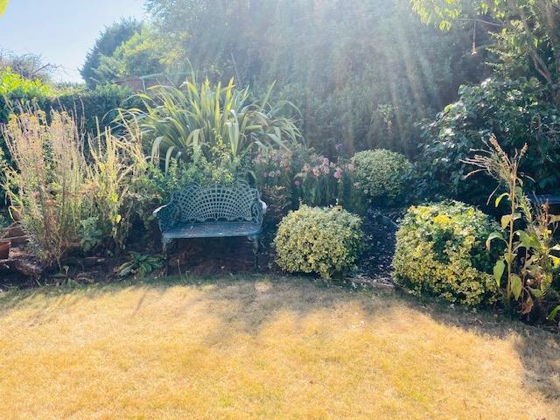
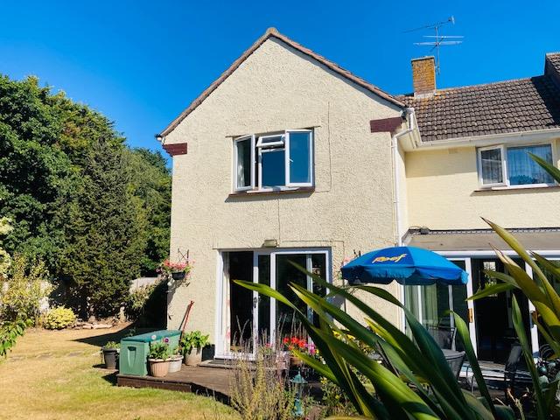
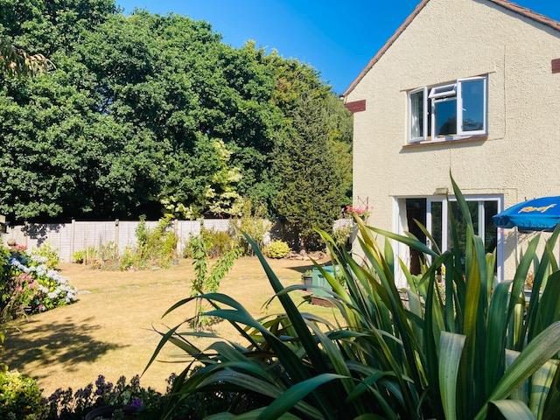
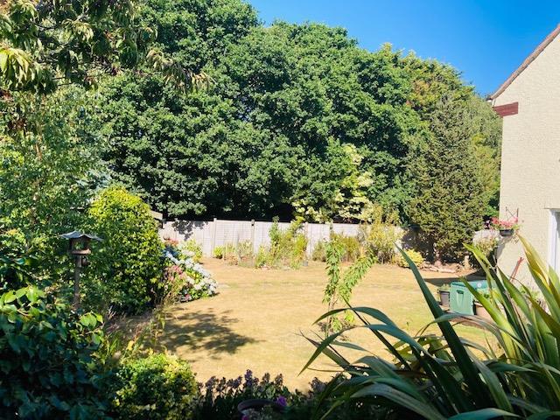
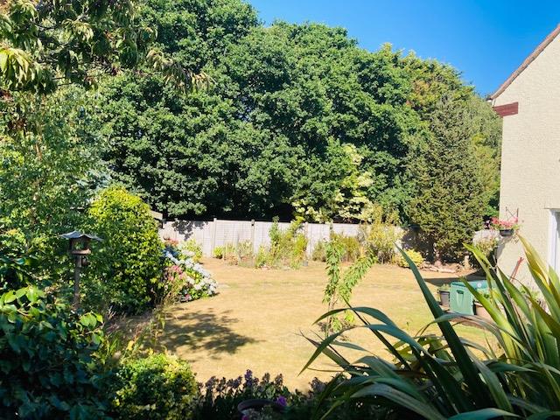
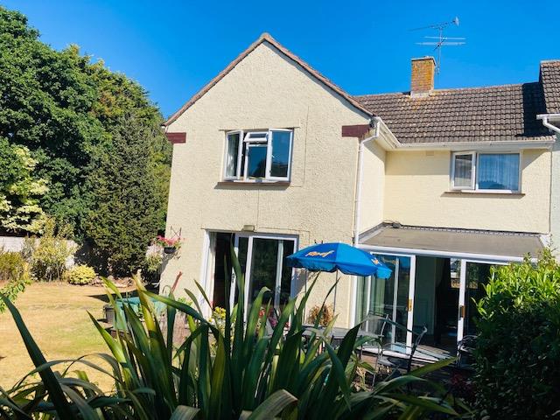
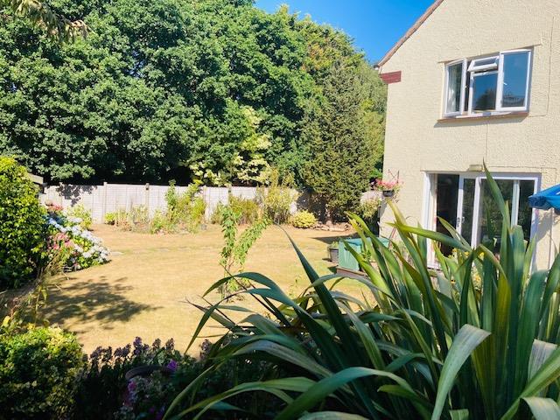
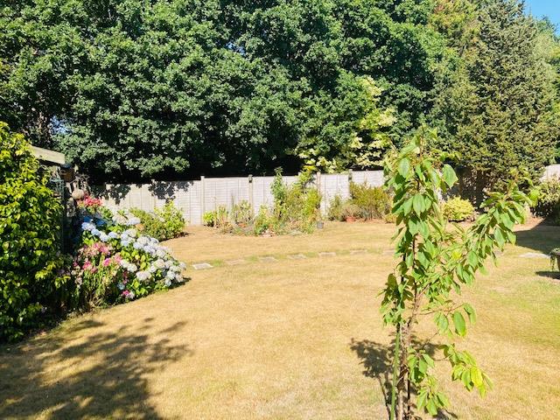
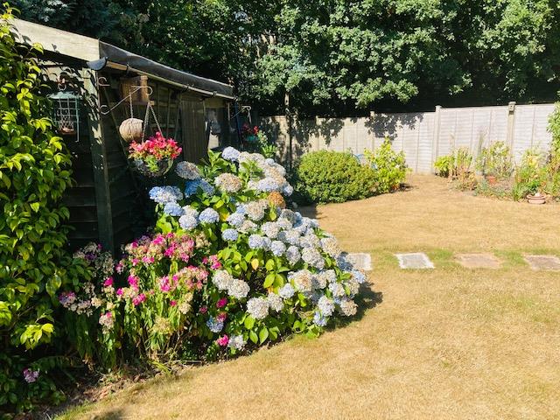
REAR GARDENA delightful enclosed private rear garden predominately laid to lawn incorporated numerous and various well stocked mature flower beds. Well stocked mature vegetable plot. Timber storage shed. Patio area. Outside tap.
REAR GARDEN
REAR GARDEN
REAR GARDEN
REAR GARDEN
REAR GARDEN
FLOORPLAN
FLOORPLAN
Click image to enlarge:


