
Oaktree Close, Exmouth
Offers in the region of £334,950 (Tenant Fees)

- DETACHED BUNGALOW
- SOUGHT AFTER AND ESTABLISHED AREA
- CONSERVATORY
- DETACHED GARAGE
- ENHANCED AND IMPROVED BY "HOMES BY DESIGN"
- IMMACULATE ORDER
- TWO BEDROOMS
- FULLY REFITTED KITCHEN
- UPVC REPLACEMENT DOUBLE GLAZING
- REPLACEMENT " WORCESTER" GAS FIRED BOILERER

-
GENERAL DESCRIPTION
-
KITCHEN
-
DRIVEWAY
-
FRONT
-
4oaktree2.jpg
-
4oaktree5.jpg
-
KITCHEN
-
KITCHEN
-
KITCHEN
-
KITCHEN
-
KITCHEN
-
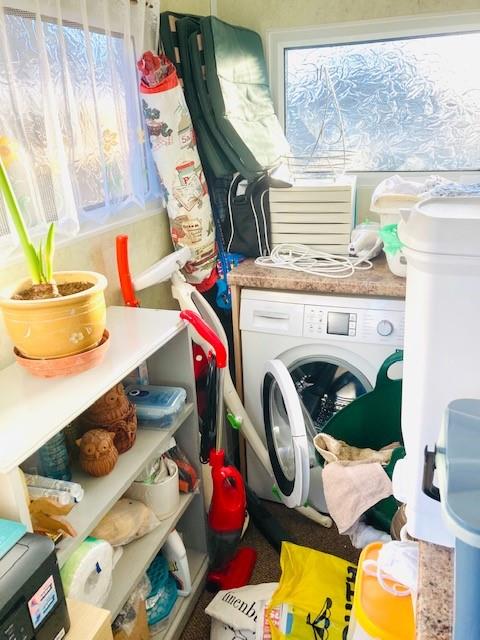
UTILITY ROOM
-
UTILITY ROOM
-
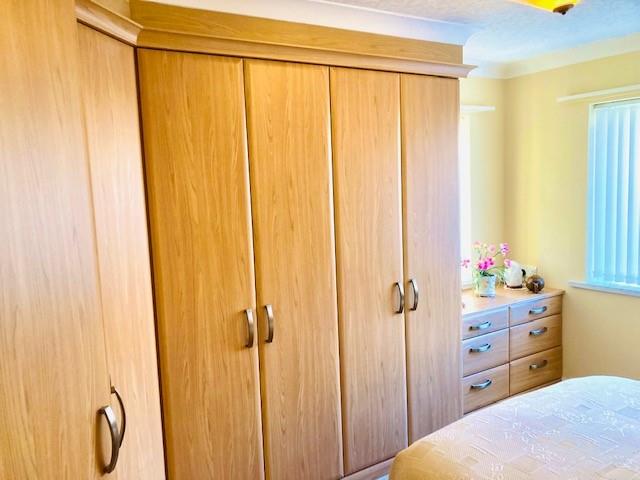
MASTER BEDROOM
-
MASTER BEDROOM
-
4oaktree17.jpg
-
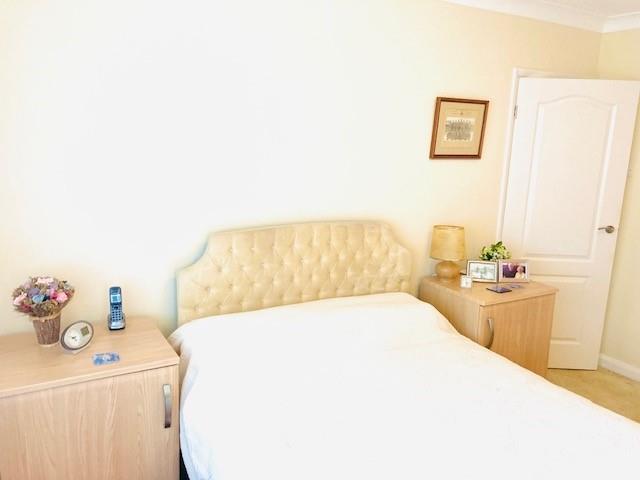
MASTER BEDROOM
-
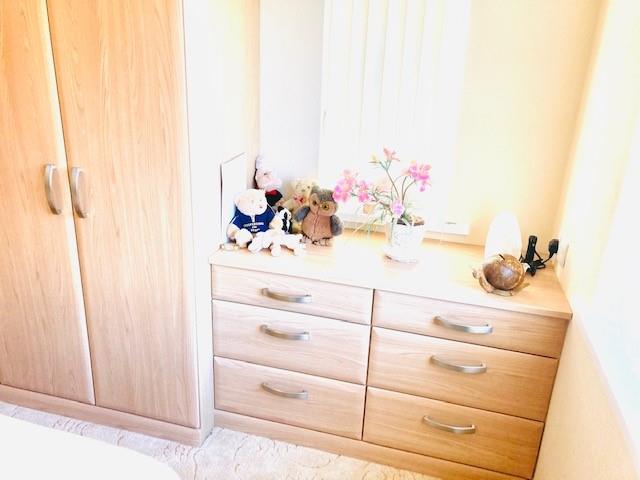
MASTER BEDROOM
-
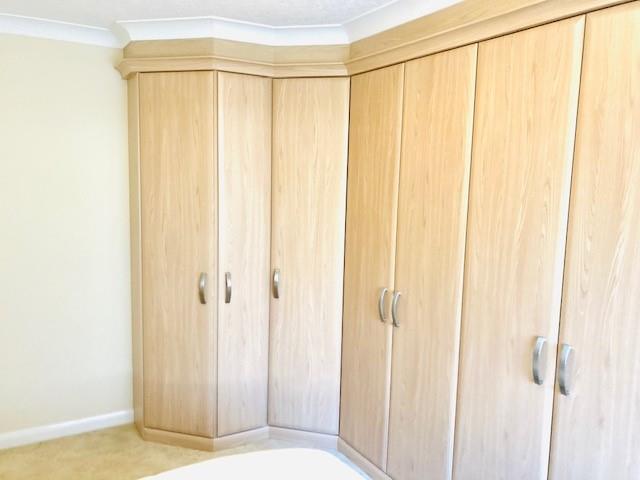
MASTER BEDROOM
-
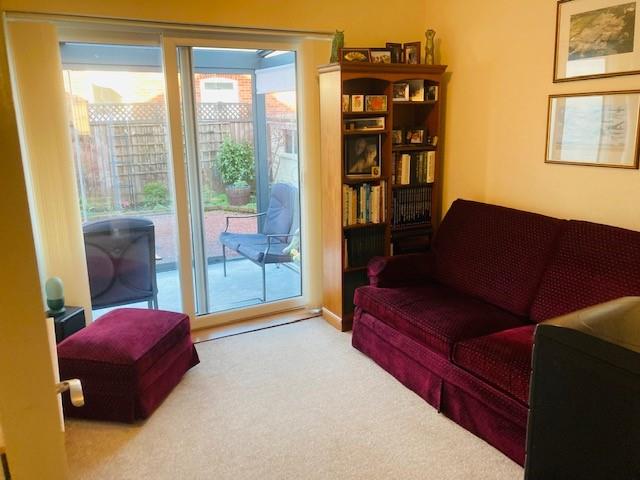
BEDROOM 2
-
BEDROOM 2
-
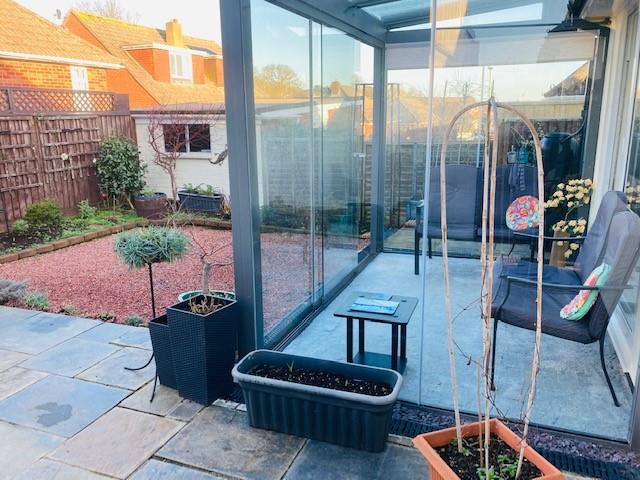
CONSERVATORY
-
CONSERVATORY
-
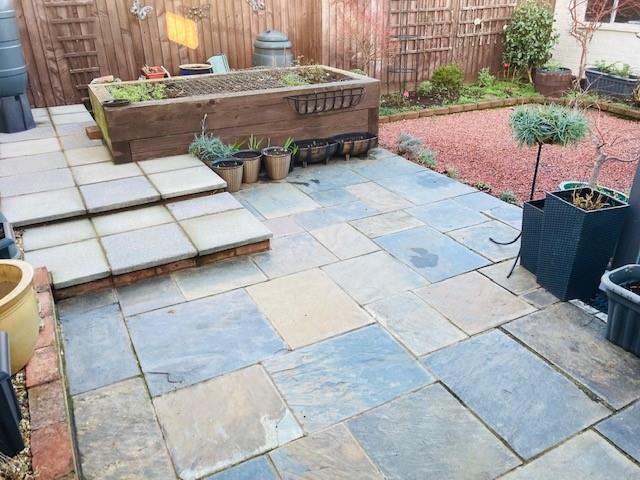
REAR GARDEN
-
REAR GARDEN
-
CONSERVATORY
-
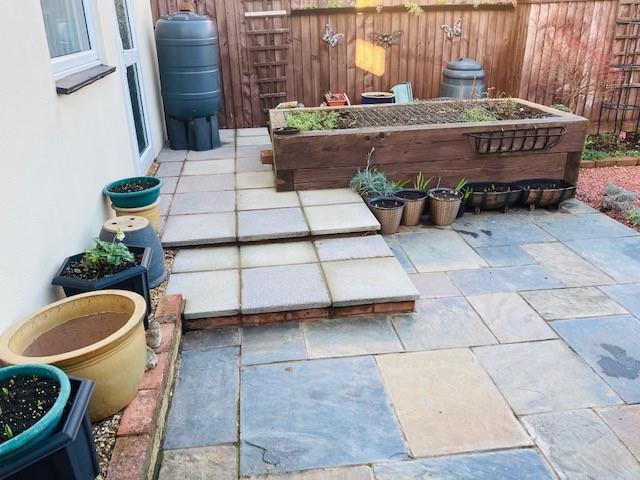
REAR GARDEN
-
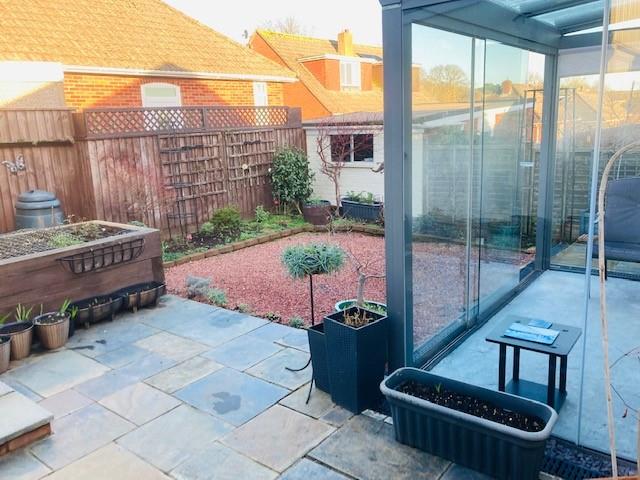
REAR GARDEN
-
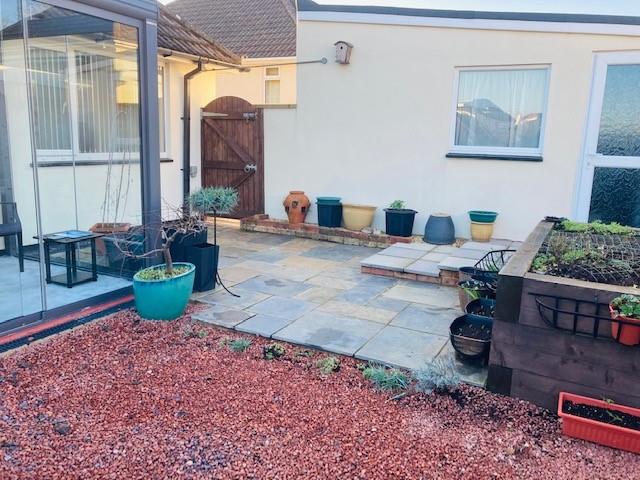
REAR GARDEN
-
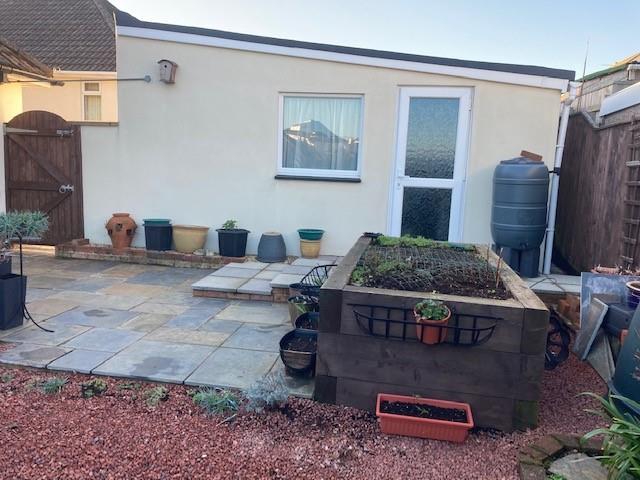
GARAGE
-
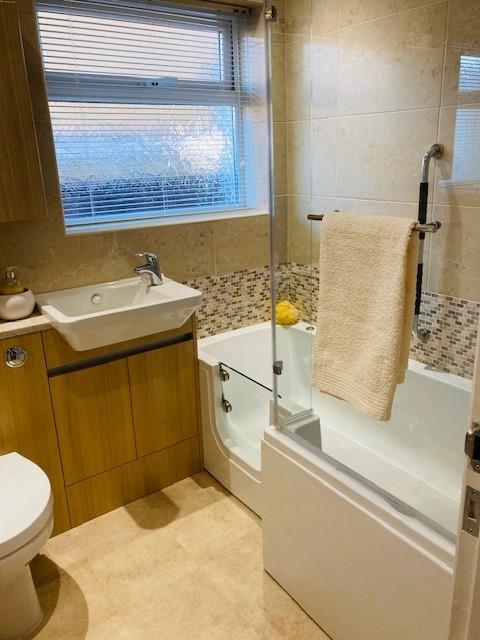
BATHROOM
-
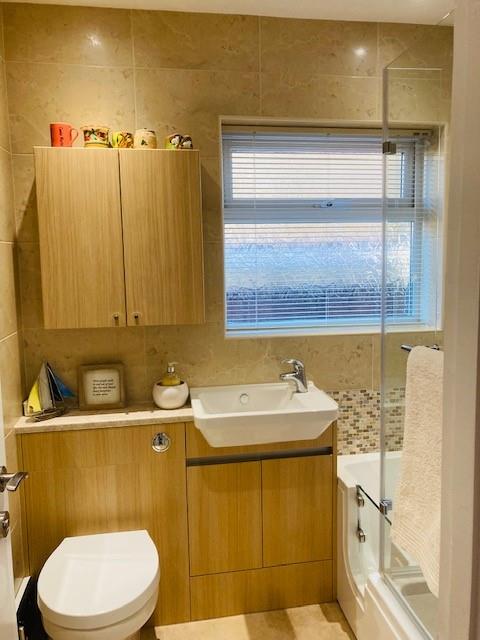
BATHROOM
-
BATHROOM
-
4oaktree35.jpg
-
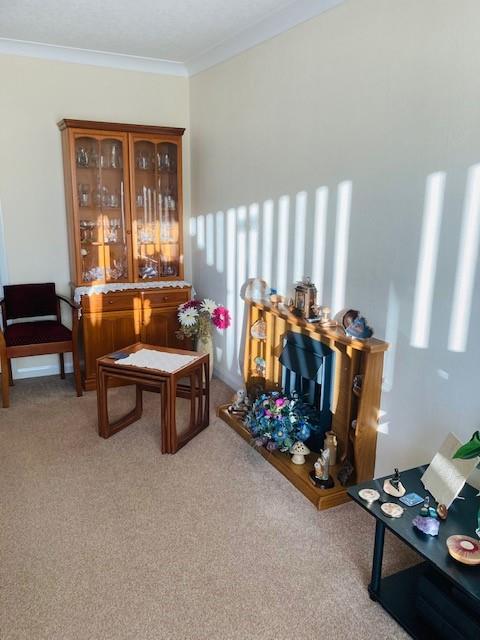
LOUNGE
-
LOUNGE
-
LOUNGE
-
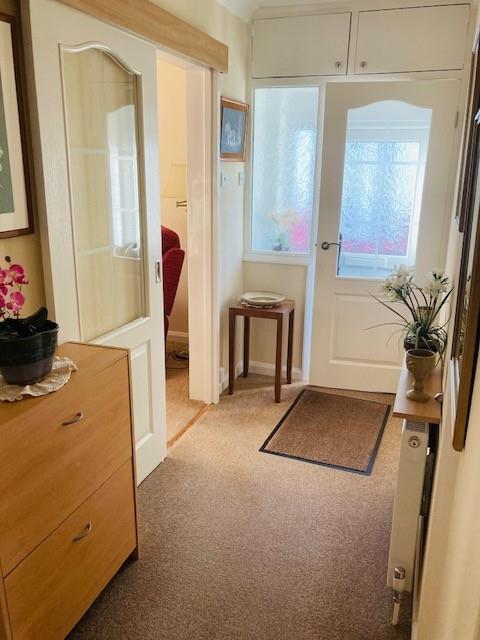
RECEPTION HALLWAY
- DETACHED BUNGALOW
- SOUGHT AFTER AND ESTABLISHED AREA
- CONSERVATORY
- DETACHED GARAGE
- ENHANCED AND IMPROVED BY "HOMES BY DESIGN"
- IMMACULATE ORDER
- TWO BEDROOMS
- FULLY REFITTED KITCHEN
- UPVC REPLACEMENT DOUBLE GLAZING
- REPLACEMENT " WORCESTER" GAS FIRED BOILERER
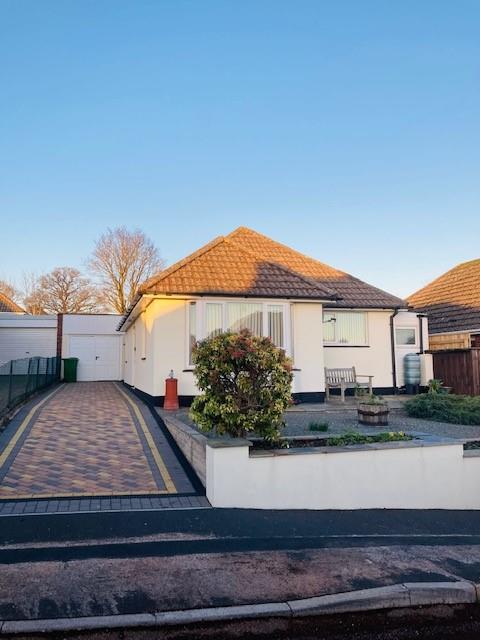
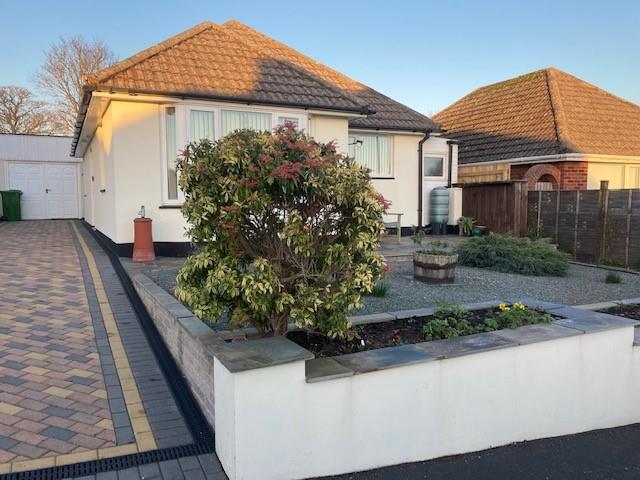
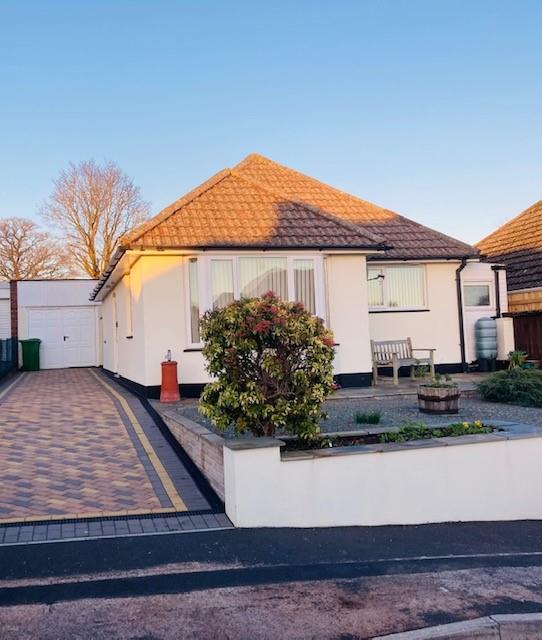
******* NO CHAIN ******** We are delighted to offer FOR SALE this superbly presented maintained and enhanced two bedroom detached bungalow located in this most sought after established area known as " Rivermead". This property has been refurbished to a high standard over the last decade by the current owners via " Homes by Design" therefore no cost thought effort or expense has been spared in the recreation and design of this fine property. The accommodation is well proportioned and extended to include a handy utility room and a smart conservatory providing spacious and flexible accommodation throughout. The plot this property enjoys is stunning having been completely landscaped to a high standard. A block paved driveway has been installed by the reputable East Devon Driveways to the side which in turn gives access to the detached garage. The property has been exceptionally well maintained with UPVC replacement double glazing and a replacement " Worcester" combination boiler * WE OPERATE A SEVEN DAY A WEEK ACCOMPANIED VIEWING SERVICE .
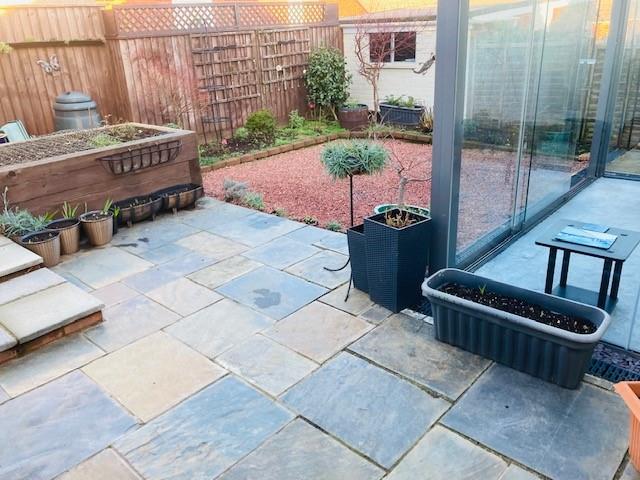
GENERAL DESCRIPTION**** NO CHAIN **** We are delighted to offer FOR SALE this superbly presented maintained and enhanced two bedroom detached bungalow located in this most sought after established area known as " Rivermead". This property has been refurbished to a high standard over the last decade by the current owners via " Homes by Design" therefore no cost thought effort or expense has been spared in the recreation and design of this fine property. The accommodation is well proportioned and extended to include a handy utility room and a smart conservatory providing spacious and flexible accommodation throughout. The plot this property enjoys is stunning having been completely landscaped to a high standard. A block paved driveway has been installed by the reputable East Devon Driveways to the side which in turn gives access to the detached garage. The property has been exceptionally well maintained with UPVC replacement double glazing and a replacement " Worcester" combination boiler * WE OPERATE A SEVEN DAY A WEEK ACCOMPANIED VIEWING SERVICE .
LOCATIONOAKTREE CLOSE is set in an easily accessible and prestigious location within close proximity of Exmouth's wonderful Sandy beach in the popular town of Exmouth. Exmouth is situated on the South Coast of East Devon, where the River Exe meets the sea. Exmouth itself is a traditional resort with promenade, elegant Georgian architecture and a bustling centre. The town offers a diverse selection of shops, places to eat and activities for all age groups. Exmouth has also recently enjoyed the benefit of a brand new Marks & Spencer's food hall. There is top quality water sports such as wind surfing and kite surfing and fantastic routes for cycling and walking. The town has a two mile sandy beach and popular marina as well as a train station with a direct line to Exeter. Exeter Airport is also close by. There is reputable schooling for all ages plus a private school. The Cathedral City of Exeter is only 11 miles away with the M5 motorway close by.
ENTRANCE PORCHUPVC obscured glazed windows to the side rear and front elevations. UPVC double glazed door. Further door leads to the reception hallway.
RECEPTION HALLWAYCoved ceiling. Radiator with shelf over. Ceiling light. Power points. Sliding door gives access to the lounge. Door gives access to the entrance porch with storage cupboards over.
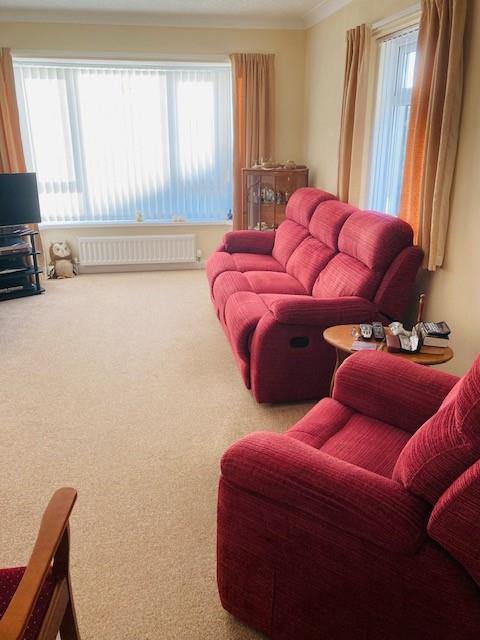
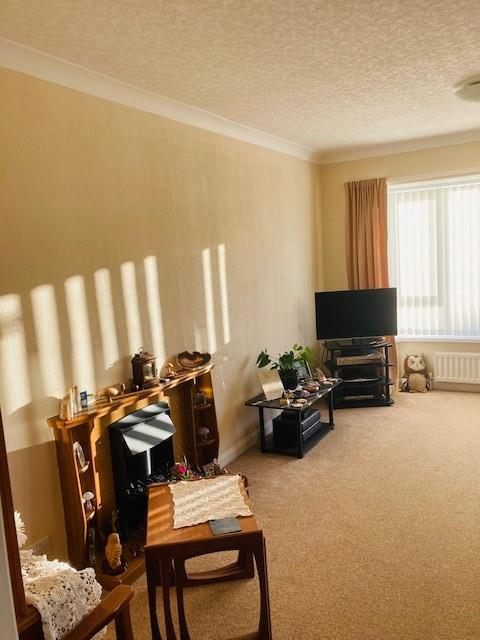
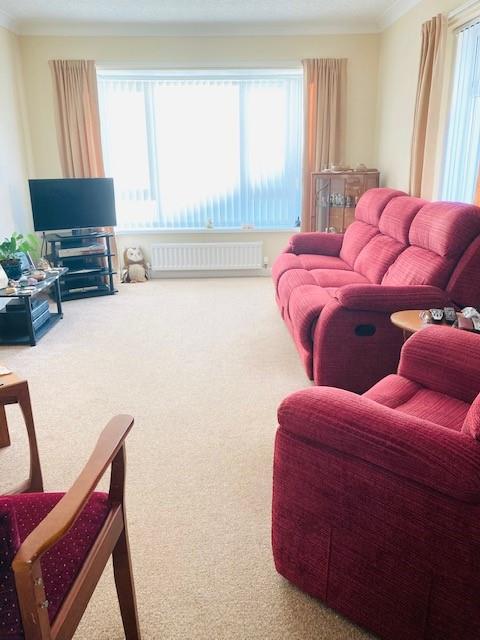
LOUNGE4.83m x 3.33m (15'10" x 10'11")A pleasant dual aspect room with a sunny aspect. Two UPVC replacement double glazed windows to front and the side elevations. Power points. BT point. Radiator. Ceiling lights. Feature fireplace. Dimmer lights.
LOUNGE
LOUNGE
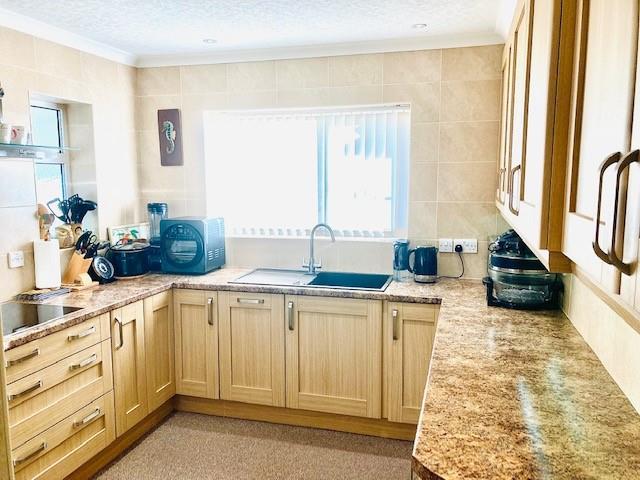
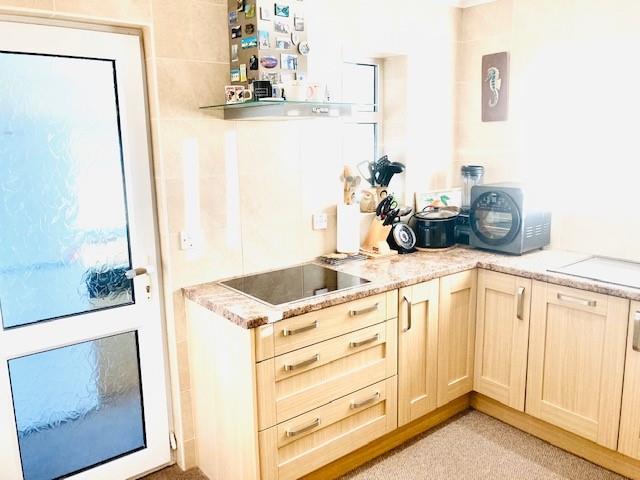
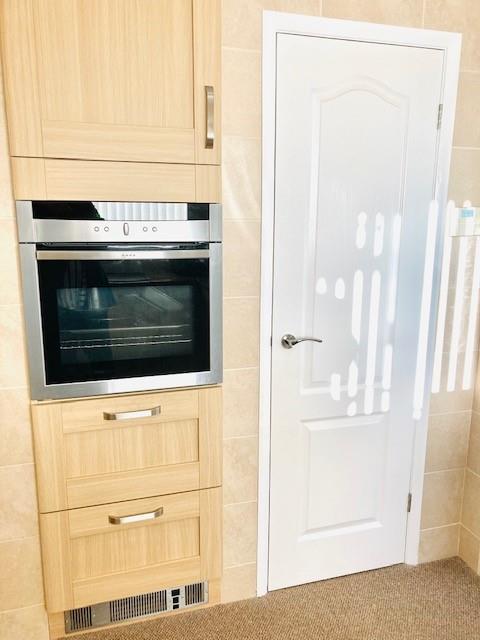
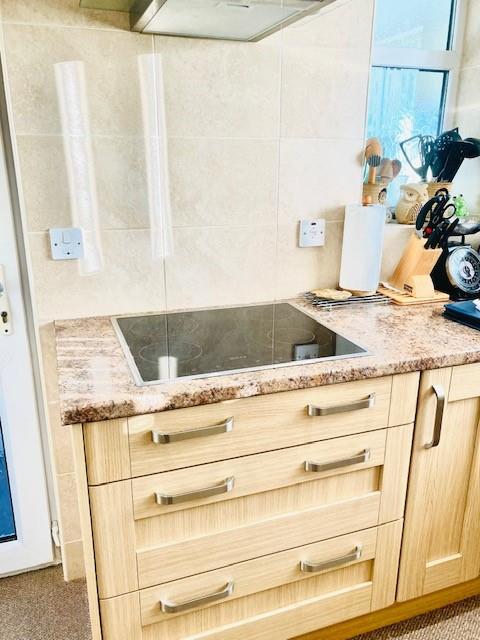
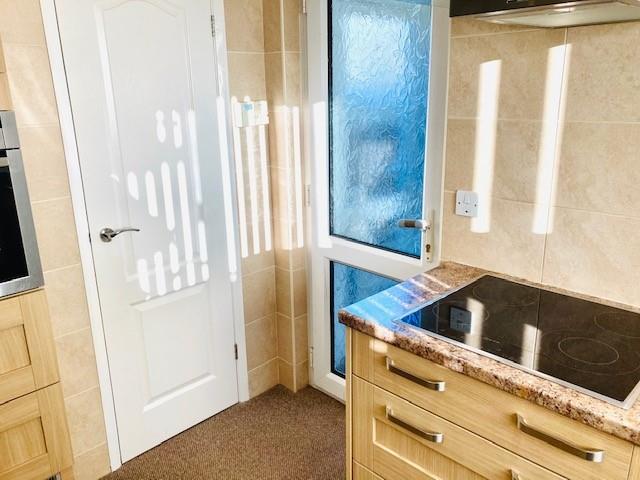
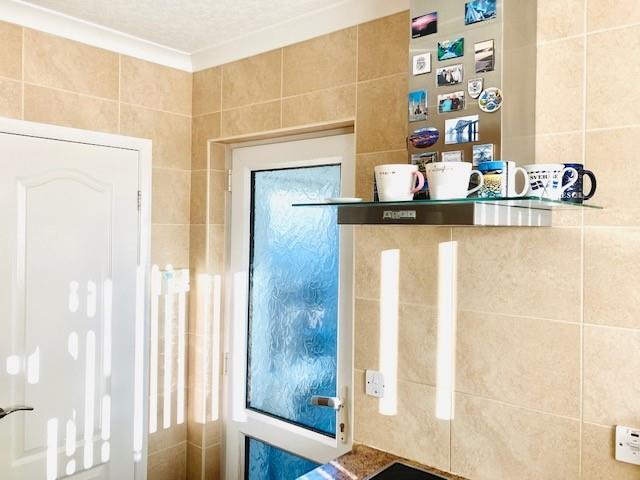
KITCHEN3.02m x 2.90m (9'11" x 9'6")A high quality refitted kitchen with comprehensive matching range of wall base and drawer units incorporating a built in "Neff" oven built in 4 ring hob with extractor unit over. Built in dishwasher. Built in Blancometra XL silgranit single bowl sink in a coffee colour with mixer tap over. UPVC double glazed window to the rear elevation. UPVC double glazed window to the front elevation. Further appliance space. Ample power points. Door gives access to the utility room. Door gives access to the boiler room housing a " Worcester" gas fired replacement combination boiler and meters. Convector heater.
KITCHEN
KITCHEN
KITCHEN
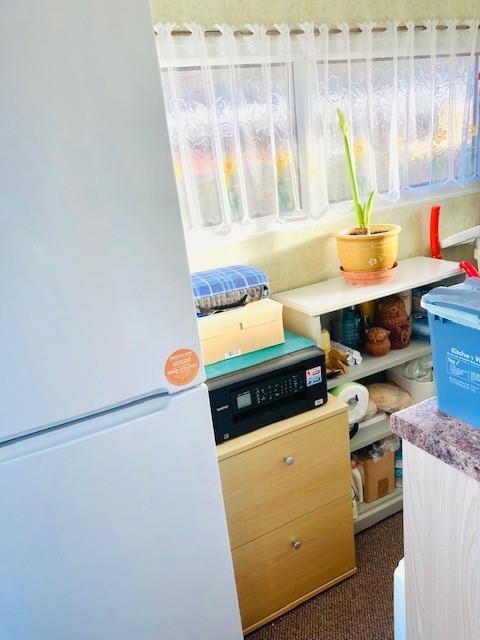
UTILITY ROOMUPVC double glazed door gives access to the rear garden. Door gives access to the kitchen. Space and plumbing for automatic washing machine. Further appliance space. UPVC double glazed windows to three elevations.
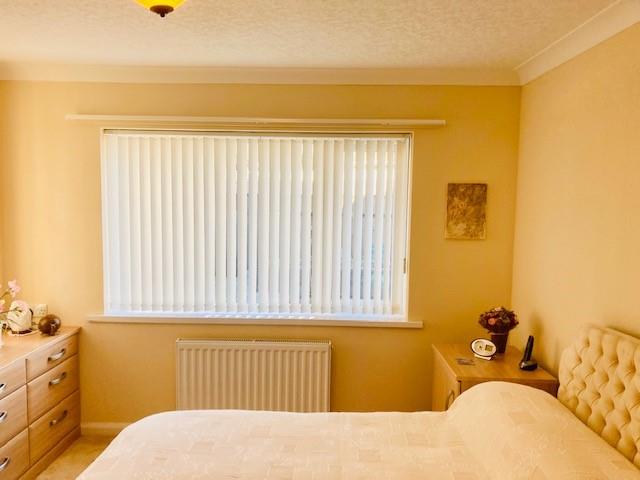
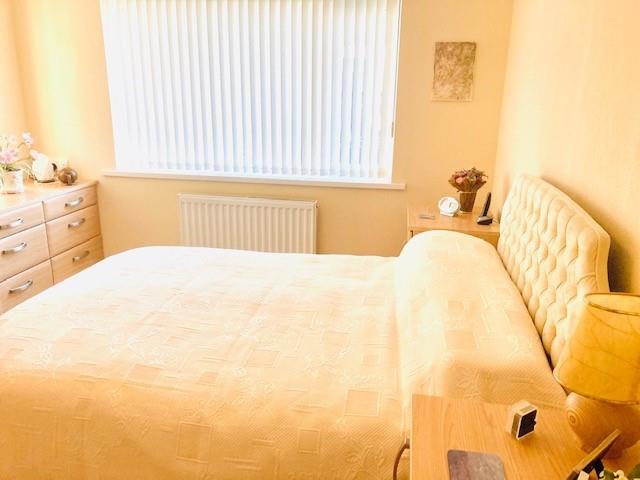
MASTER BEDROOM3.94m x 2.59m min (12'11" x 8'6" min )UPVC replacement double glazed window over looking the rear garden. Comprehensive range of built in furniture as shown in the photographs. Radiator. Ceiling light. Telephone point. Ample power points.
MASTER BEDROOM
MASTER BEDROOM
MASTER BEDROOM
BEDROOM 22.97m x 2.87m (9'9" x 9'5")
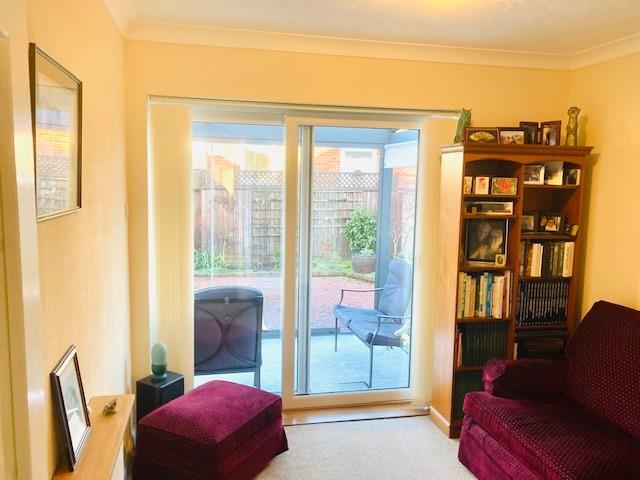
BEDROOM 2Replacement double glazed sliding patio doors give access to the conservatory. Coved ceiling. Radiator with cover over. Ample power points.
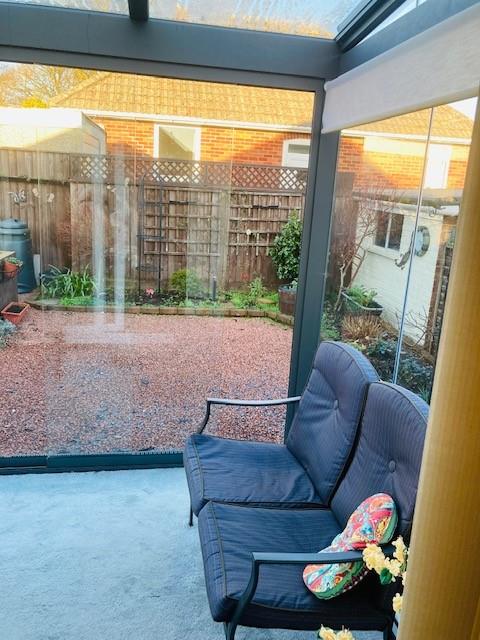
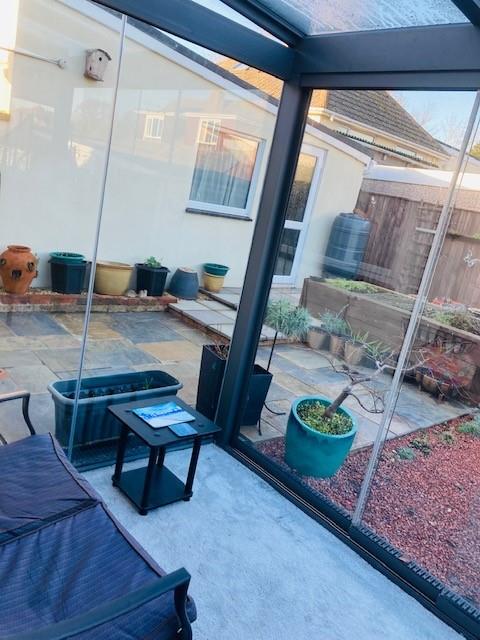
CONSERVATORY3.0 x 2.0 (9'10" x 6'6")A smart extended conservatory with windows and doors to three elevations overlooking the garden.
CONSERVATORY
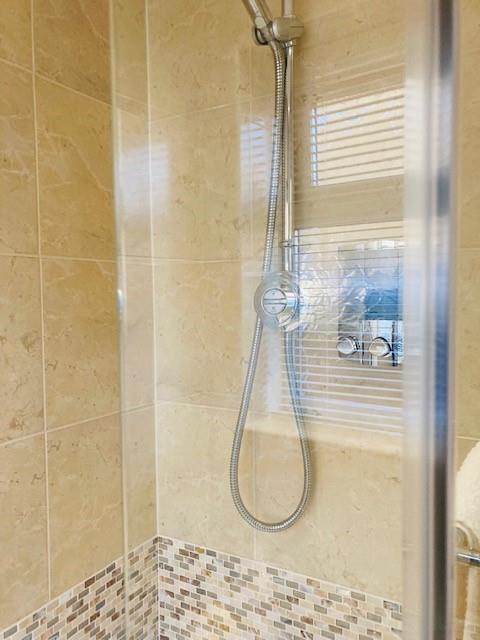
BATHROOMA high quality refitted white bathroom suite comprising of a versatile panelled bath with high quality shower over enclosed by a screen. Vanity wash hand basin. Concealed low level wc. UPVC double glazed obscured window to the side elevation. Further wall mounted vanity cupboard. Fully colour coordinated tied walls. Underfloor heating.
BATHROOM
BATHROOM
OUTSIDE
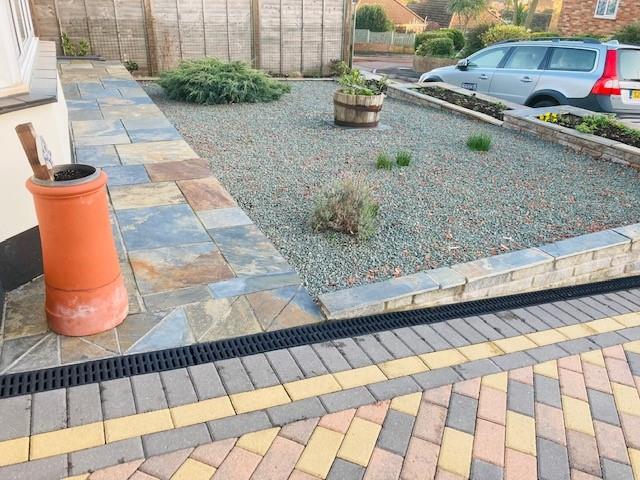
FRONTProfessionally landscaped by East Devon Driveways as seen in the photographs.
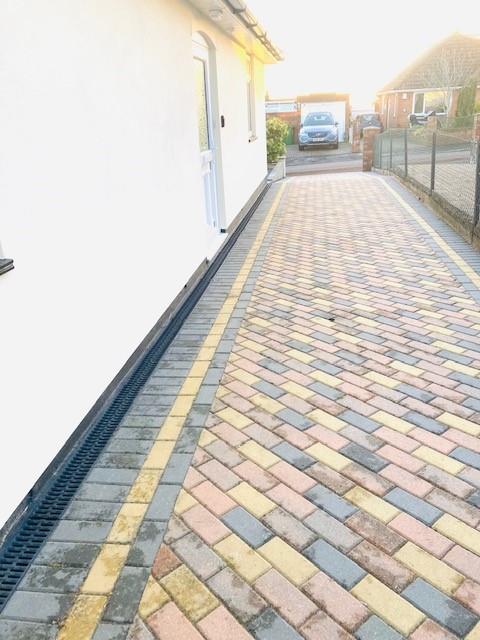
DRIVEWAYA block paved driveway professionally installed by East Devon Driveways.
GARAGEA detached garage with light and power.
REAR GARDEN
REAR GARDEN
REAR GARDEN
Click image to enlarge:


