
Station Road, Budleigh Salterton
Offers in the region of £350,000 (Tenant Fees)

- SITUATED IN THIS TUCKED AWAY LOCATION WITHIN WALKING DISTANCE OF BUDLEIGH SALTERTON BEACH & HIGH STREET
- ONE OF ONLY 2 PROPERTIES CONSTRUCTED IN 2013
- WELL PROPORTIONED AND HIGHLY APPOINTED ACCOMMODATION
- DOWNSTAIRS CLOAKROOM
- 3 WELL PROPORTIONED BEDROOMS
- GOOD SIZE FAMILY BATHROOM PLUS EN SUITE SHOWER ROOM TO THE MASTER BEDROOM
- UPVC DOUBLE GLAZING & GAS FIRED CENTRAL HEATING TO RADIATORS THROUGHOUT
- PRIVATE ENCLOSED REAR GARDEN
- ACCOMPANIED VIEWINGS ALWAYS AVAILABLE SEVEN DAYS A WEEK
- VIEWING IS RECOMMENDED

-
3station25.jpg
-
LOCATION
-
-
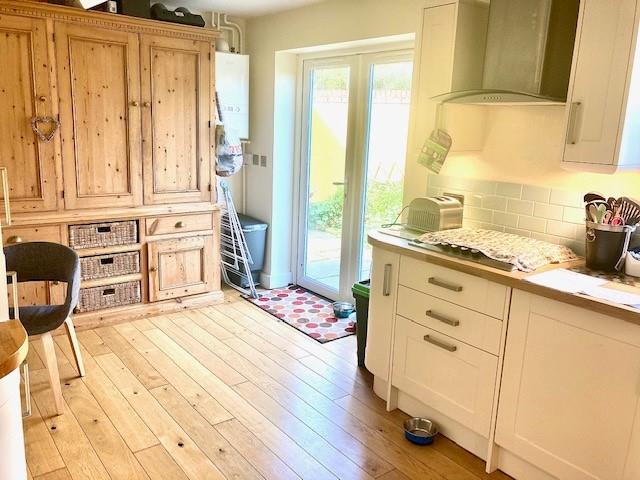
KITCHEN/BREAKFAST/FAMILY ROOM
-
INTERNAL PHOTOGRAPH
-
DOWNSTAIRS CLOAKROOM
-
INTERNAL PHOTOGRAPH
-
LOUNGE/DINING ROOM
-
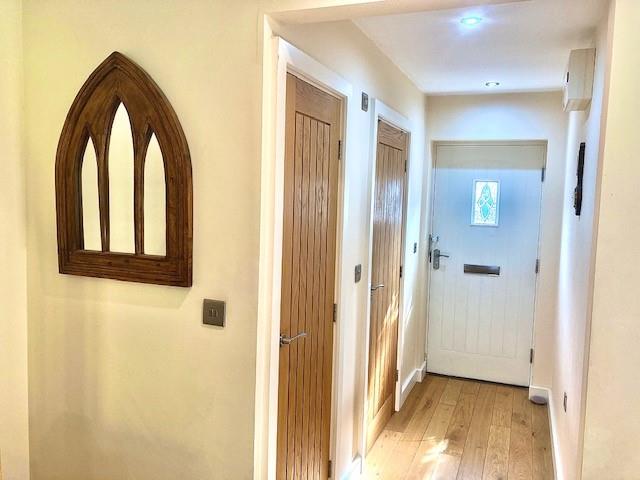
RECEPTION HALL
-
3station7.jpg
-
3station13.jpg
-
EXTERNAL PHOTOGRAPH
-
3station5.jpg
-
INTERNAL PHOTOGRAPH
-
INTERNAL PHOTOGRAPH
-
INTERNAL PHOTOGRAPH
-
INTERNAL PHOTOGRAPH
-
INTERNAL PHOTOGRAPH
-
3station3.jpg
-
EXTERNAL PHOTOGRAPH
-
EXTERNAL PHOTOGRAPH
-
EXTERNAL PHOTOGRAPH
-
3station21.jpg
-
3station22.jpg
-
3station23.jpg
-
EXTERNAL PHOTOGRAPH
-
3station26.jpg
-
1ST FLOOR LANDING
-
INTERNAL PHOTOGRAPH
-
BEDROOM 1
-
INTERNAL PHOTOGRAPH
-
BEDROOM 2
-
INTERNAL PHOTOGRAPH
-
INTERNAL PHOTOGRAPH
-
3station36.jpg
-
FAMILY BATHROOM
-
BUDLEIGH SALTERTON LOCATION

- SITUATED IN THIS TUCKED AWAY LOCATION WITHIN WALKING DISTANCE OF BUDLEIGH SALTERTON BEACH & HIGH STREET
- ONE OF ONLY 2 PROPERTIES CONSTRUCTED IN 2013
- WELL PROPORTIONED AND HIGHLY APPOINTED ACCOMMODATION
- DOWNSTAIRS CLOAKROOM
- 3 WELL PROPORTIONED BEDROOMS
- GOOD SIZE FAMILY BATHROOM PLUS EN SUITE SHOWER ROOM TO THE MASTER BEDROOM
- UPVC DOUBLE GLAZING & GAS FIRED CENTRAL HEATING TO RADIATORS THROUGHOUT
- PRIVATE ENCLOSED REAR GARDEN
- ACCOMPANIED VIEWINGS ALWAYS AVAILABLE SEVEN DAYS A WEEK
- VIEWING IS RECOMMENDED
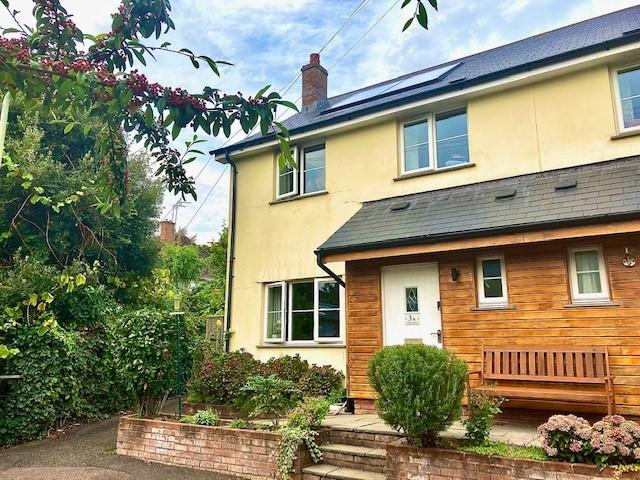
Sarah Dunn & Co Residential are delighted to have been instructed to sell this THREE BEDROOM semi detached property situated within a short stroll of Budleigh Beach and main High Street. Constructed only 7 years ago being one of only two properties situated down this delightful quiet “ no through” lane providing a particularly private location *** The property has had only one careful owner and this is the first time it has been available to the open marketplace **** Highly appointed throughout *** Downstairs cloakroom **** Good size family bathroom ** PLUS AN EN SUITE SHOWER ROOM TO THE MASTER BEDROOM *** Stunning kitchen/breakfast family room **** THREE GOOD SIZED WELL PROPORTIONED BEDROOMS *** ACCOMPANIED VIEWINGS ARE ALWAYS AVAILABLE SEVEN DAYS A WEEK. *** 01395 720022 *** find our offices on Budleigh Salterton high street next to Tesco’s express ***
GENERAL DESCRIPTION**** NEW TO MARKET THIS EVENING **** Sarah Dunn & Co Residential are delighted to have been instructed to sell this THREE BEDROOM semi detached property situated within a short stroll of Budleigh Beach and main High Street. Constructed only 7 years ago being one of only two properties situated down this delightful quiet “ no through” lane providing a particularly private location *** The property has had only one careful owner and this is the first time it has been available to the open marketplace **** Highly appointed throughout *** Downstairs cloakroom **** Good size family bathroom PLUS EN SUITE SHOWER ROOM TO THE MASTER BEDROOM *** Stunning kitchen/breakfast family room **** THREE GOOD SIZED WELL PROPORTIONED BEDROOMS *** Further photographs and details to follow tomorrow **** ACCOMPANIED VIEWINGS ARE ALWAYS AVAILABLE SEVEN DAYS A WEEK. *** 01395 720022 *** find our offices on Budleigh Salterton high street next to Tesco’s express ***
BUDLEIGH SALTERTON LOCATIONSituated on the East Devon coastline surrounded by many areas of outstanding beauty Budleigh Salterton provides an excellent range of amenities with varied shopping, restaurants, public houses, health centre and a most popular pretty pebble beach. Further amenities are available in the nearby coastal towns of Exmouth and Sidmouth. The M5 motorway ( junction 30) is approximately 8 miles away with the Cathedral City of Exeter about 4 miles further on. From here there is a fast train service to London Paddington and Exeter Airport provides flights to Europe a direct route to London city airport and beyond.
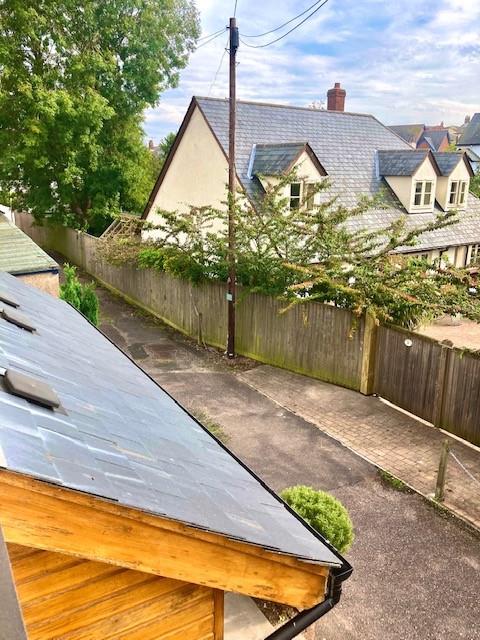
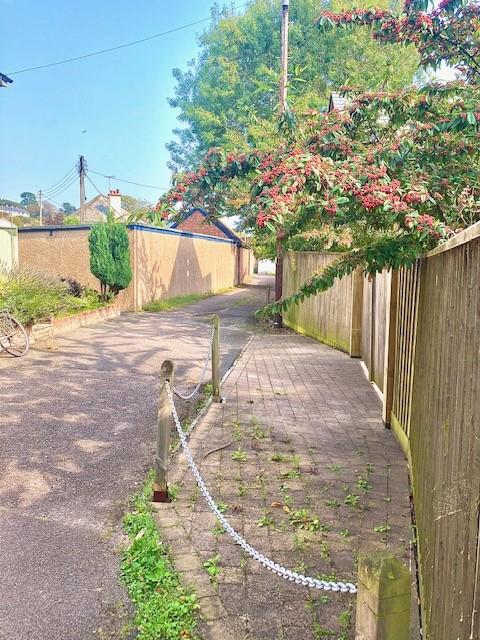
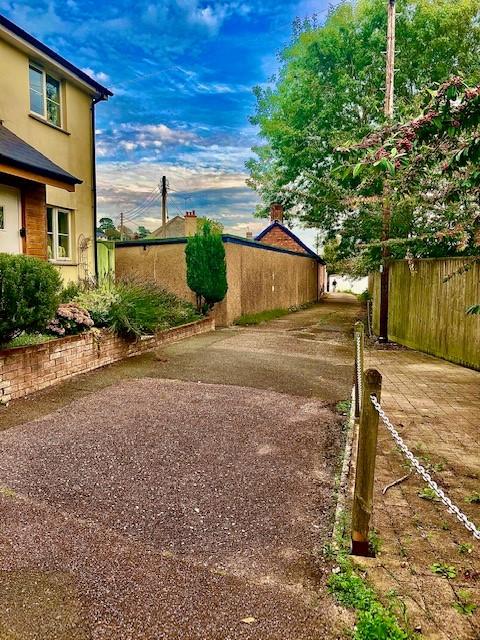
LOCATIONThe location this property enjoys is one of its many attributes. Situated at the end of this lane just a short stroll from Budleigh Salterton's main High Street and beautiful beach. Ideally located for those seeking a quiet location yet within a short walk to all amenities.
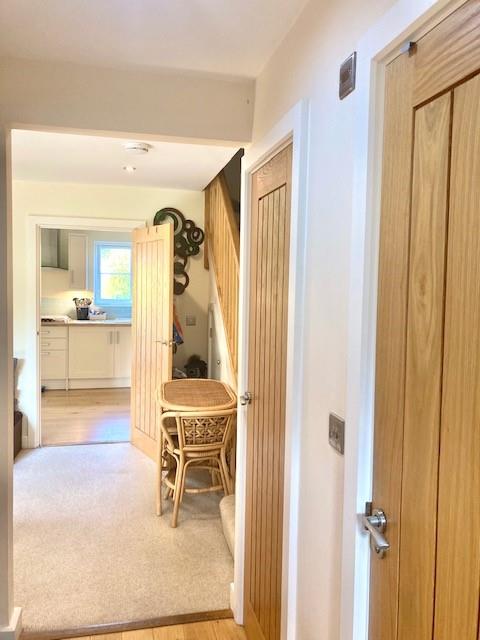
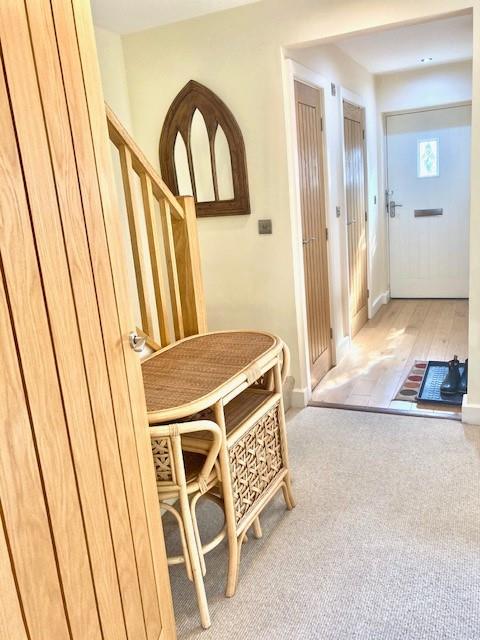
RECEPTION HALLA good size well proportioned reception hall with solid oak colour coordinated flooring and uniformed doors to the downstairs cloakroom and large cloaks cupboard. Radiator. Integrated ceiling spotlighting. Power points.
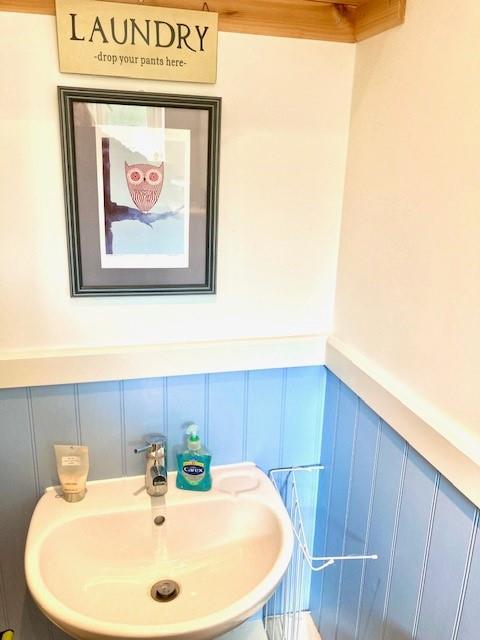
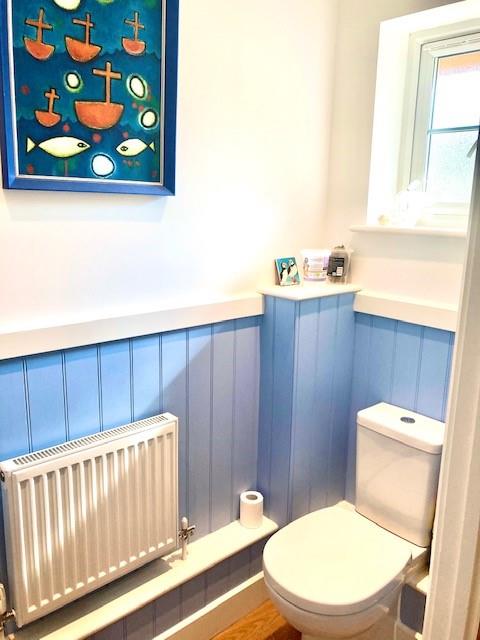
DOWNSTAIRS CLOAKROOMA high quality suite comprising of a low level wc. Pedestal wash hand basin. UPVC obscured window to the front elevation. Oak flooring. Attractive tongue and groove wall panelling. Integrated spotlighting.
INTERNAL PHOTOGRAPH
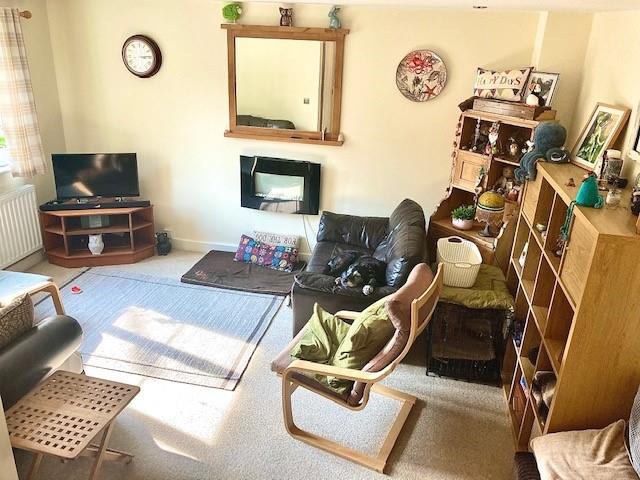
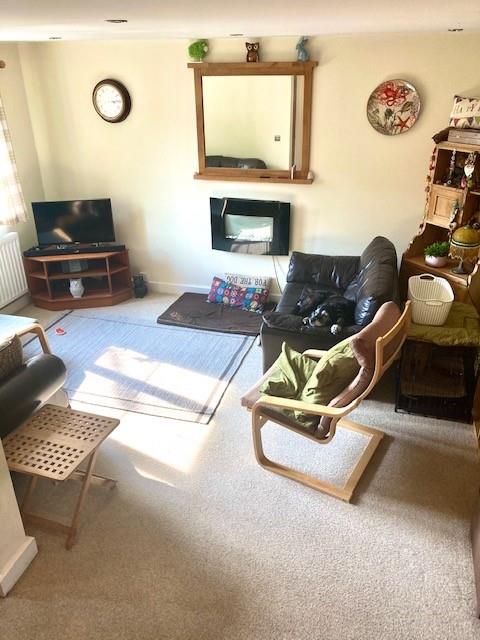
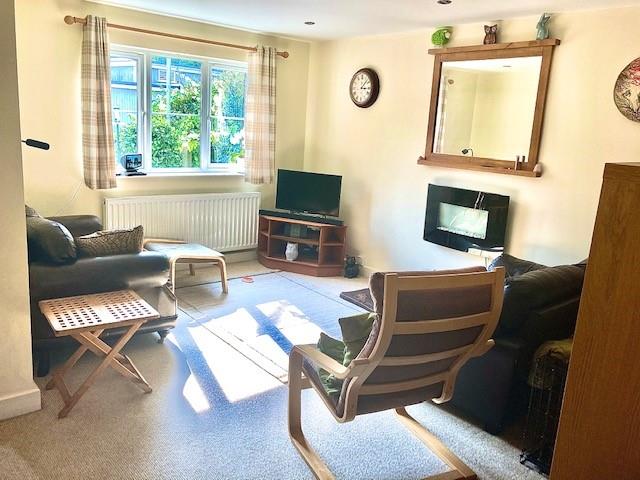
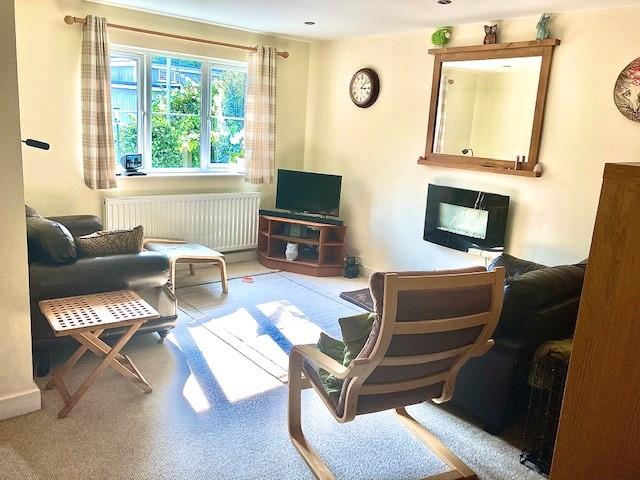
LOUNGE/DINING ROOM5.23m x 4.60m (17'2" x 15'1")A flexible room depending on requirements. Large under stairs storage cupboard with automatic lighting. UPVC double glazed window to the front elevation enjoying a private non overlooked outlook. Wall mounted "Living flame " feature fire. Ample power points. Two radiators. Integrated spotlighting. Oak door gives access to the kitchen/dining/family room.
INTERNAL PHOTOGRAPH
INTERNAL PHOTOGRAPH
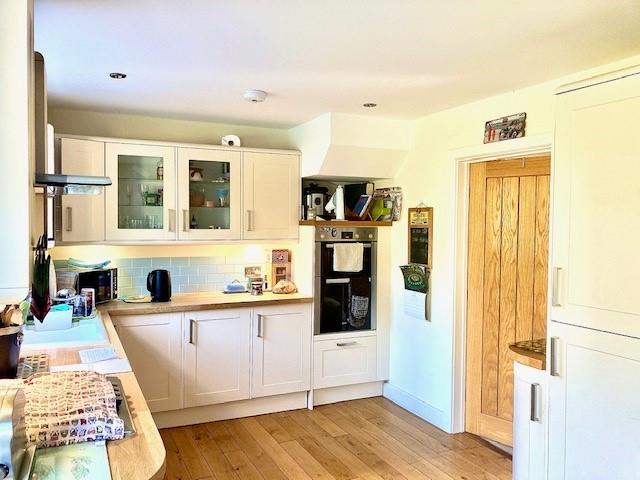
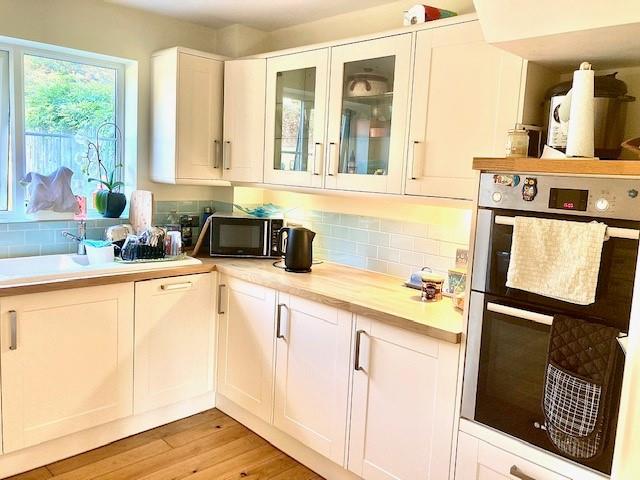
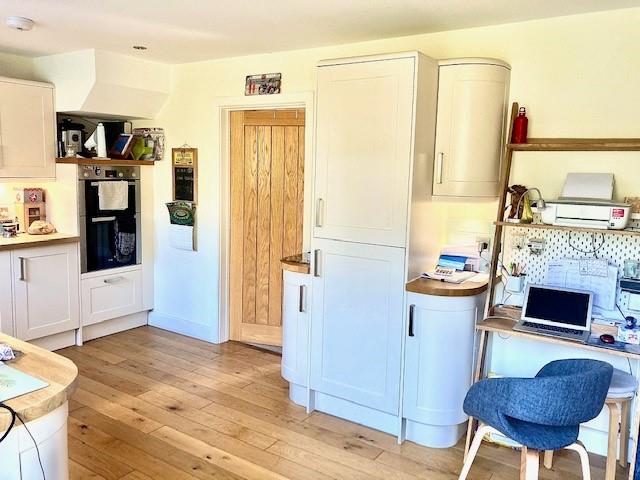
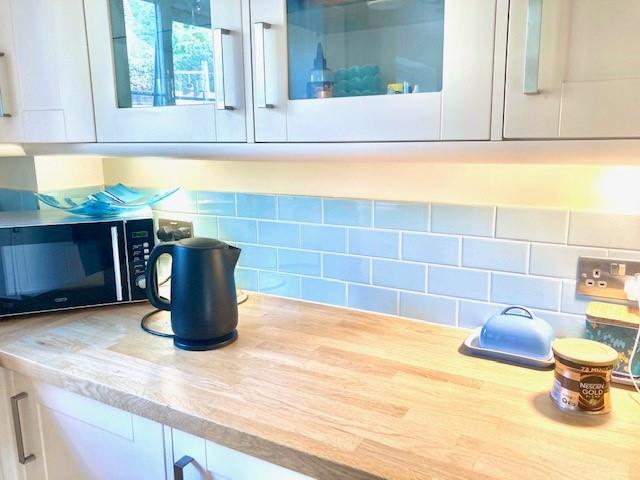
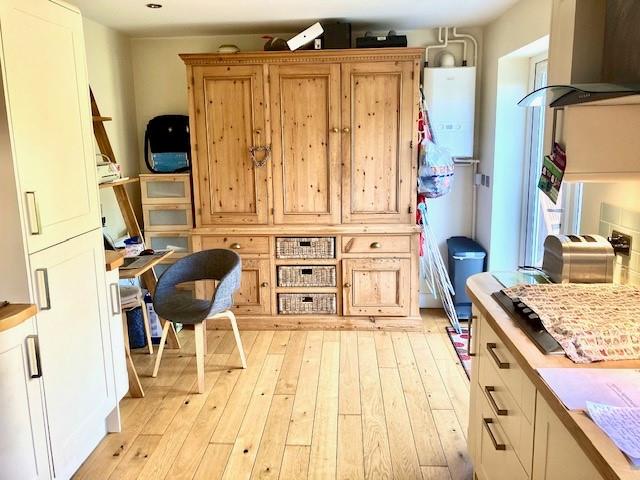
KITCHEN/BREAKFAST/FAMILY ROOM5.23m x 2.92m (17'2" x 9'7")A stunning high quality luxuriously appointed kitchen with comprehensive matching range of wall base, display and drawer units incorporating all built in appliances, double oven and hob. Wall mounted "Ideal" gas fired boiler serving domestic hot water and central heating to radiators throughout the property. UPVC double glazed window enjoys a pleasant non overlooked outlook over the rear garden. UPVC double glazed patio doors give access to the rear garden. Ample power points. Colour coordinated tiled walls and rolled edge worktop surfaces. Solid oak uniformed flooring.
INTERNAL PHOTOGRAPH
INTERNAL PHOTOGRAPH
INTERNAL PHOTOGRAPH
INTERNAL PHOTOGRAPH
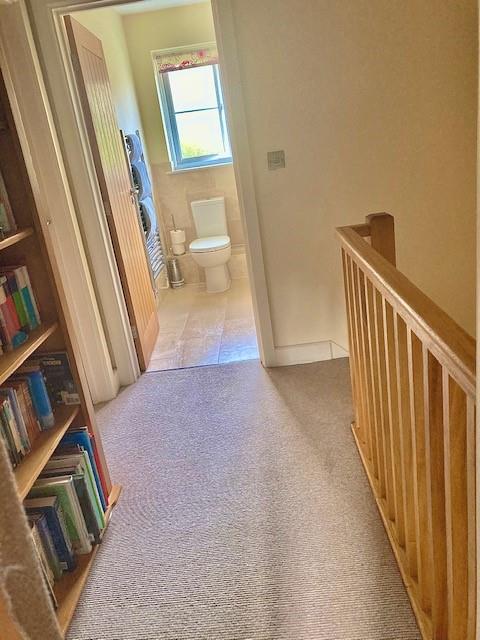
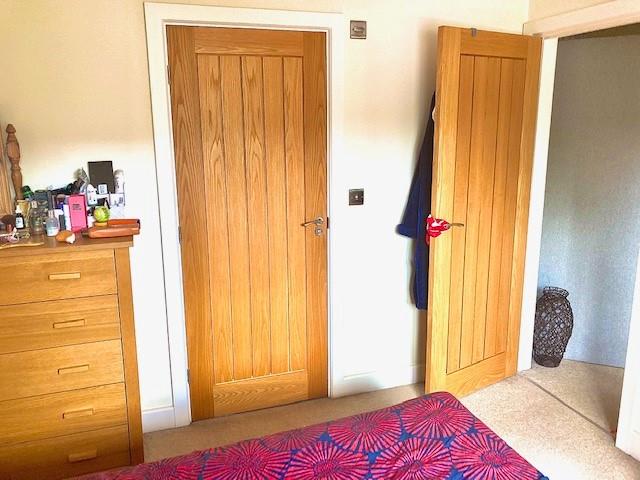
1ST FLOOR LANDINGQuality solid oak doors give access to three well proportioned bedrooms and the family bathroom. Airing cupboard housing mega flow hot water tank. Ceiling spotlighting. Radiator. Power points. Access to loft space.,
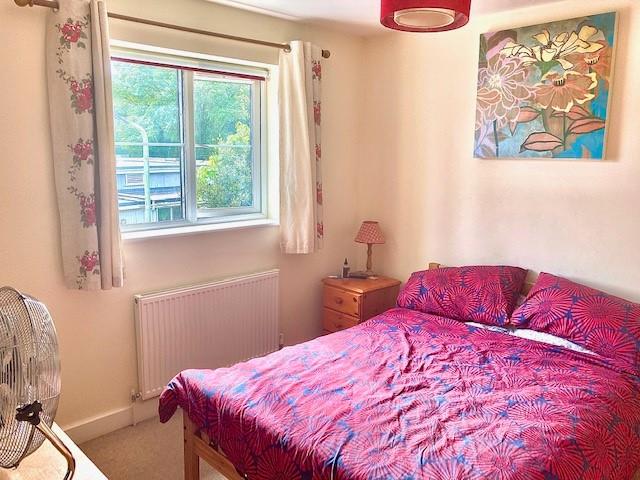
BEDROOM 13.23m x 3.10m (10'7" x 10'2")A good size room with a UPVC double glazed window enjoying a private outlook to the front elevation. Ceiling light. Power points. Radiator.
EN SUITE SHOWER ROOMA further great attribute to this property providing versatile accommodation. An en suite shower room to the master bedroom suite comprising of a high quality suite consisting of a low level wc, pedestal wash hand basin plus a enclosed shower cubical with shower over. UPVC double glazed obscured window to the side elevation. Radiator.
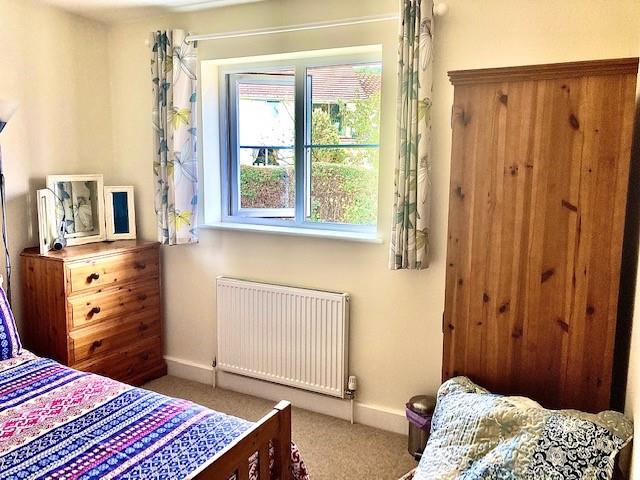
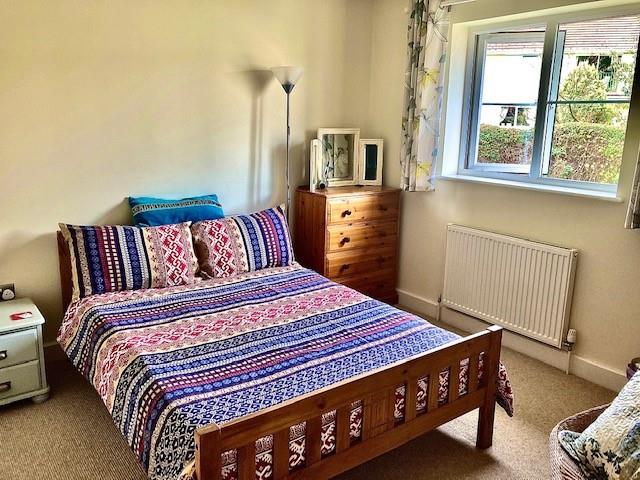
BEDROOM 23.10m x 3.05m (10'2" x 10'0")A further good size well proportioned room with UPVC double glazed window overlooking the rear elevation. Radiator. Power points. Ceiling light.
INTERNAL PHOTOGRAPH
BEDROOM 32.16m x 2.11m (7'1" x 6'11")UPVC double glazed window with pleasant outlook to the front elevation. Radiator. Power points. Ceiling light.
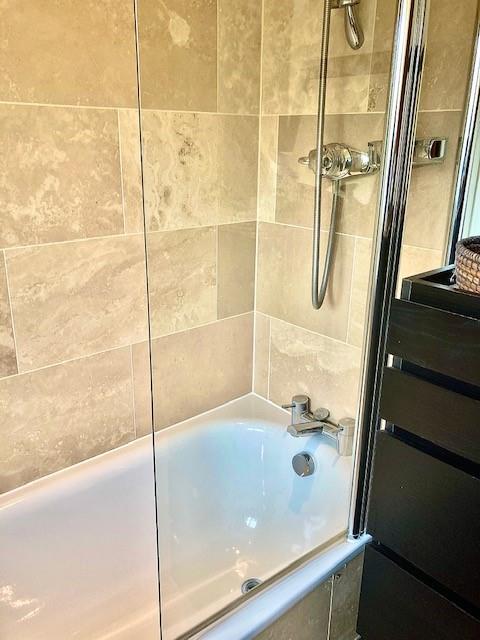
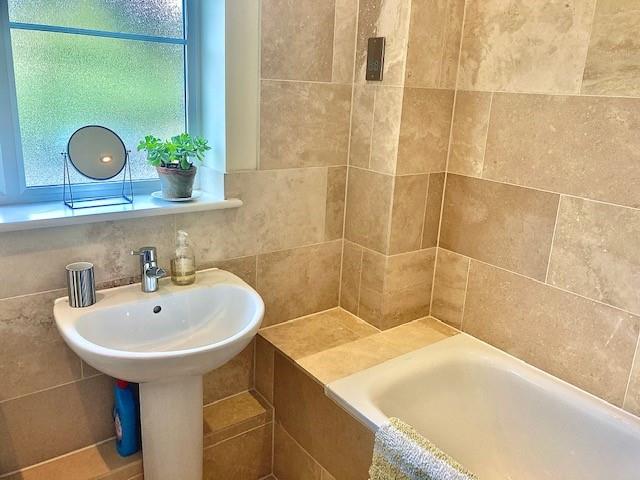
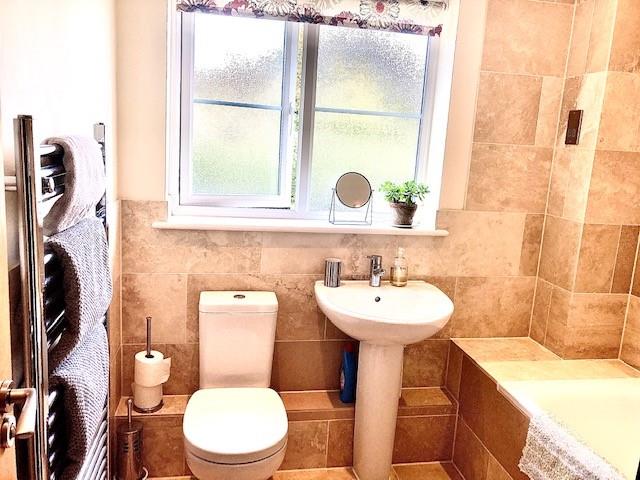
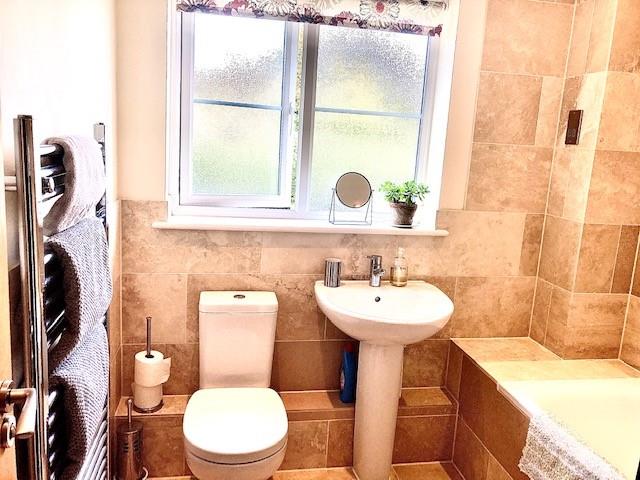
FAMILY BATHROOM2.13m x 2.11m (7'0" x 6'11")A good size family bathroom comprising of a high quality suite consisting of low level wc. Pedestal wash hand basin. Panelled bath with shower over. Cast iron towel rail/radiator. UPVC double glazed obscured window to the rear elevation. Ceiling spotlighting.
INTERNAL PHOTOGRAPH
INTERNAL PHOTOGRAPH
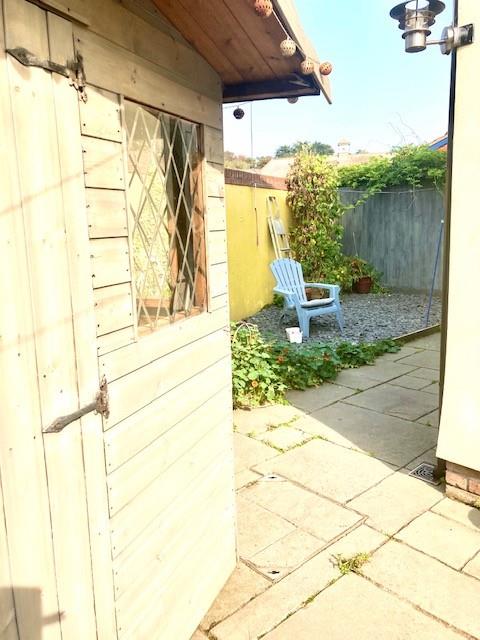
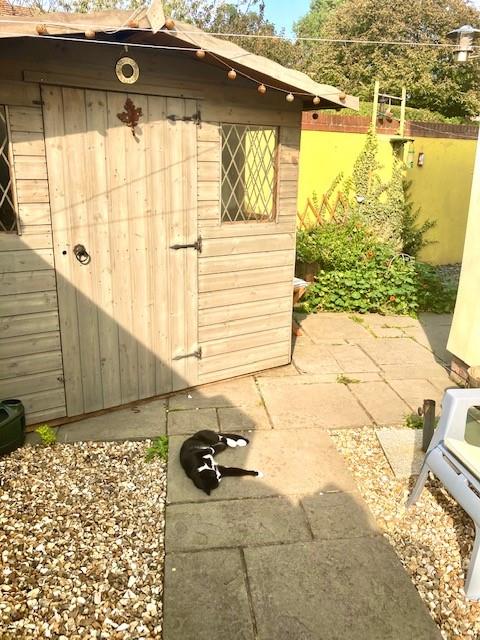
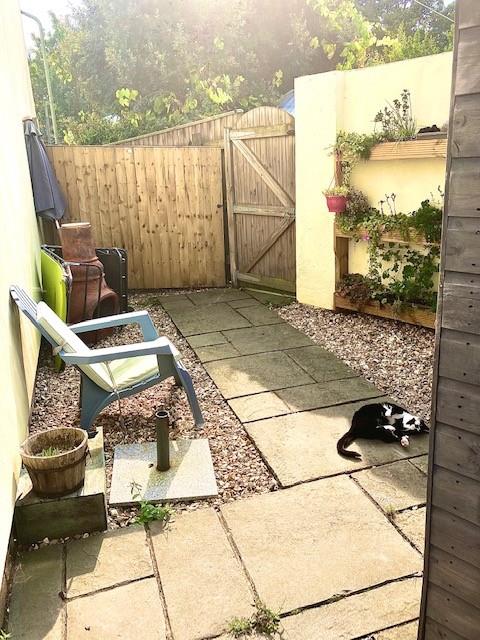
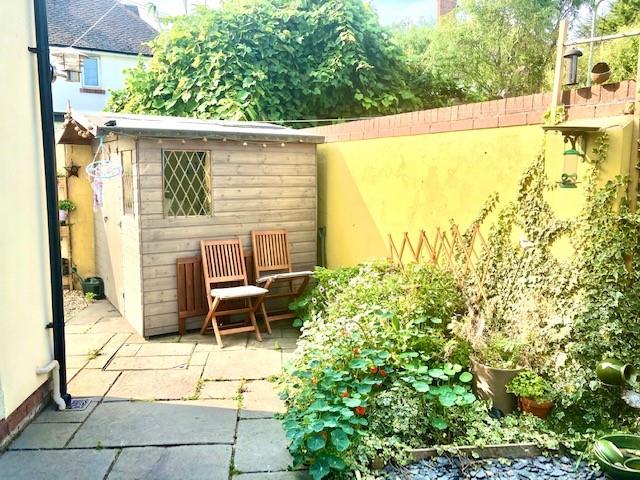
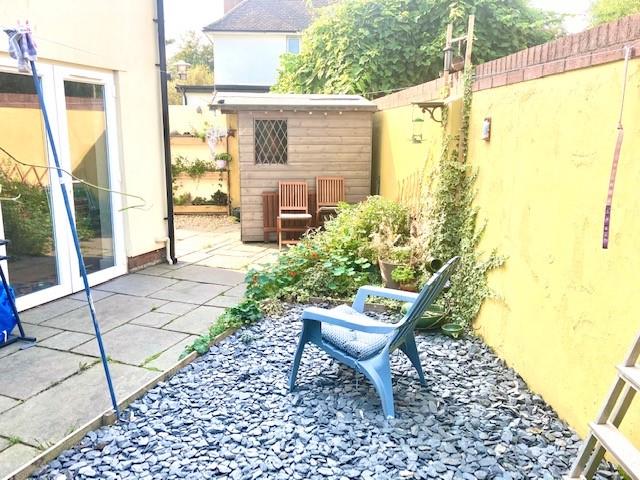
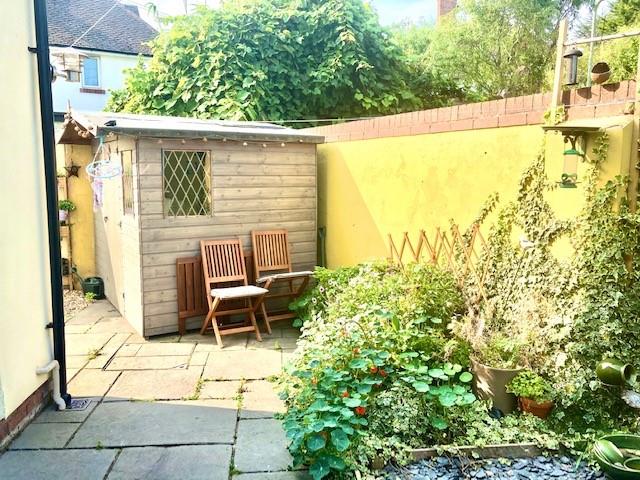
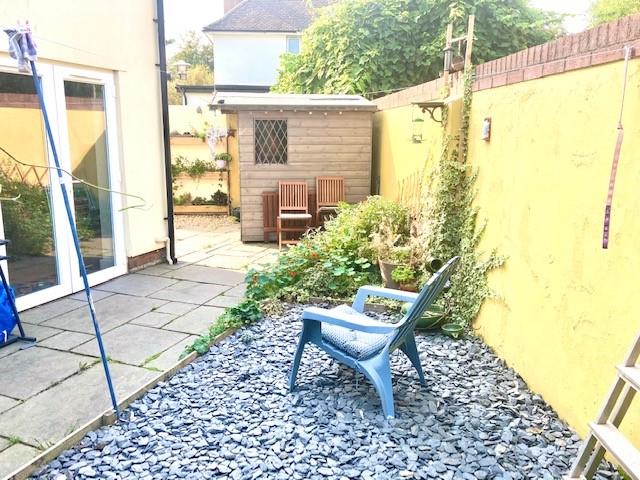
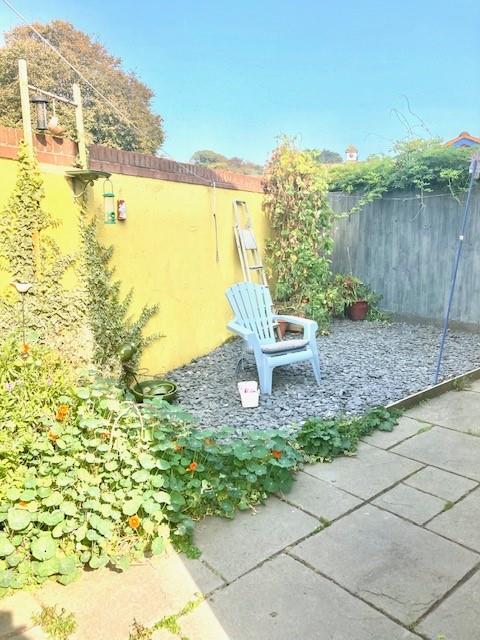
OUTSIDEThe property enjoys this cushioned private plot with a low maintenance landscaped front garden with pathway to the front door. The rear garden enjoys a private aspect again landscaped and low maintenance incorporating a patio area. Further side area. Outside tap. Gate to the side providing rear pedestrian access.
EXTERNAL PHOTOGRAPH
EXTERNAL PHOTOGRAPH
EXTERNAL PHOTOGRAPH
EXTERNAL PHOTOGRAPH
EXTERNAL PHOTOGRAPH
Click image to enlarge:


