
78 Exeter Road, Exmouth
£163,950 (Tenant Fees)

- SIGNIFICANT SPACIOUS GROUND FLOOR APARTMENT
- PRIVATE FRONT DOOR
- PRIVATE REAR DOOR
- FRONT & REAR COURTYARD GARDENS
- NO COMMUNAL AREAS
- PRIVATE TUCKED AWAY POSITION WITHIN THE TOWN CENTRE
- PARKING
- PET FRIENDLY
- REFURBISHED THROUGHOUT
- FANTASTIC PROPERTY !

-
PRIVATE FRONT ENTRANCE
-
EXTERNAL PHOTOGRAPH
-
INTERNAL PHOTOGRAPH
-
1exeter6.jpg
-
INTERNAL PHOTOGRAPH
-
LOUNGE/DINING ROOM
-
1exeter13.jpg
-
INTERNAL PHOTOGRAPH
-
INTERNAL PHOTOGRAPH
-
1exeter16.jpg
-
1exeter17.jpg
-
INTERNAL PHOTOGRAPH
-
INNER HALLWAY
-
BEDROOM 2
-
INTERNAL PHOTOGRAPH
-
INTERNAL PHOTOGRAPH
-
LARGE BATHROOM
-
INTERNAL PHOTOGRAPH
-
1exeter11.jpg
-
LOCATION
-
OUTSIDE
-
EXTERNAL PHOTOGRAPH
-
INTERNAL PHOTOGRAPH
-
1exeter22.jpg
-
PHOTOGRAPH
-
ENERGY PERFORMANCE CERTIFICATE
- SIGNIFICANT SPACIOUS GROUND FLOOR APARTMENT
- PRIVATE FRONT DOOR
- PRIVATE REAR DOOR
- FRONT & REAR COURTYARD GARDENS
- NO COMMUNAL AREAS
- PRIVATE TUCKED AWAY POSITION WITHIN THE TOWN CENTRE
- PARKING
- PET FRIENDLY
- REFURBISHED THROUGHOUT
- FANTASTIC PROPERTY !
PRICE REDUCED * NO CHAIN ! A TRULY UNIQUE SPACIOUS PROPERTY WITH PRIVATE FRONT & REAR ENTRANCES * NO COMMUNAL ENTRANCES * PRIVATE REAR GARDEN * NO CHAN ! ACCOMPANIED VIEWINGS AVAILABLE SEVEN DAYS A WEEK AND EVENING VIEWINGS ALWAYS AVAILABLE FOR YOUR CONVENIENCE.- SOLE SELLING AGENTS - SHORT CHAIN !! SARAH DUNN & CO ARE DELIGHTED TO HAVE BEEN CHOSEN TO MARKET AND SELL THIS FANTASTIC PROPERTY SITUATED ON EXETER ROAD.
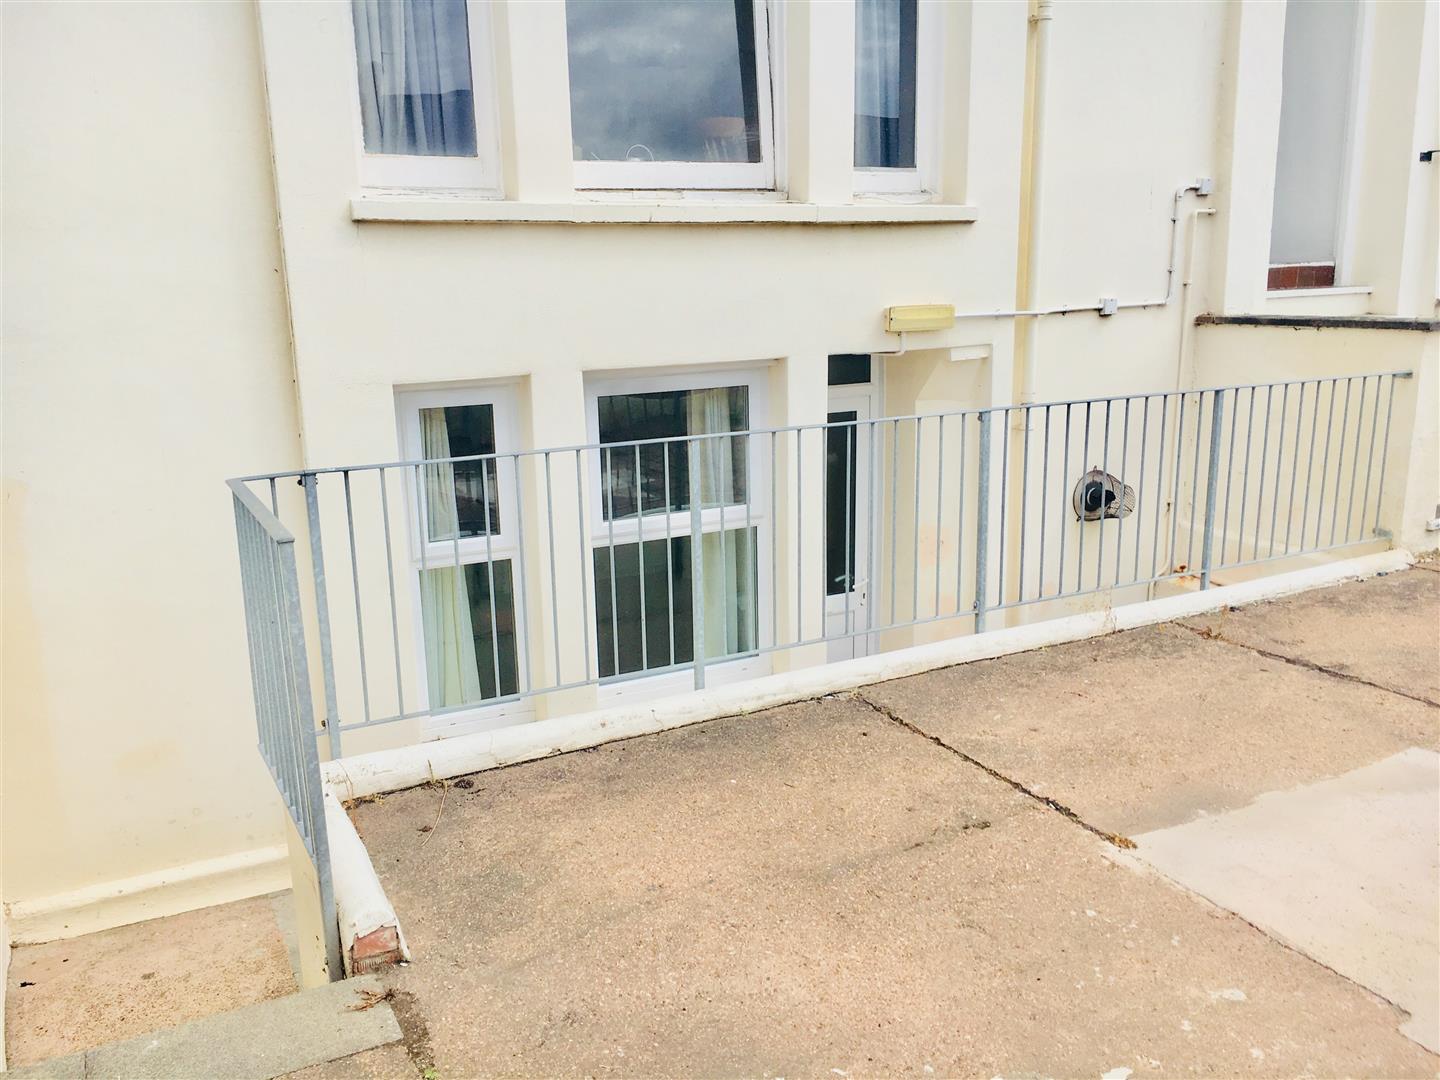
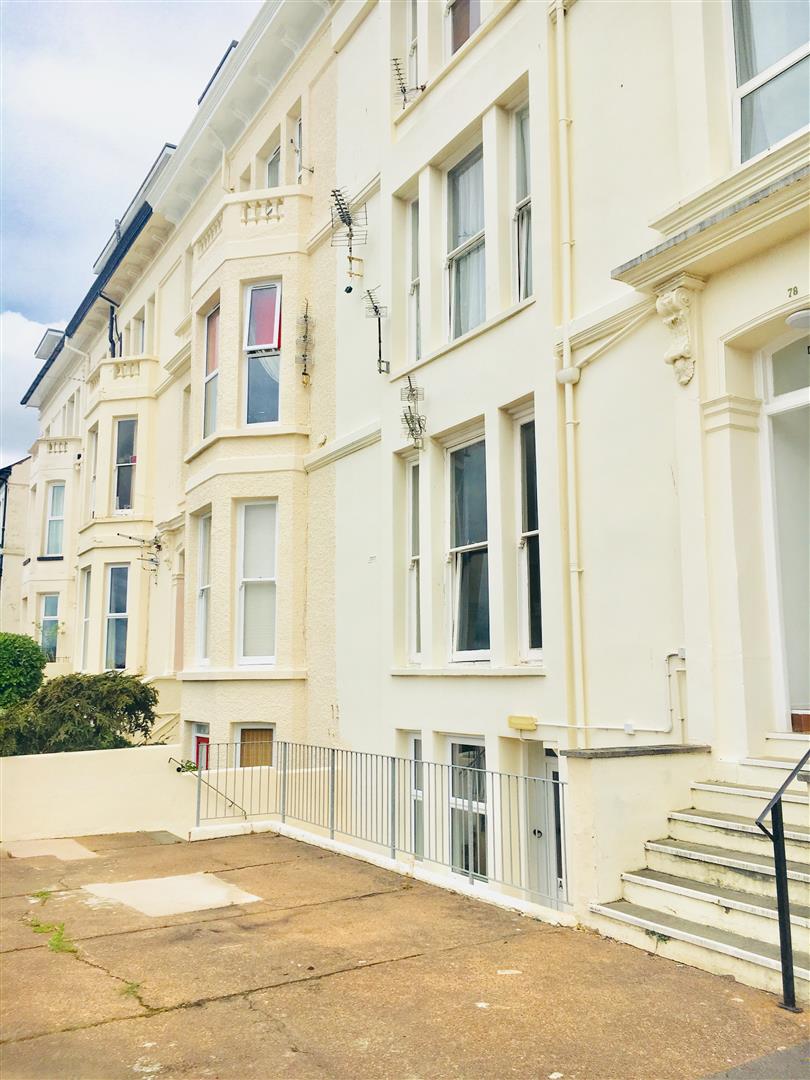
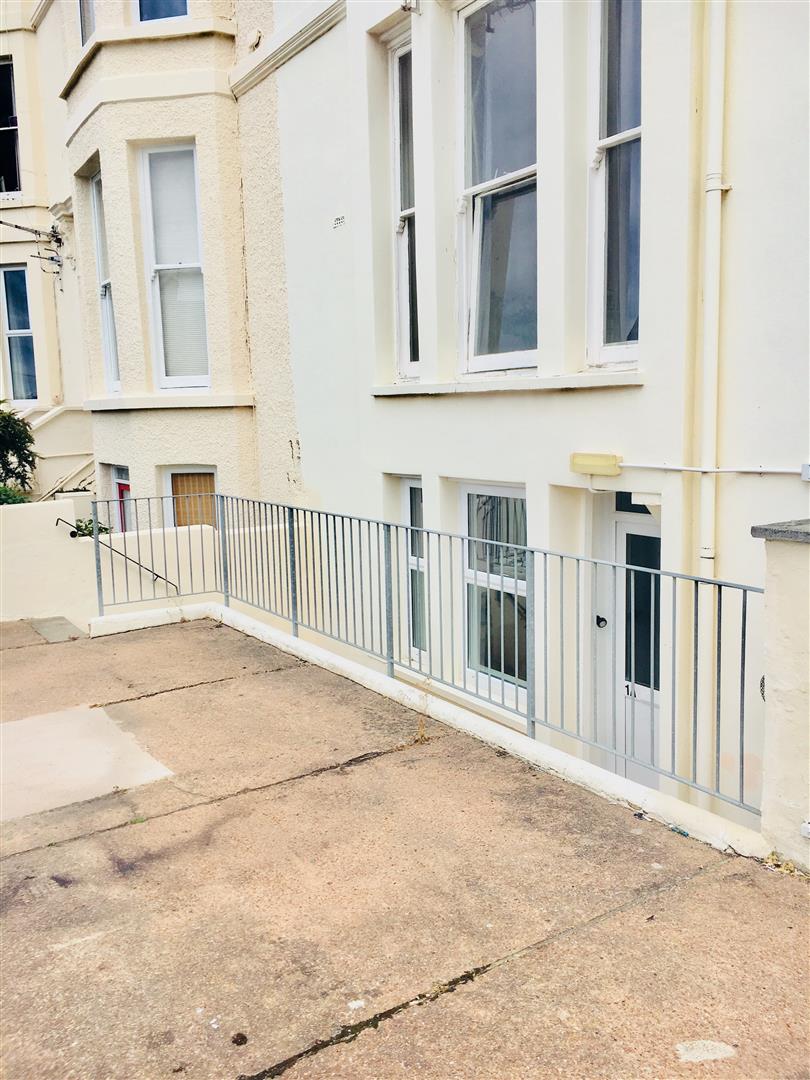
PRIVATE FRONT ENTRANCEThis property enjoys a private front door accessed via a private front courtyard garden. UPVC replacement double glazed door leads to the property.
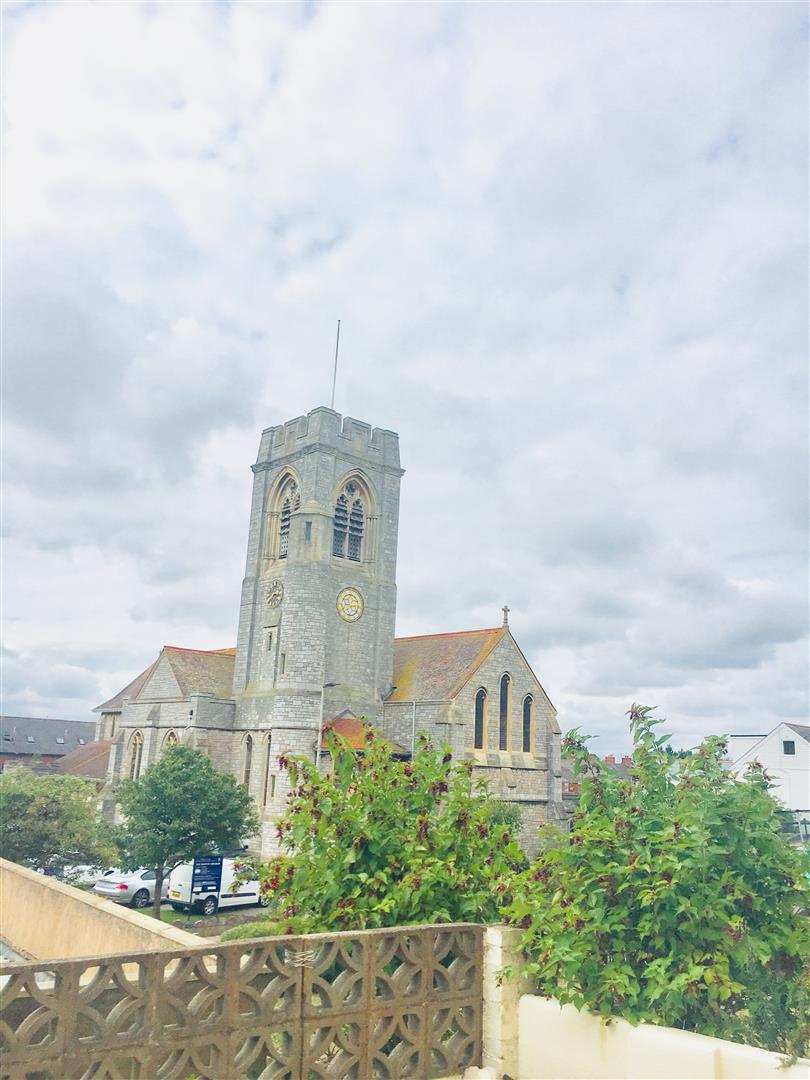
LOCATIONLocated on Exeter Road conveniently located to all amenities bus, and train stations plus the Exe Estuary and beach is within easy walking distance depending on ability. Ideal for those seeking all usual town centre facilities although pleasantly tucked off of the main road cushioned away enjoying this private location.
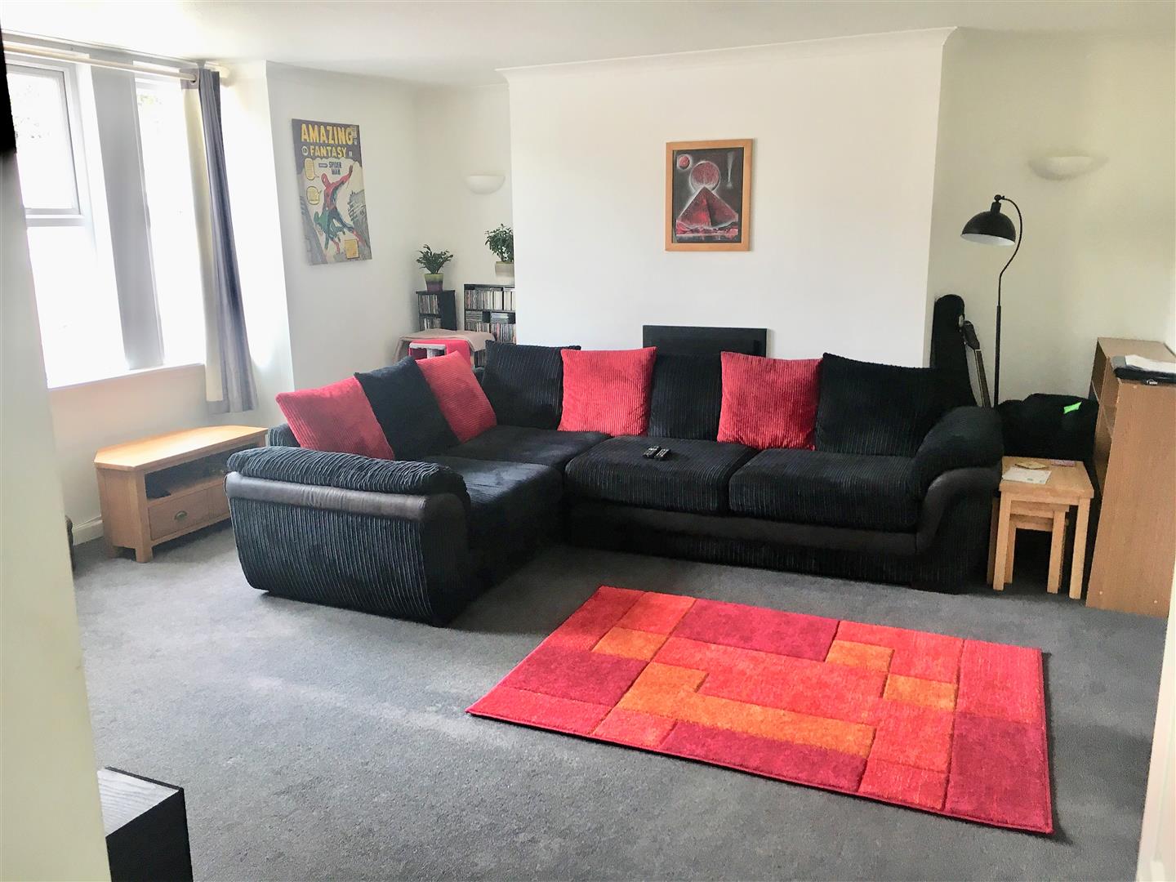
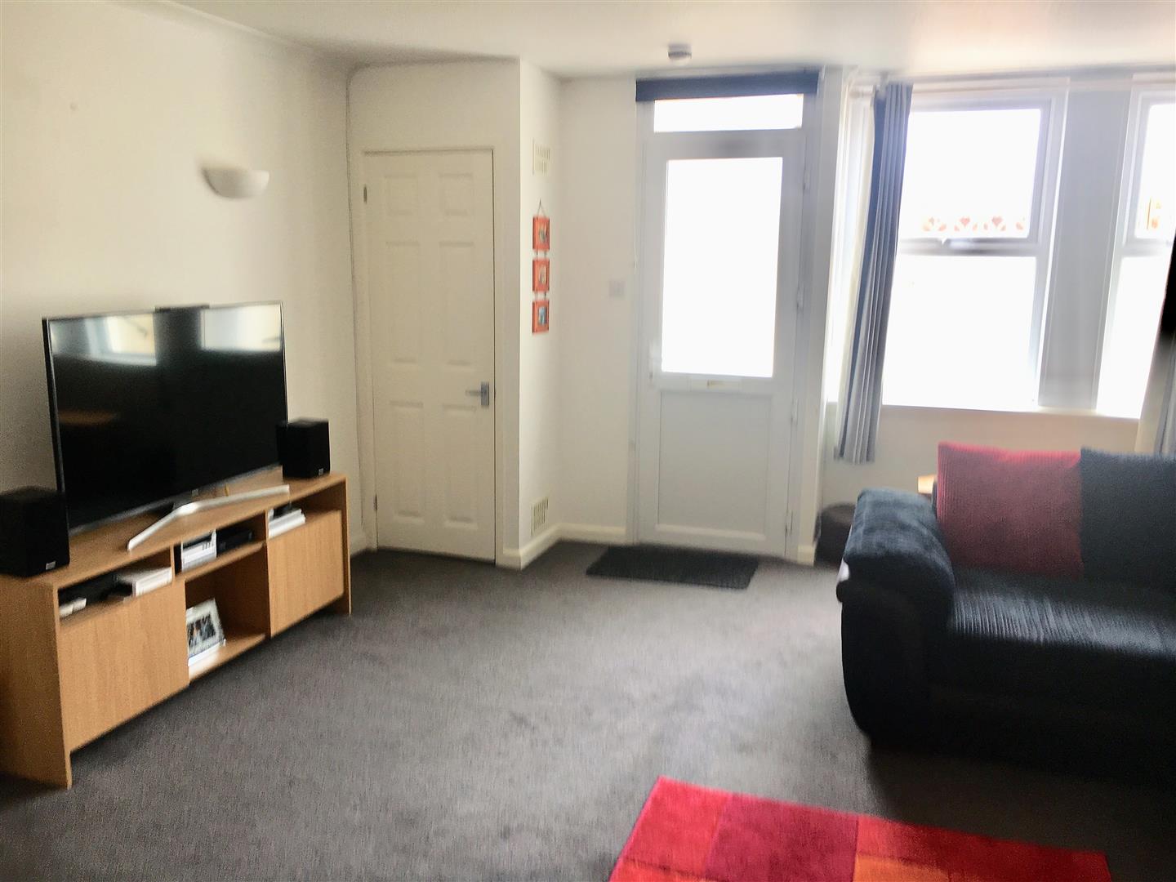
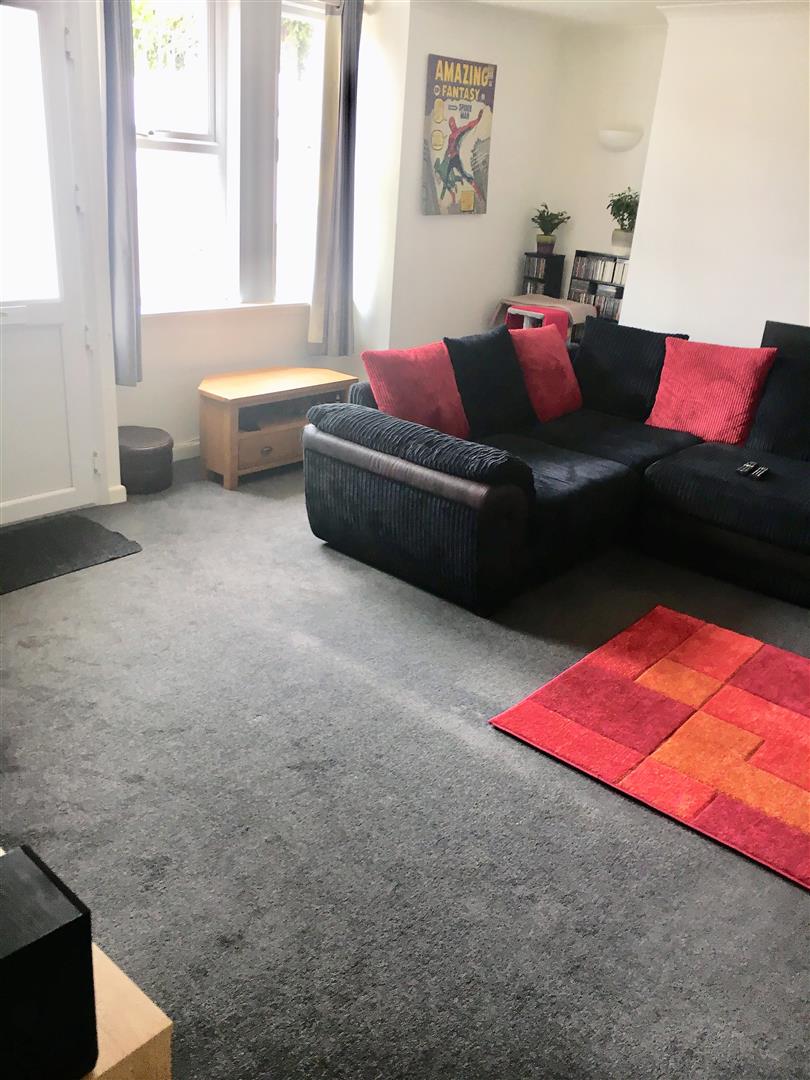
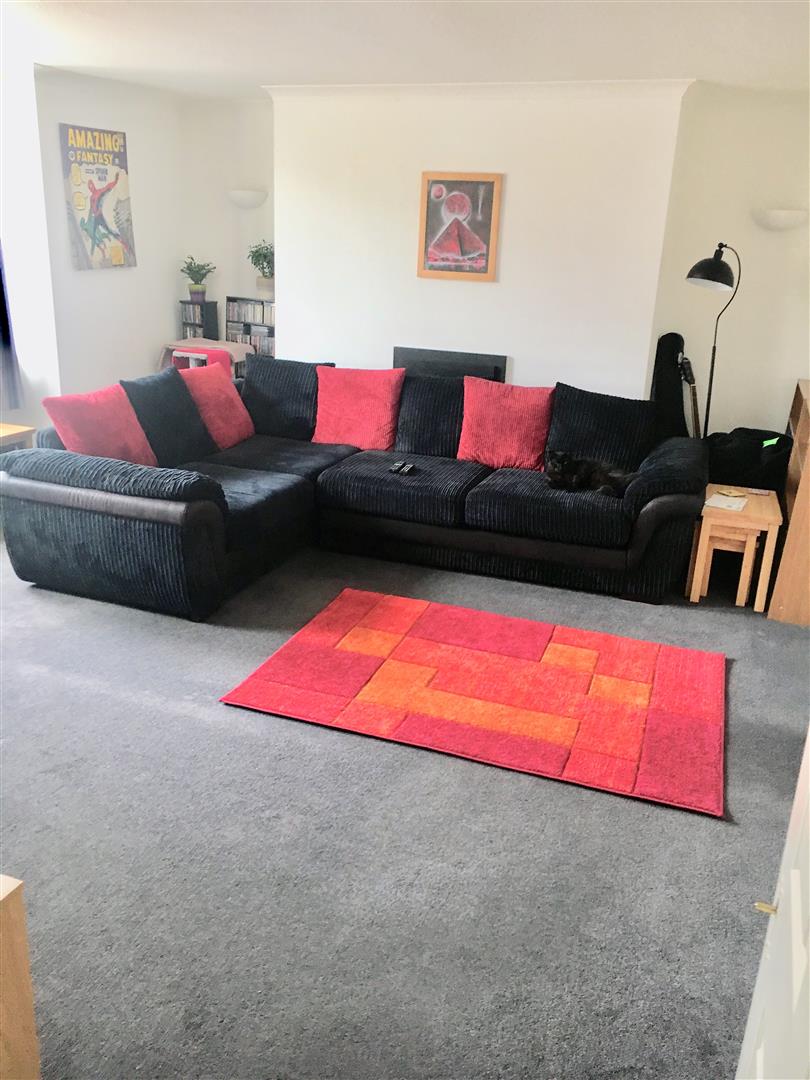
LOUNGE/DINING ROOM5.46m x 4.93m (17'11" x 16'2")A particularly large significant room with a a lovely fireplace ( currently hidden by the very large comfortable sofa). A lounge much larger than in a modern detached property or typical two bedroom terrace house home. UPVC replacement windows to the front elevation. UPVC replacement double glazed private door to the front. Coved ceiling. Wall lighting. Radiator. Storage cupboard housing a modern replacement combination boiler serving domestic hot water and central heating to radiators throughout the property. Ample power points. TV point. Door gives access to the large inner hallway. Door gives access to the master bedroom.
INTERNAL PHOTOGRAPH
INTERNAL PHOTOGRAPH
INTERNAL PHOTOGRAPH
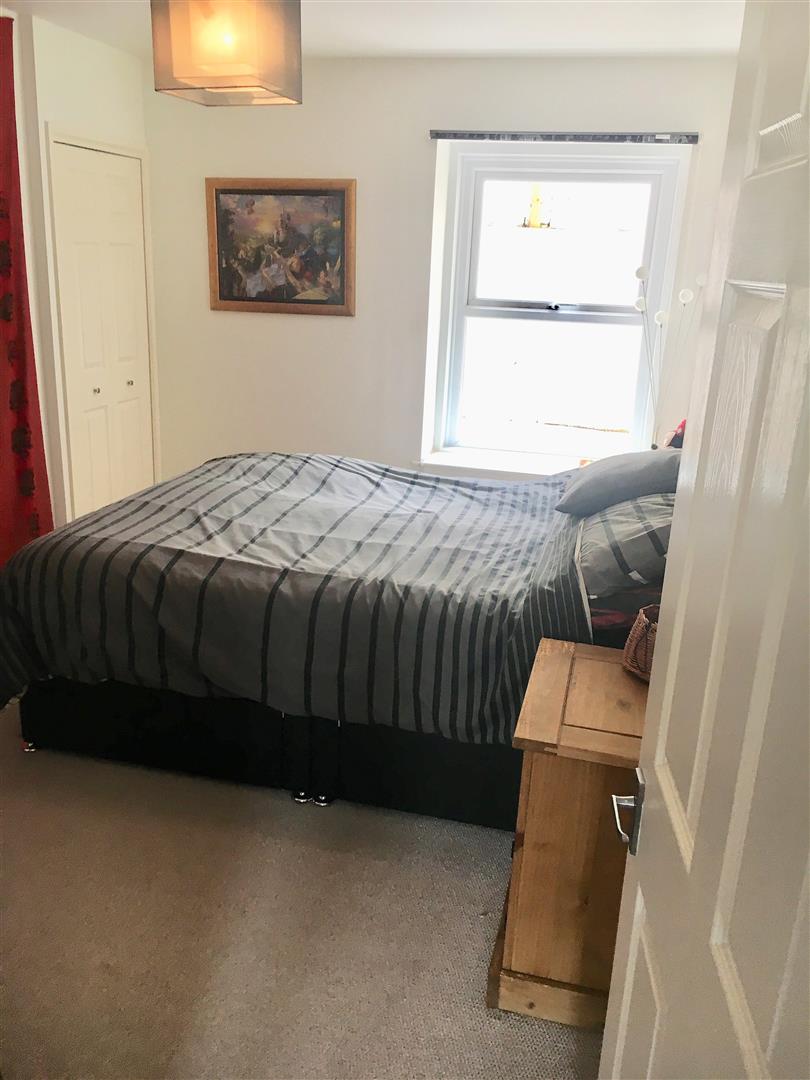
MASTER BEDROOM4.04m x 2.92m min (13'3" x 9'7" min)A large double bedroom with UPVC replacement double glazed window over looking the rear courtyard. Two double built in wardrobes. Radiator. Ceiling light. Power points.
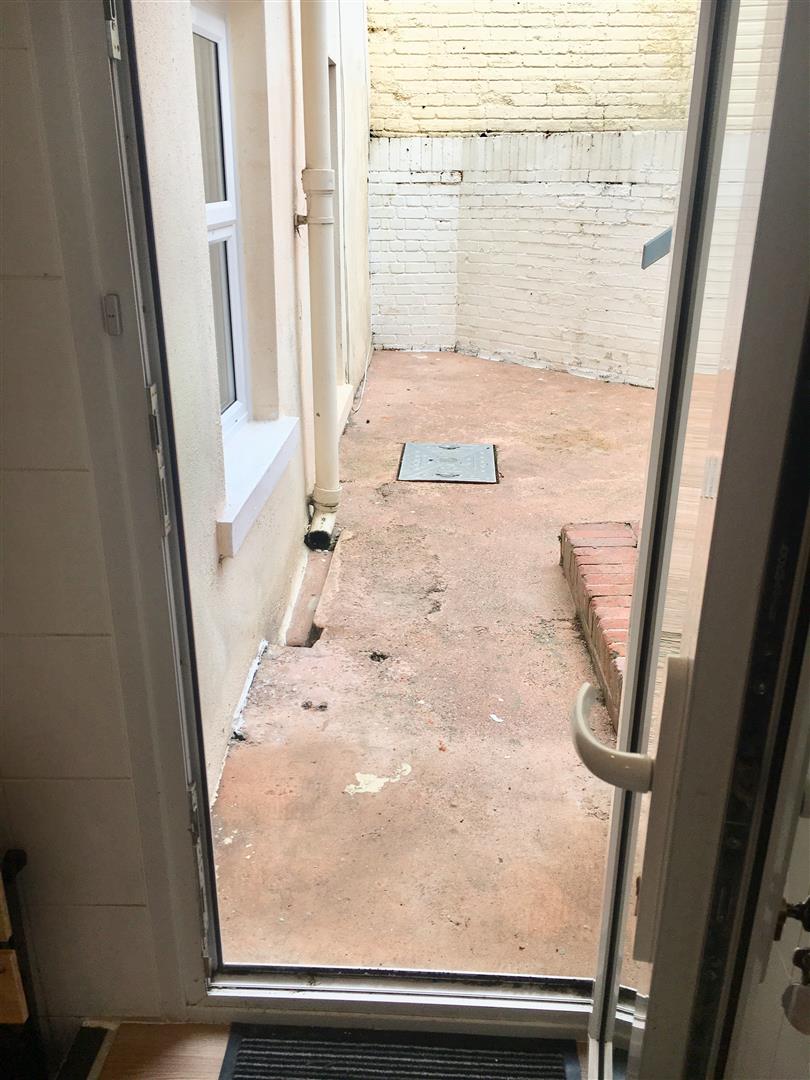
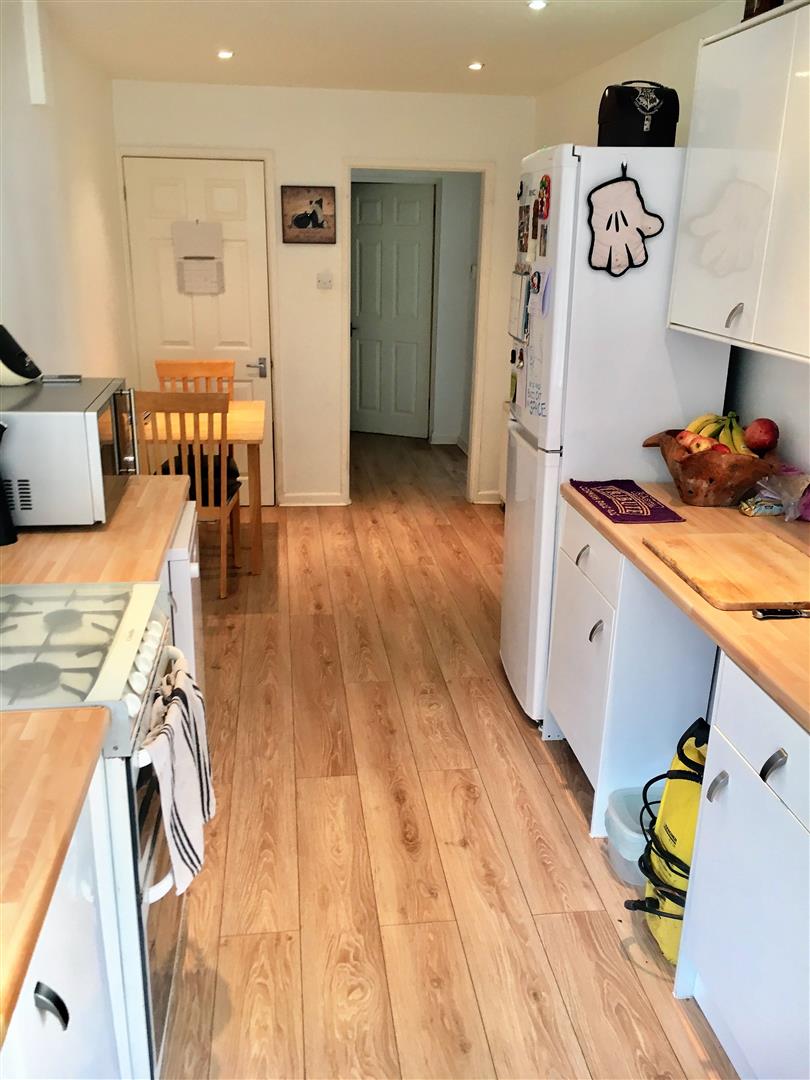
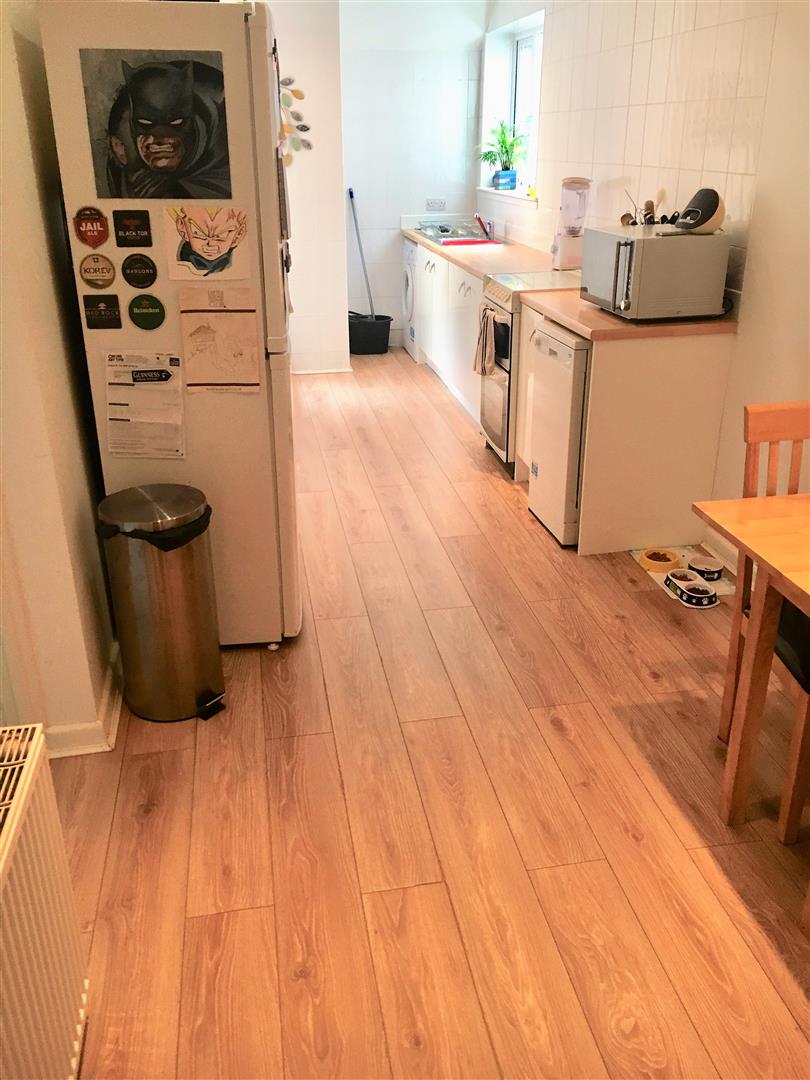
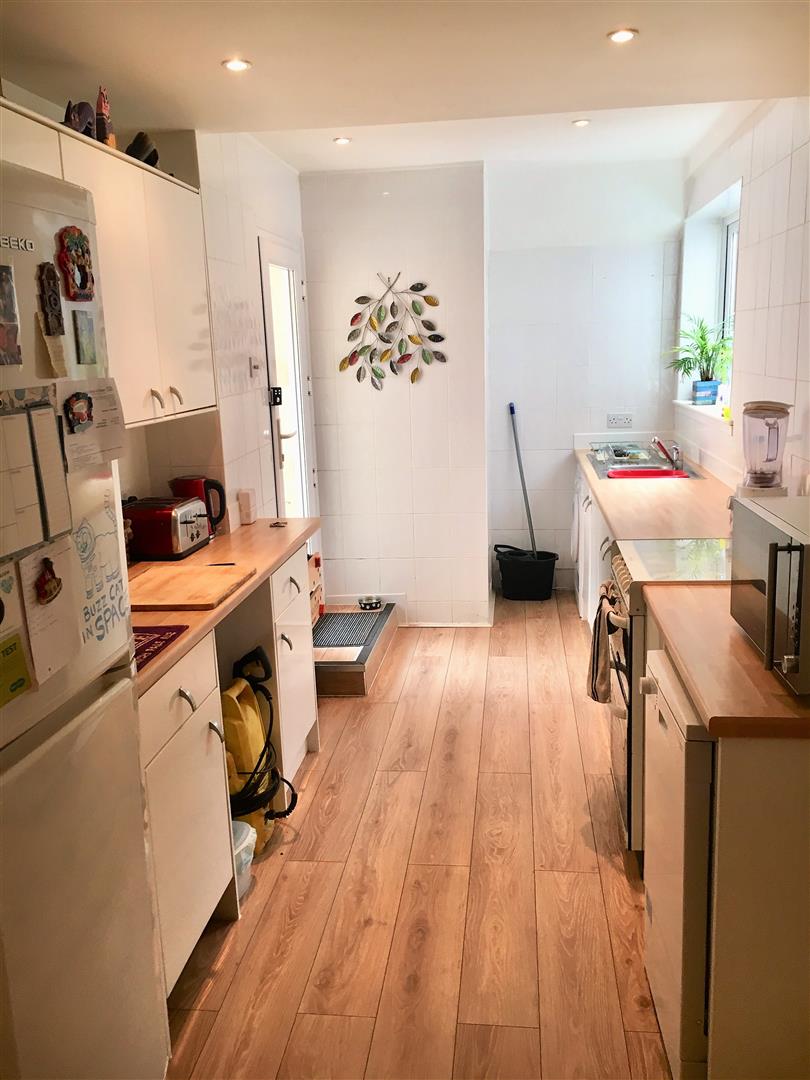
KITCHEN/BREAKFAST ROOM6.88m x 2.29m (22'7" x 7'6")A wonderful room again significant and larger than most detached houses with a UPVC replacement double glazed door leading directly to the private rear garden/courtyard. A refitted kitchen with comprehensive matching range of wall base and drawer units. Space and plumbing for automatic washing machine. Gas cooker point. Laminated floor. Ceiling spotlighting. Further appliance space. Radiator. Stainless steel single drainer sink unit with mixer taps over. Colour coordinated rolled edge worktop surfaces and tiled walls.
INTERNAL PHOTOGRAPH
INTERNAL PHOTOGRAPH
PHOTOGRAPH
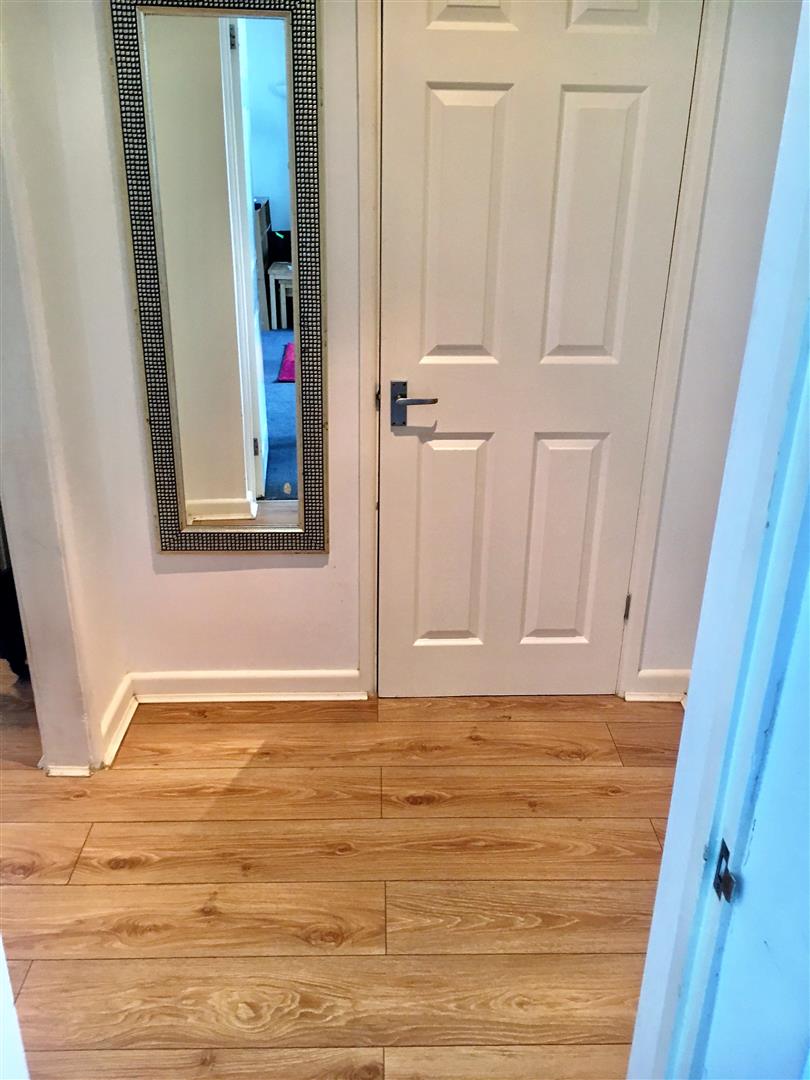
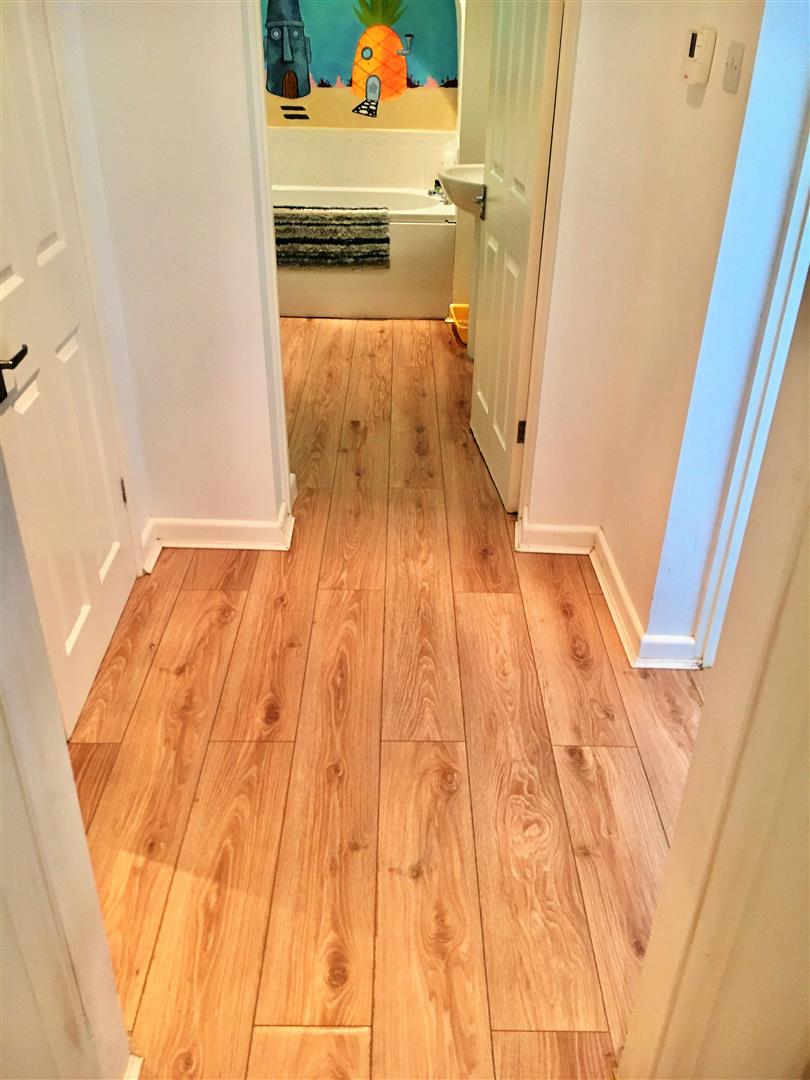
INNER HALLWAYLaminated flooring. Door to the large bathroom. Door gives access to a large storage cupboard. Power point. Door to the kitchen.
INTERNAL PHOTOGRAPH
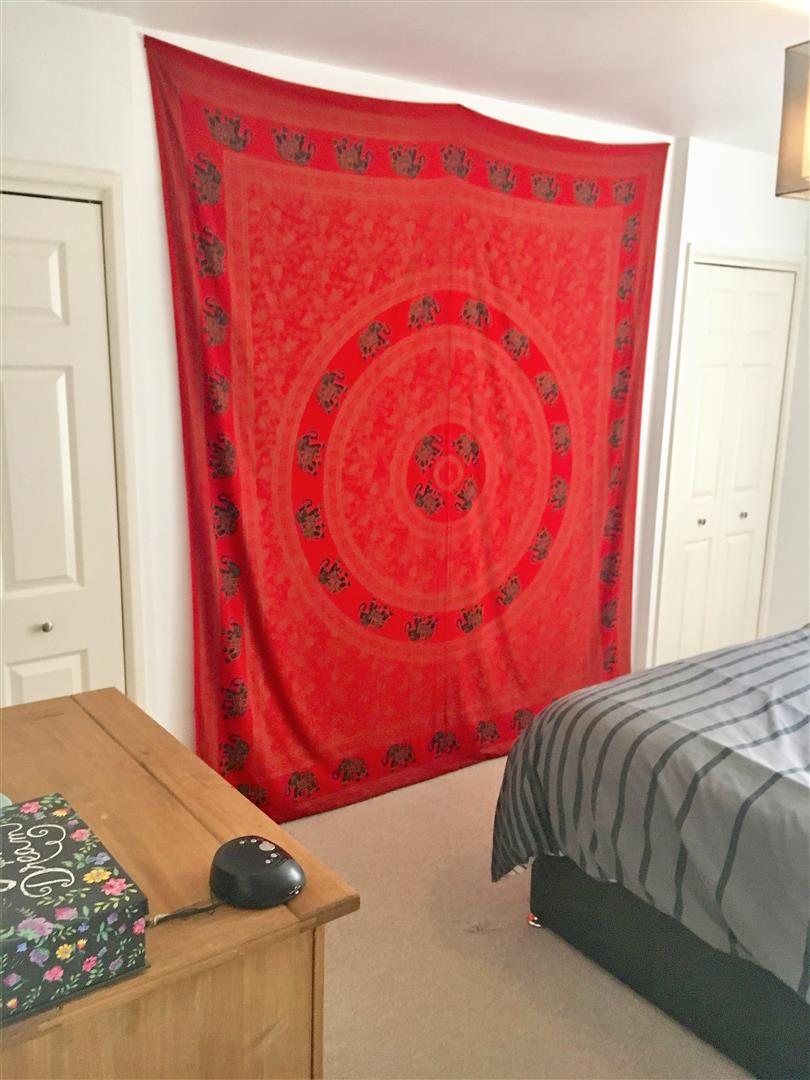
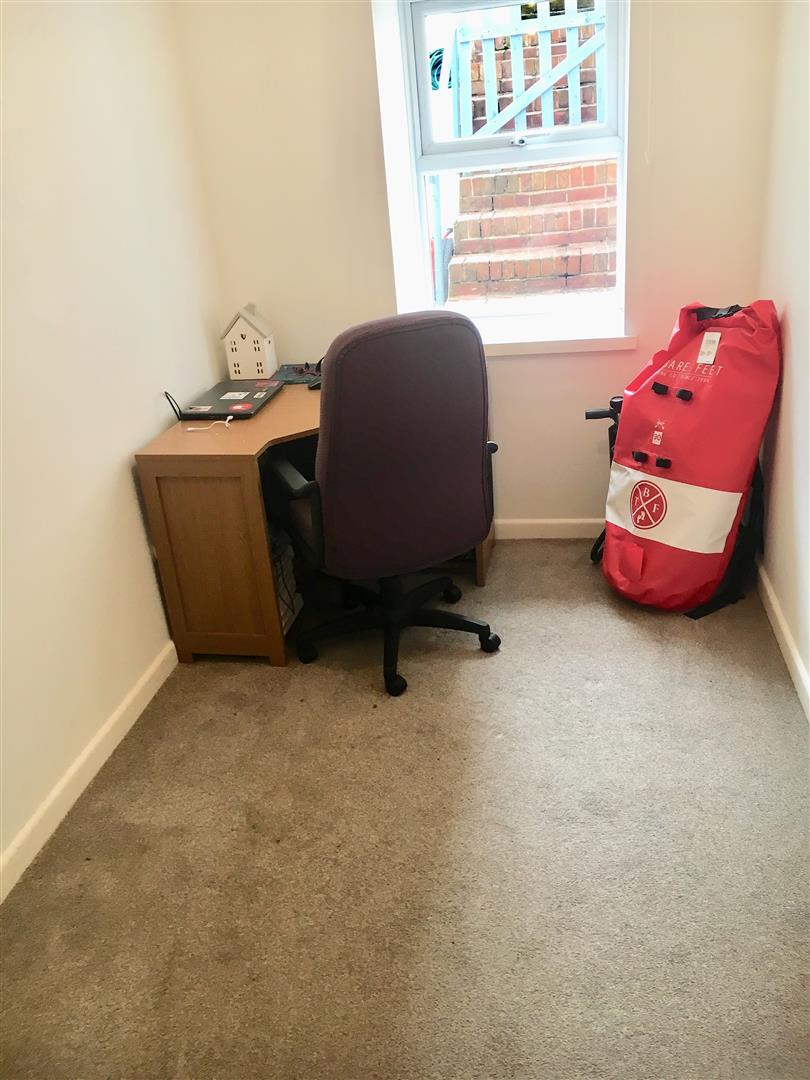
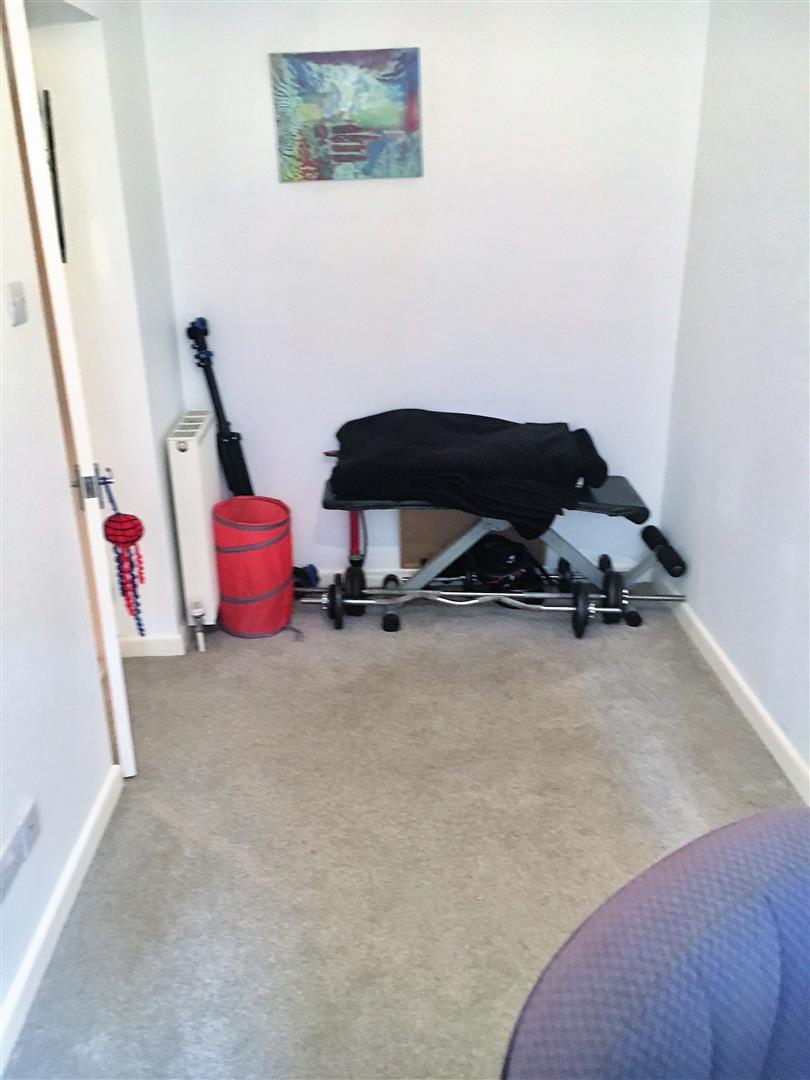
BEDROOM 24.04m x 2.92m (13'3" x 9'7")A further good size double bedroom with versatile use. UPVC replacement double glazed window to the rear elevation. Radiator. Ceiling light. Power points.
INTERNAL PHOTOGRAPH
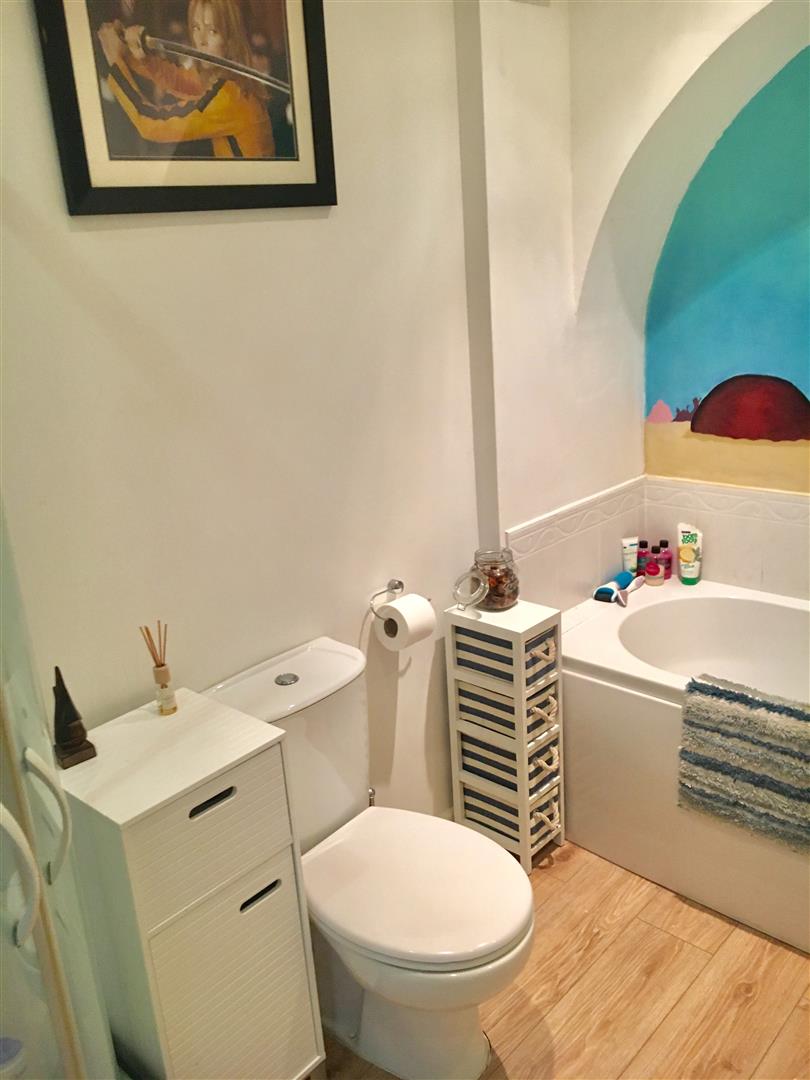
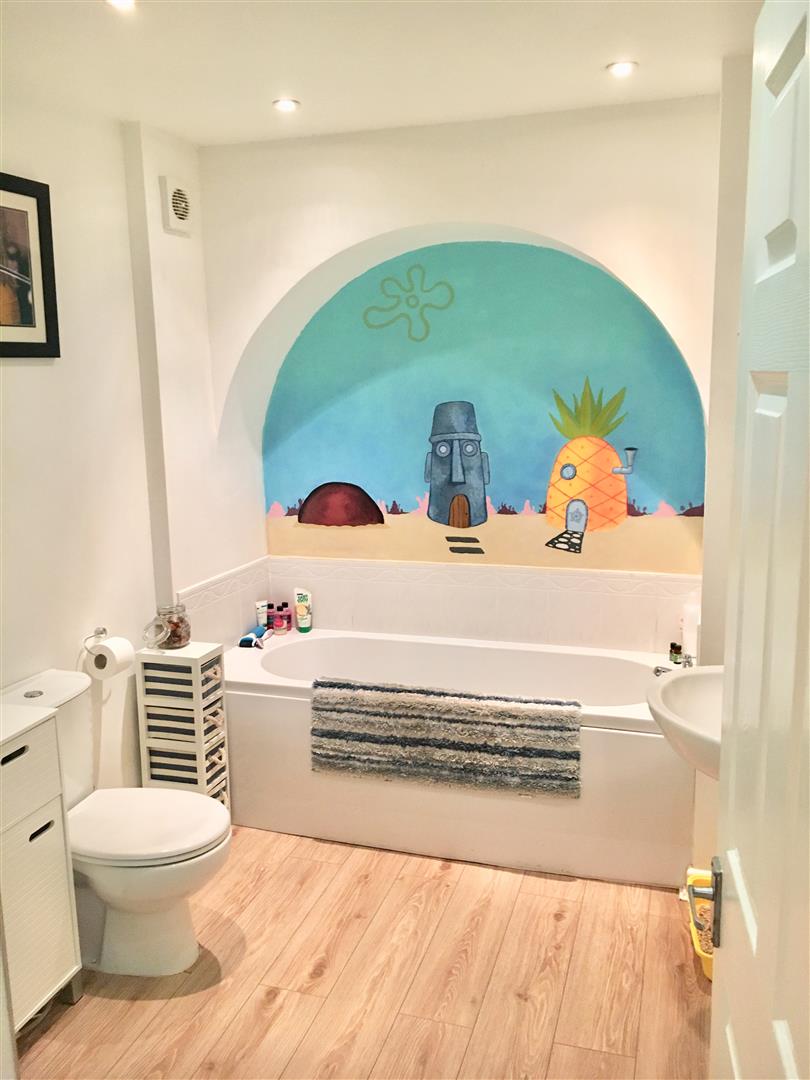
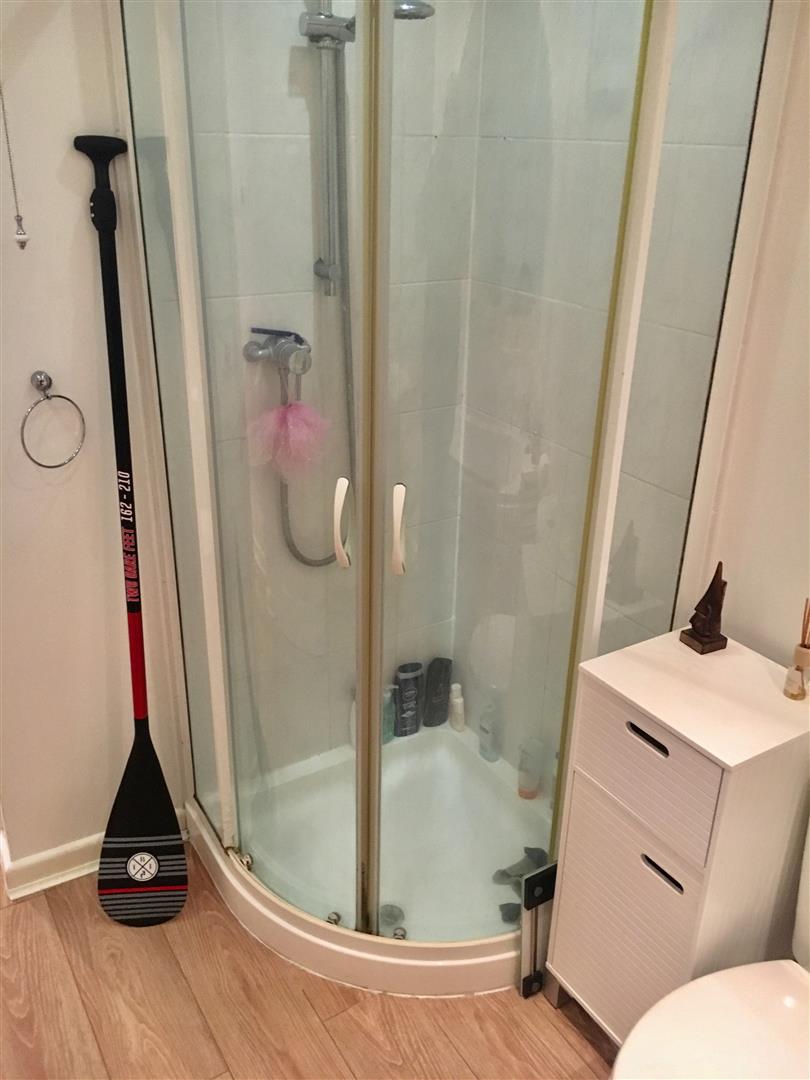
LARGE BATHROOMAGAIN A BATHROOM LARGER THAN IN MOST HOUSES ! - A quality refitted suite comprising of a panelled bath. Separate corner shower unit. Pedestal wash hand basin. Low level wc. Spotlighting. Radiator. Feature painted wall which I personally adore ! especially " Mr Pineapple".
INTERNAL PHOTOGRAPH
INTERNAL PHOTOGRAPH
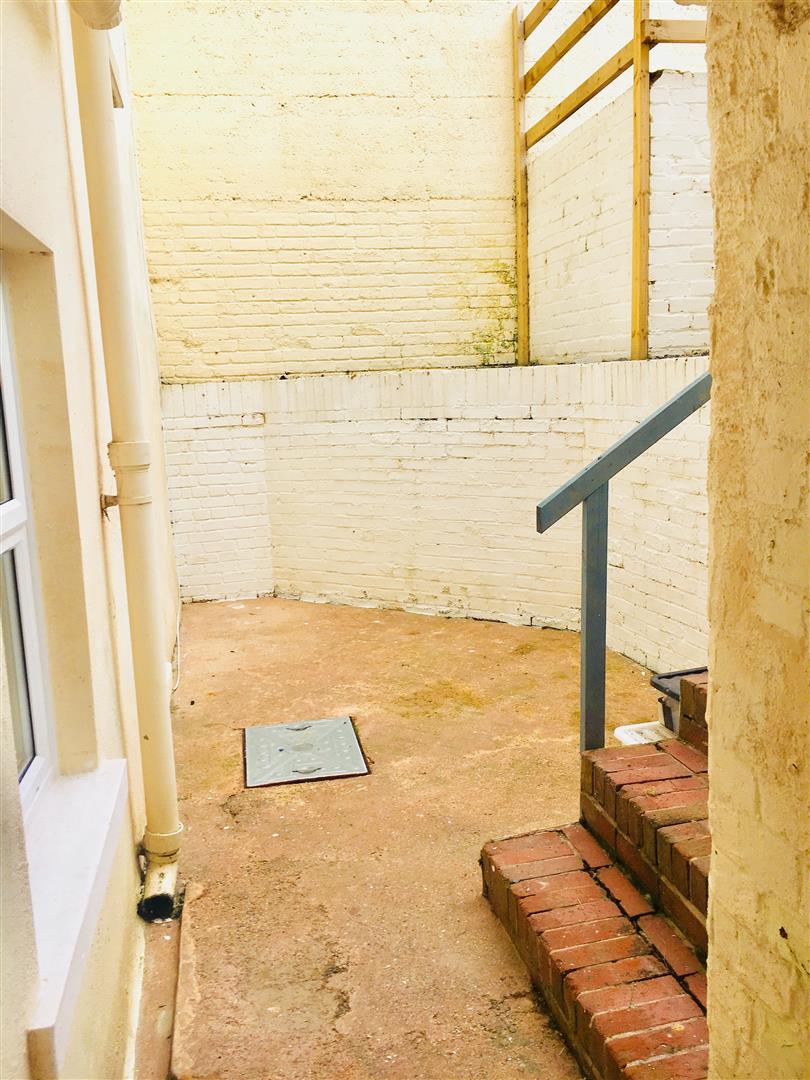
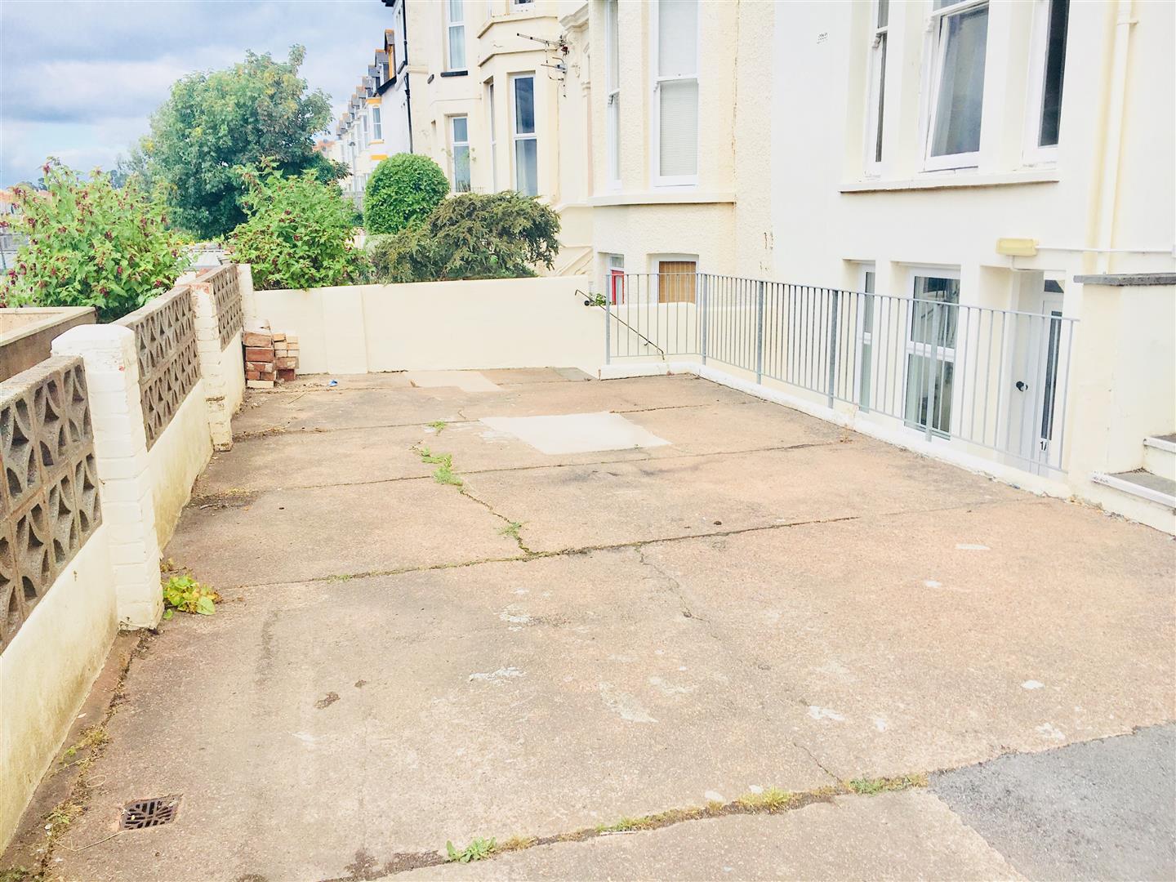
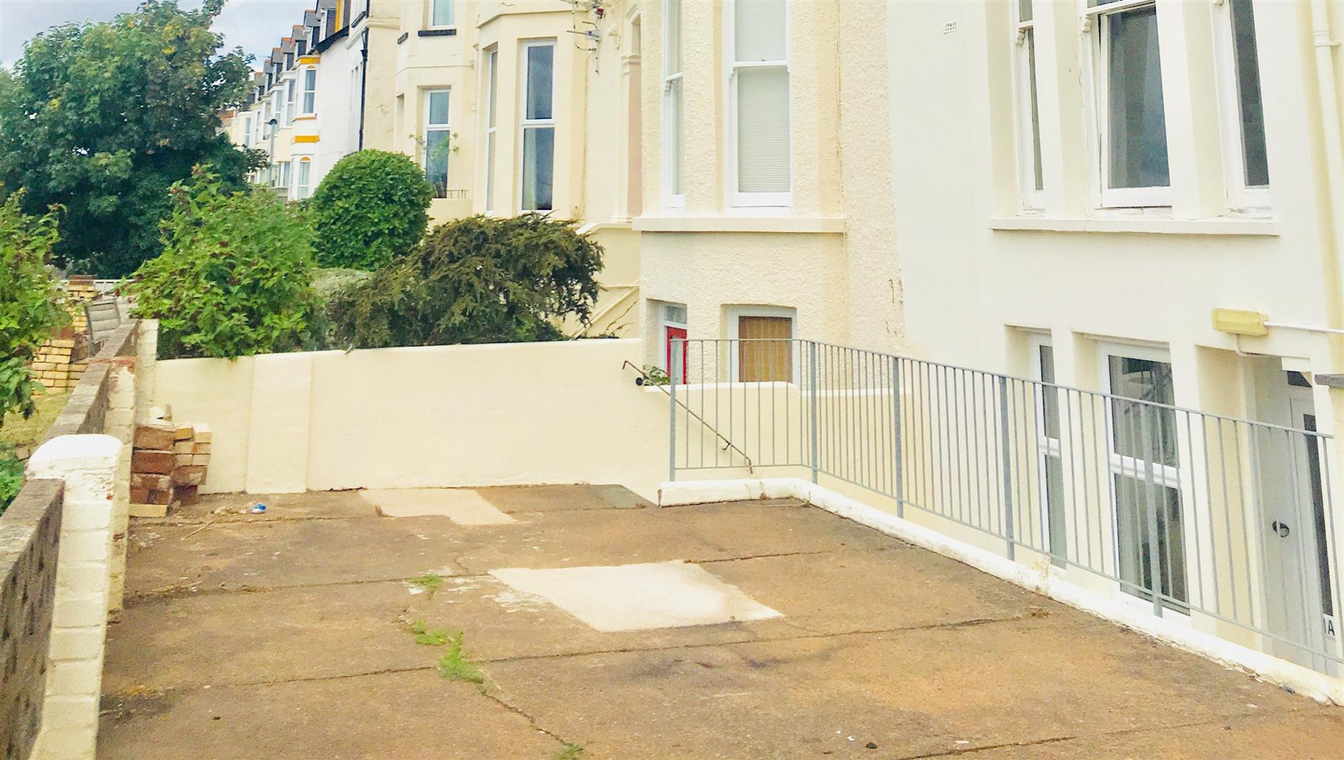
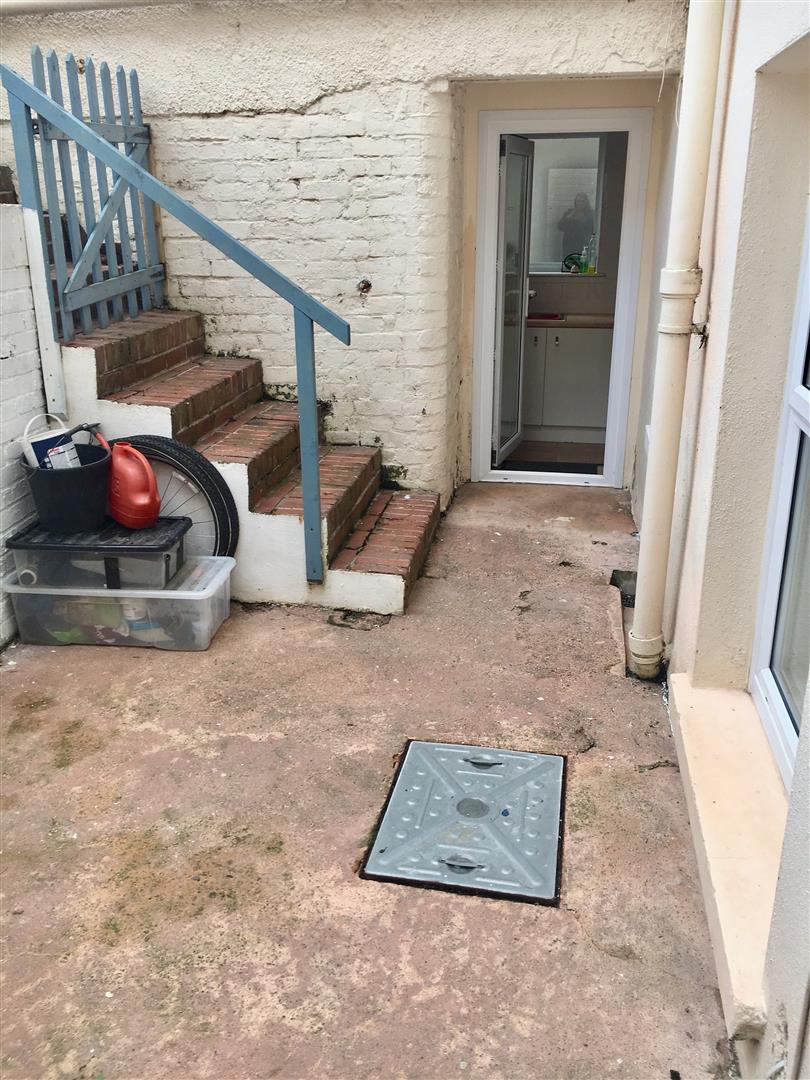
OUTSIDEThe property enjoys a private courtyard entrance to the front and PARKING DIRECTLY TO THE FRONT OF THE PROPERTY. To the rear can be found a significant walled courtyard garden with huge potential.
EXTERNAL PHOTOGRAPH
EXTERNAL PHOTOGRAPH
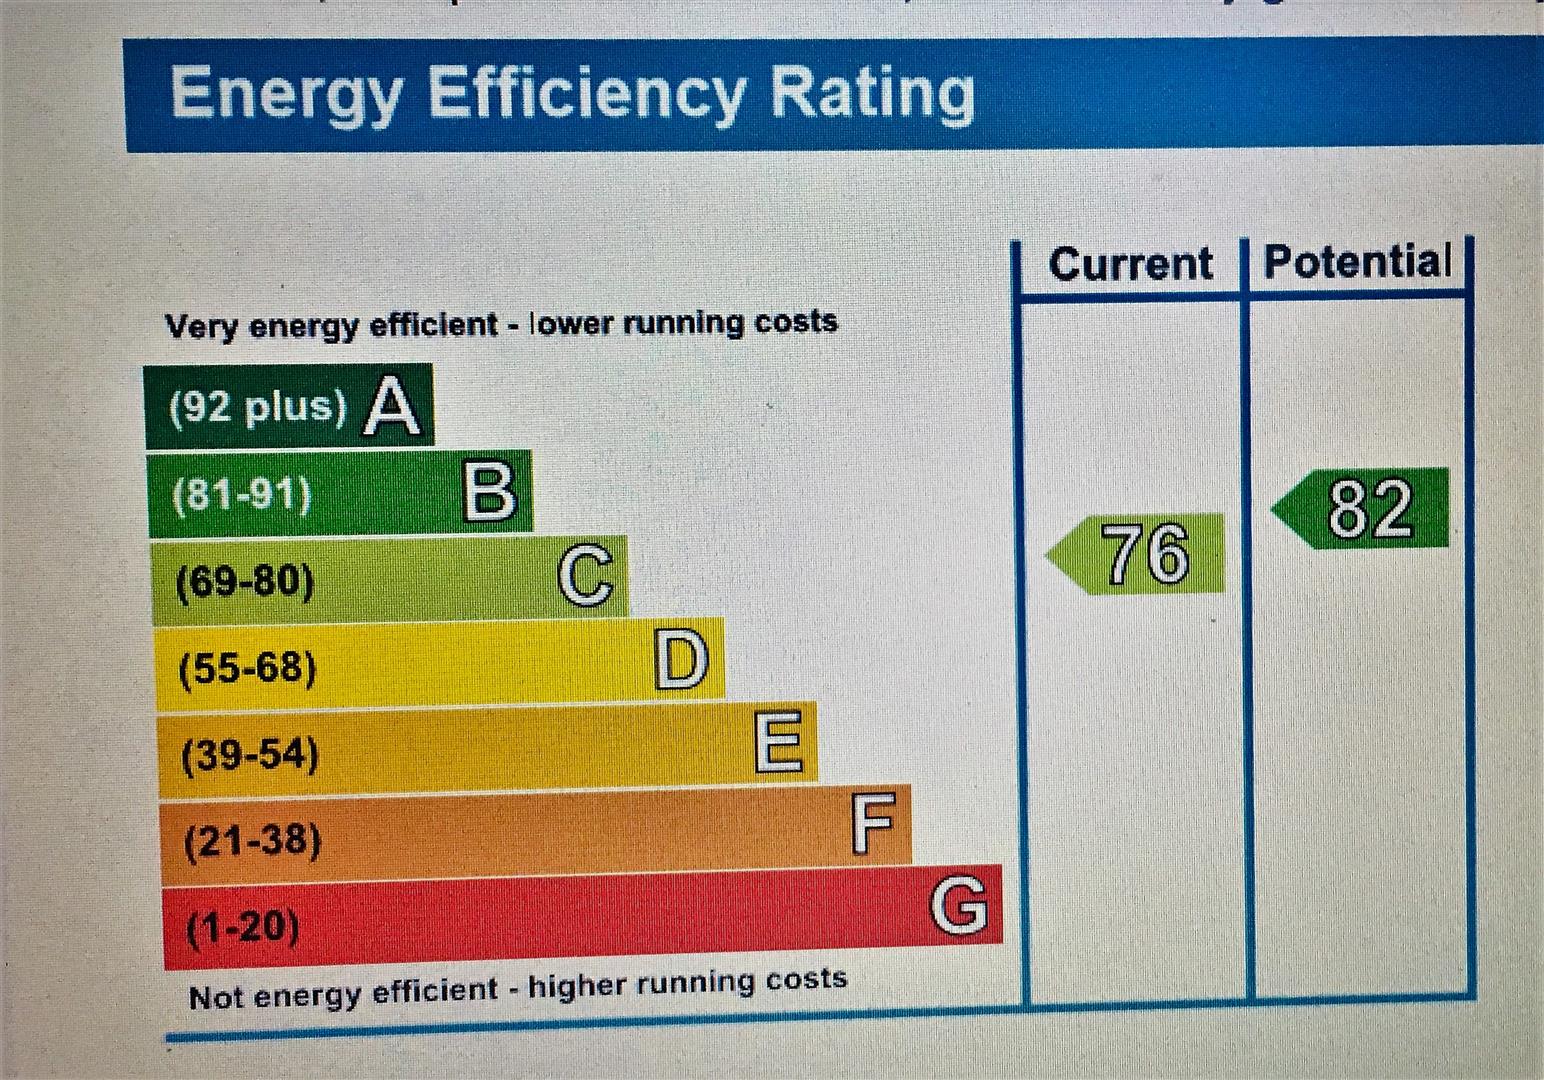
ENERGY PERFORMANCE CERTIFICATE
TENURELEASEHOLD - 86 years remaining on the lease. Full details available on request.
Click image to enlarge:
Click image to enlarge:


