
Poplar Close, Exmouth
£214,950 (Tenant Fees)

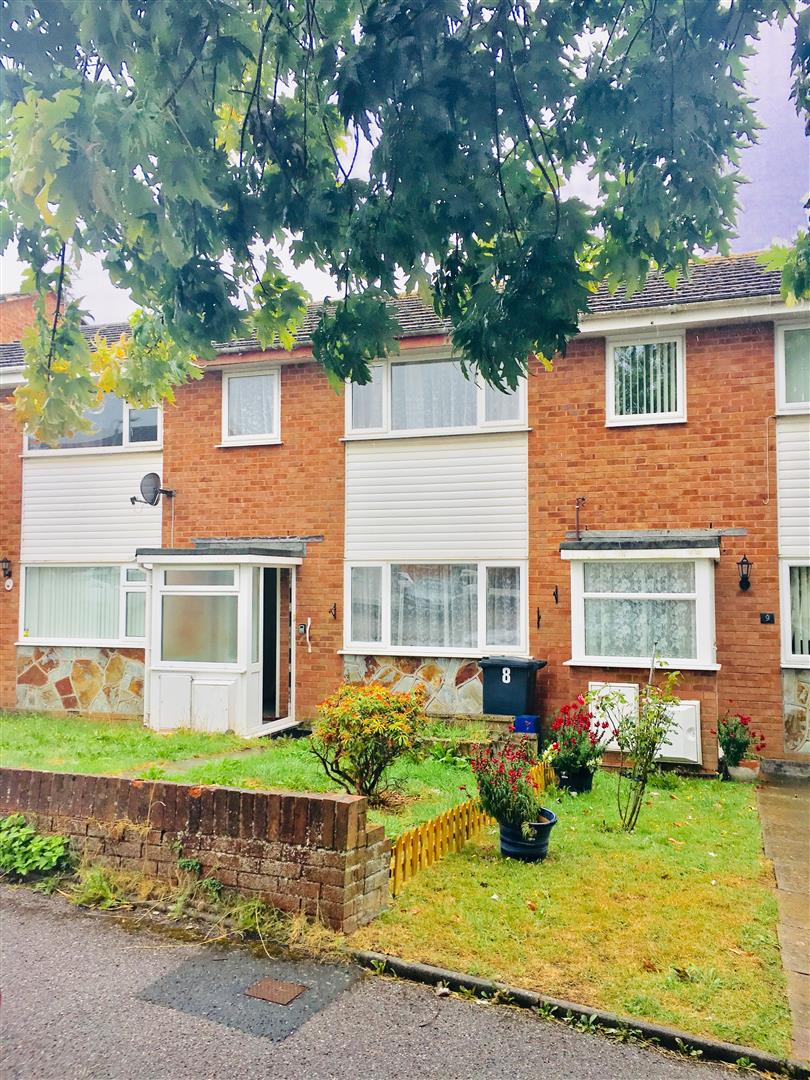
- A GOOD SIZE 3 BEDROOM FAMILY HOME IN THIS SOUGHT AFTER AREA
- GAS CENTRAL HEATING TO RADIATORS
- UPVC REPLACEMENT DOUBLE GLAZING
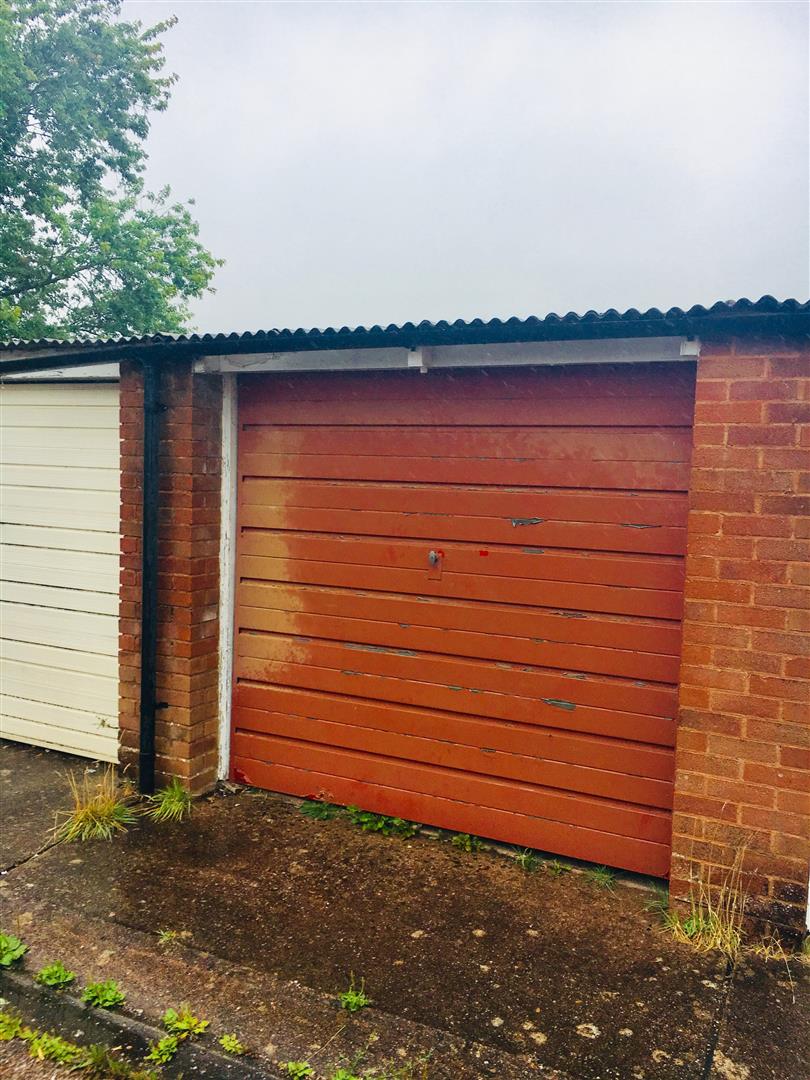
- GARAGE
- PARKING
- FRONT & REAR GARDENS
- WALKING DISTANCE TO ALL REPUTABLE LOCAL SCHOOLS
- NO CHAIN
- EARLY VACANT POSSESSION
- ACCOMPANIED VIEWINGS AVAILABLE SEVEN DAYS A WEEK

-
1poplar11.jpg
-
EXTERNAL PHOTOGRAPH
-
1poplar9.jpg
-
INTERNAL PHOTOGRAPH
-
INTERNAL PHOTOGRAPH
-
INTERNAL PHOTOGRAPH
-
EXTERNAL PHOTOGRAPH
-
EXTERNAL PHOTOGRAPH
-
EXTERNAL PHOTOGRAPH
-
EXTERNAL PHOTOGRAPH
-
1poplar10.jpg
-
LOCATION

- A GOOD SIZE 3 BEDROOM FAMILY HOME IN THIS SOUGHT AFTER AREA
- GAS CENTRAL HEATING TO RADIATORS
- UPVC REPLACEMENT DOUBLE GLAZING
- GARAGE
- PARKING
- FRONT & REAR GARDENS
- WALKING DISTANCE TO ALL REPUTABLE LOCAL SCHOOLS
- NO CHAIN
- EARLY VACANT POSSESSION
- ACCOMPANIED VIEWINGS AVAILABLE SEVEN DAYS A WEEK
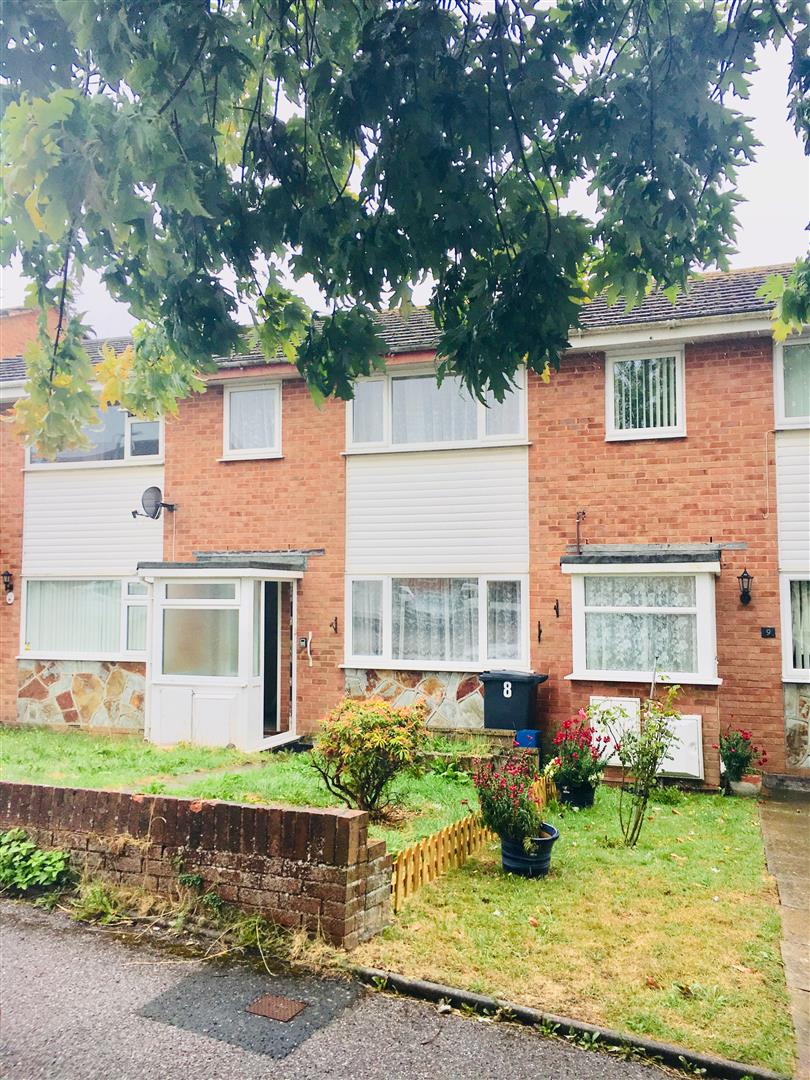
NEW TO MARKET * SOLE SELLING AGENTS * NO CHAIN * EARLY VACANT POSSESSION IS AVAILABLE. Sarah Dunn & Co are delighted to have been chosen and instructed to market and sell this Three bedroom family home which has not been available to the market place for many decades. Situated on this popular small "no through road" within excellent walking distance to all reputable schooling for all ages.
LOCATIONSituated on this popular small " no through road " known as Poplar Close within this established and sought after area of Brixington within the sought after Exe Estuary Town of Exmouth. Walking distance to reputable schooling for all ages. Local shops and post office close by. Situated on a regular bus route and within easy reach of the M5 motorway and the City of Exeter. Exmouth's popular beach and Exe Estuary is close by.
ENTRANCE PORCH/HALLWAYA good size porch with UPVC replacement double glazed obscured windows to three aspects. Door to side. Textured ceiling. Door to lounge/dining room.
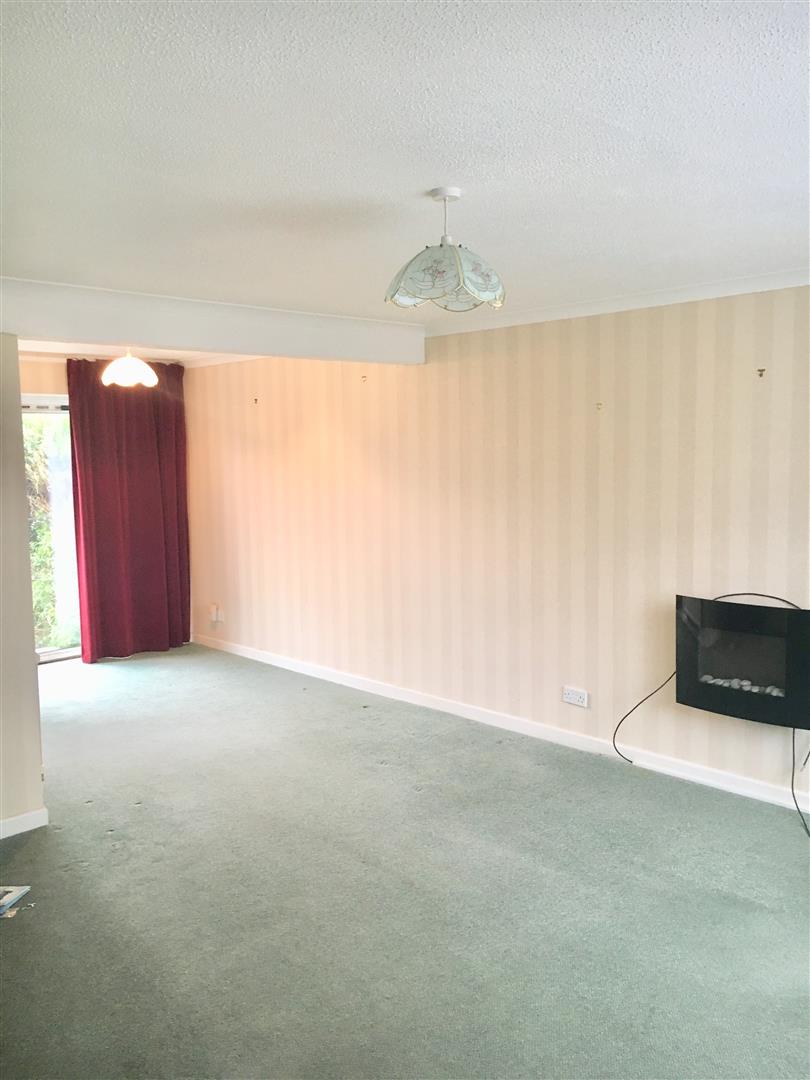
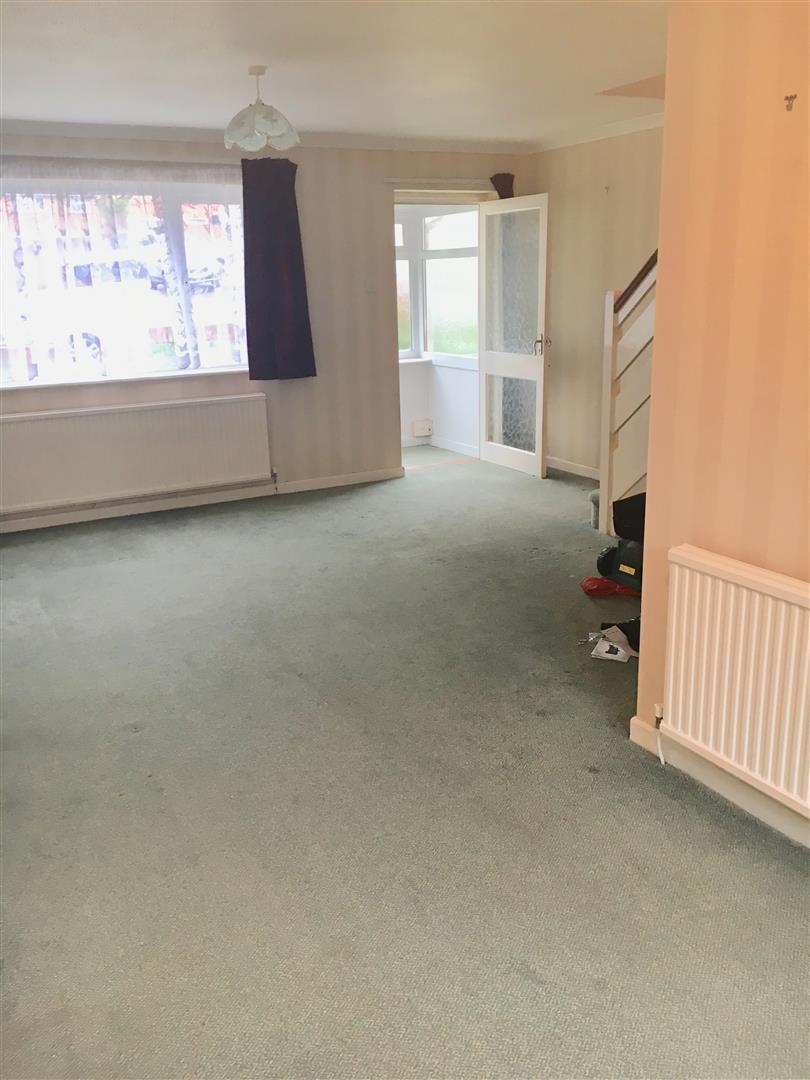
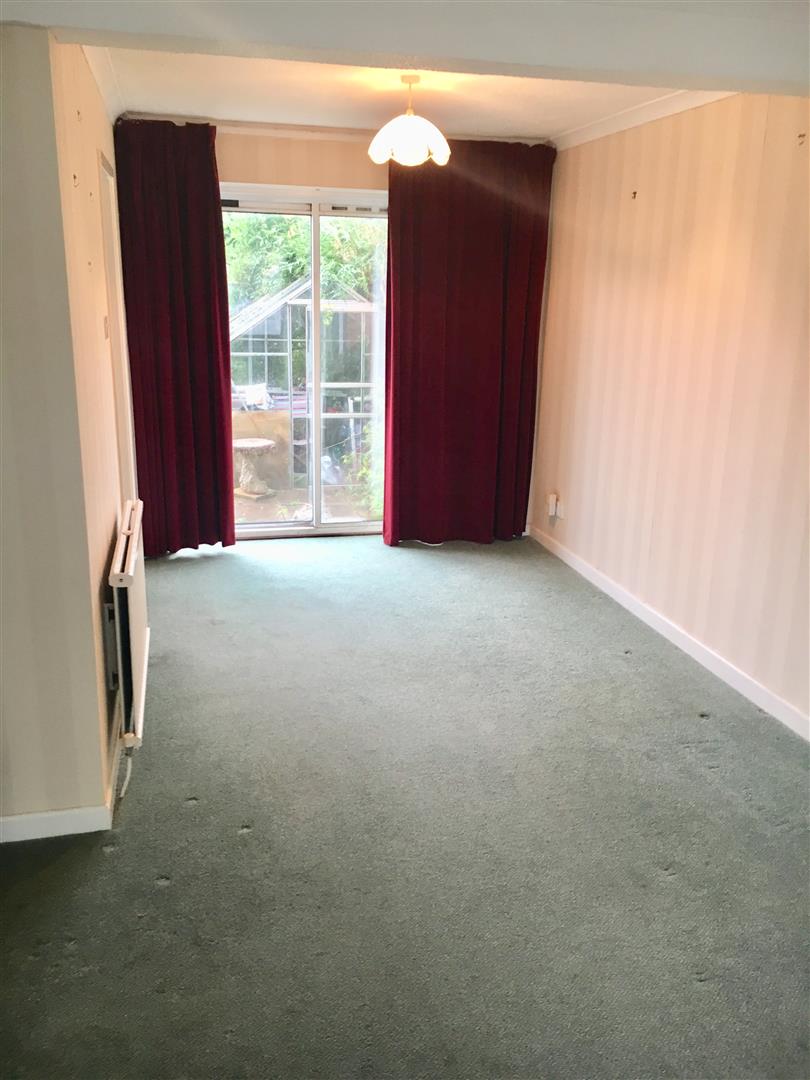
LOUNGE/DINING ROOM4.85m x 4.24m 2.69m x 2.44m (15'11" x 13'11" 8'1UPVC double glazed window to the front elevation. Double glazed sliding patio doors to the rear garden. Two radiators. Wall mounted fire. Ample power points. Textured and coved ceiling. Two ceiling lights. Large under stairs storage cupboard. Door to the kitchen.
INTERNAL PHOTOGRAPH
INTERNAL PHOTOGRAPH
INTERNAL PHOTOGRAPH
KITCHEN2.74m x 2.26m (9'0" x 7'5")A fitted kitchen with range of matching wall base and drawer units incorporating a stainless steel single drainer sink unit with taps over. Gas cooker point. Space and plumbing for washing machine. Further appliance space. UPVC replacement double glazed window with outlook over the rear garden. Ample power points. Wall mounted gas fired boiler serving domestic hot water and central heating to radiators throughout the property. Colour coordinated tiled walls and rolled edge worktop surfaces.
INTERNAL PHOTOGRAPH
1ST FLOOR LANDINGA good size traditional landing with doors giving access to three bedrooms and a family bathroom. Corner shelf. Access to loft space. Ceiling light. Power point.
FAMILY BATHROOMA full size family bathroom which has been recently adapted to provide a double shower unit with quality shower over. Low level wc. Pedestal wash hand basin. Ceiling light. Textured ceiling. Ceiling light. UPVC replacement double glazed obcsured window to the rear elevation.
BEDROOM 14.01m x 2.92m (13'2" x 9'7")UPVC replacement double glazed window to the front elevation with pleasant outlook. Radiator. Power points. Textured ceiling. Coved ceiling. Ceiling light.
INTERNAL PHOTOGRAPH
BEDROOM 22.92m x 2.72m (9'7" x 8'11")UPVC replacement double glazed window to the rear elevation. Textured ceiling. Coved ceiling. Power points.
BEDROOM 32.84m x 1.85m into recess (9'4" x 6'1" into recessUPVC replacement double glazed window to the front elevation. Ceiling light. Airing cupboard housing hot water tank and immersion heater.
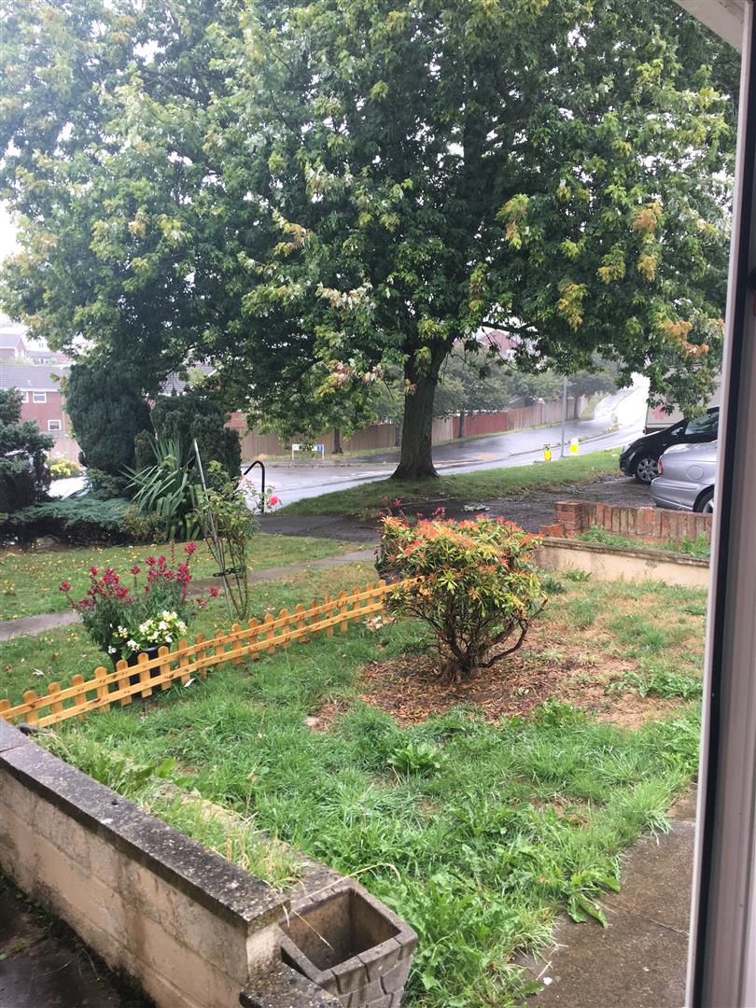
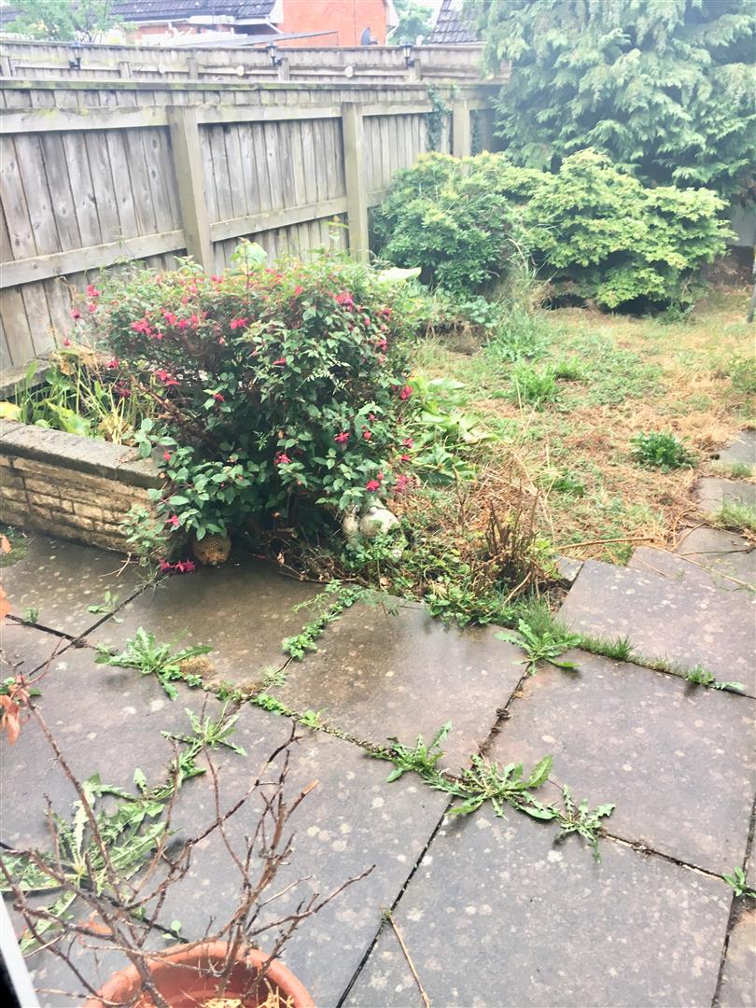
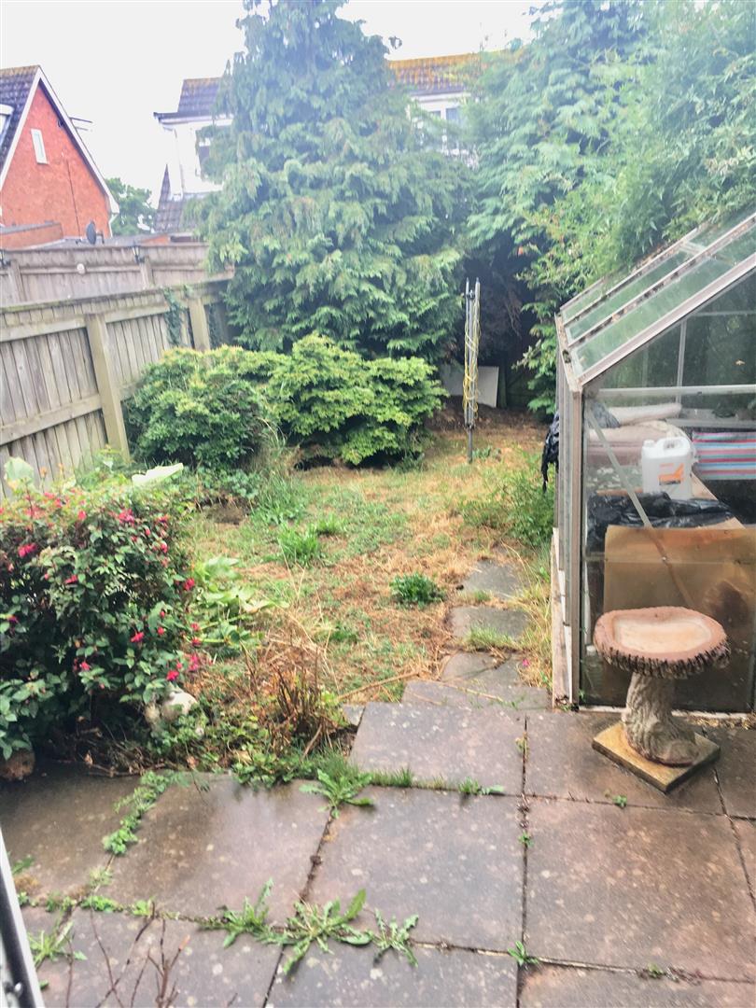
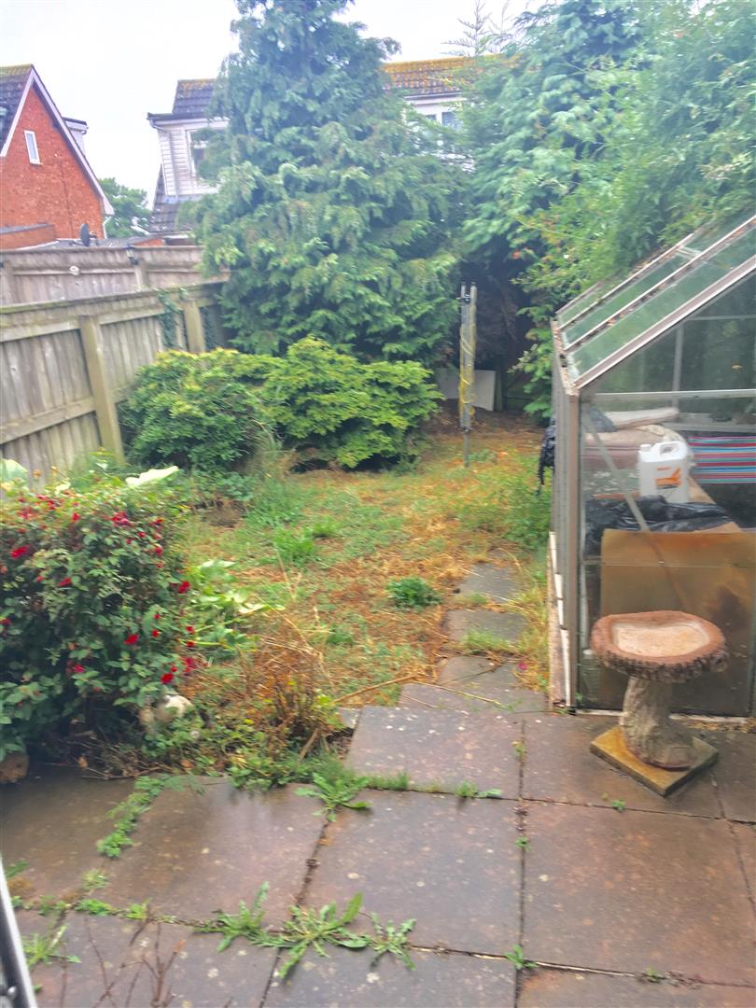
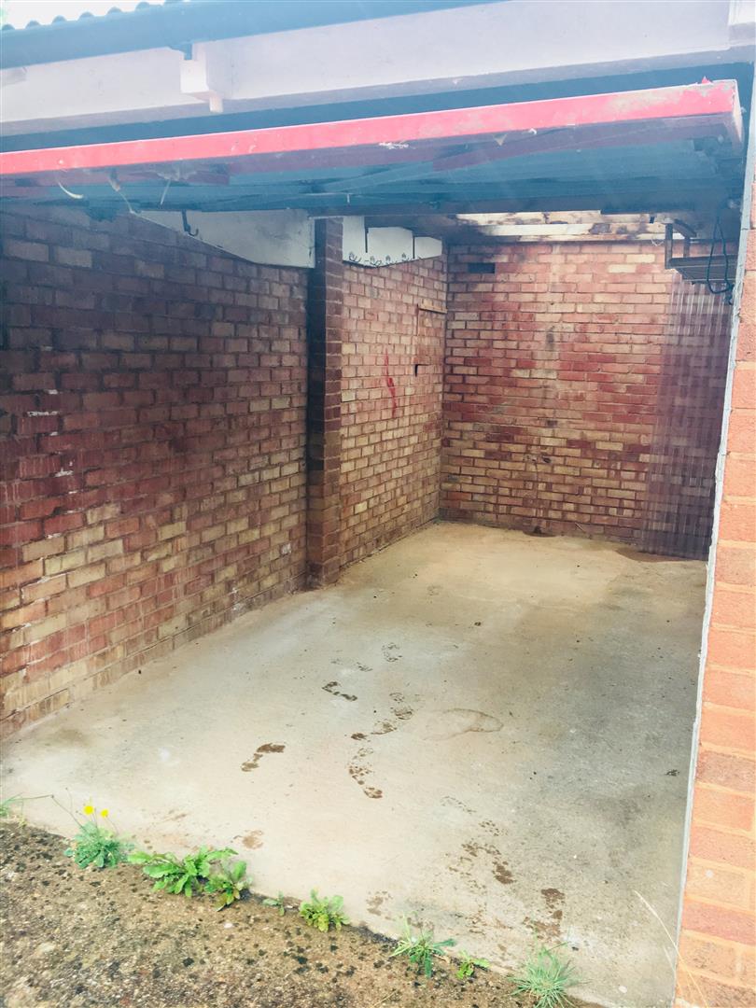
OUTSIDEThe property enjoys a lawned garden to the front incorporating a pathway leading to the front door. To the front can be found PARKING and a GARAGE. To the rear can be found an enclosed private rear garden with a variety of mature conifer trees. This garden has been well cared for and stocked by the previous owner. There are pretty established rose bushes and fuschia bushes plus a greenhouse. A pathway leads to the rear giving access to a gate providing rear pedestrian access.
EXTERNAL PHOTOGRAPH
EXTERNAL PHOTOGRAPH
EXTERNAL PHOTOGRAPH
EXTERNAL PHOTOGRAPH
EXTERNAL PHOTOGRAPH
ENERGY PERFORMANCE CERTIFICATE
Click image to enlarge:


