
Cedar Close, Exmouth
£239,950 (Tenant Fees)

- ESTABLISHED 3 BEDROOM FAMILY HOME
- SOUGHT AFTER LOCATION
- CLOSE TO REPUTABLE SCHOOLING FOR ALL AGES
- PLENTIFUL PARKING
- GARAGE
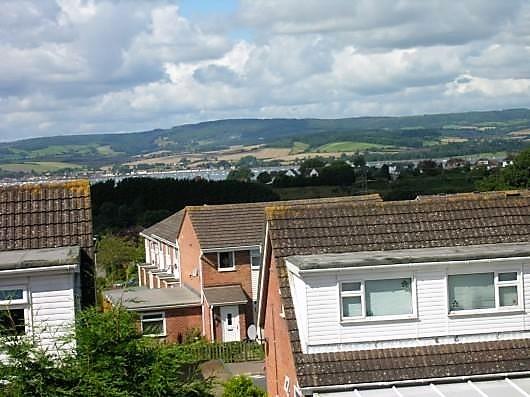
- EXE ESTUARY VIEWS
- DOWNSTAIRS CLOAKROOM
- FAMILY BATHROOM
- CONSERVATORY
- VIEWING RECOMMENDED

-
1fcedar1.jpg
-
1CEDAR8.jpg
-
1fcedar3.jpg
-
LOCATION
-
DRIVEWAY * GARAGE * WORKSHOP * EXTRA ROOM
-
1CEDAR6.jpg
-
INTERNAL PHOTOGRAPH
-
REAR GARDEN
-
1CEDAR11.jpg
-
BEDROOM 2
-
BEDROOM 3
-
INTERNAL PHOTOGRAPH
-
RECEPTION HALL
-
INTERNAL PHOTOGRAPH
-
INTERNAL PHOTOGRAPH
-
1ST FLOOR LANDING
-
1CEDAR20.jpg
-
LOUNGE/DINING ROOM
-
1CEDAR23.jpg
-
INTERNAL PHOTOGRAPH
-
KITCHEN
-
1CEDAR26.jpg
-
1acedar1.jpg
-
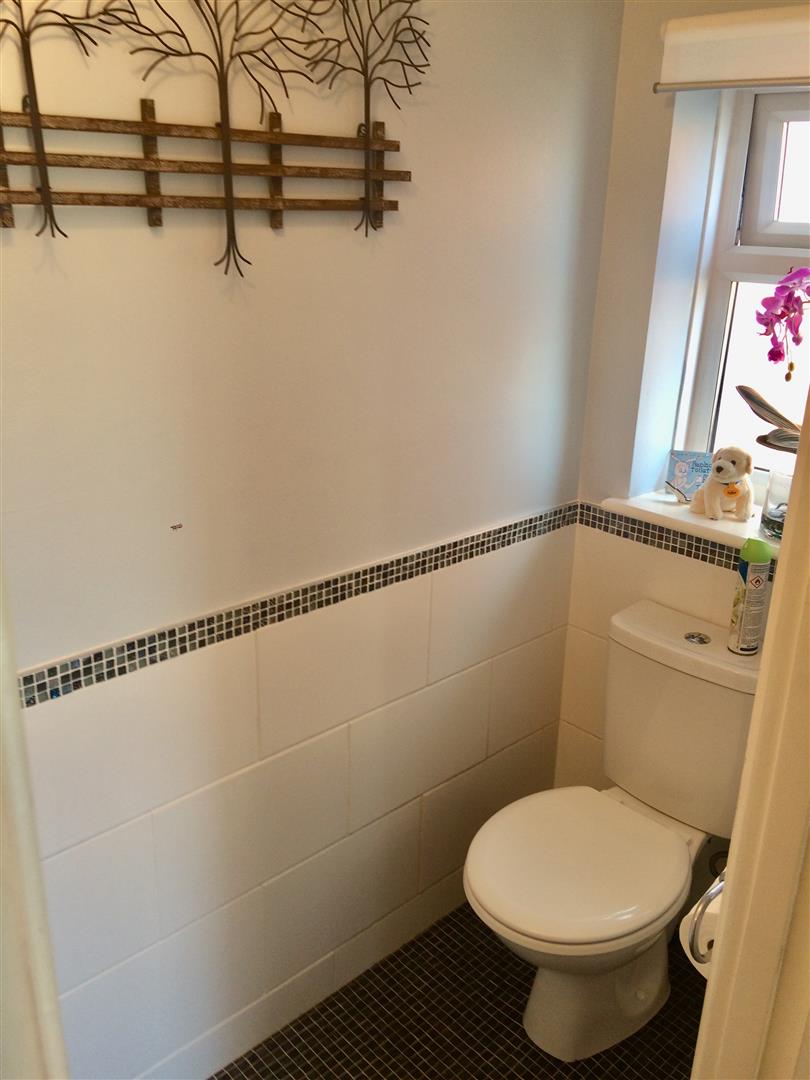
DOWNSTAIRS CLOAKROOM
-
INTERNAL PHOTOGRAPH
-
1fcedar2.jpg
- ESTABLISHED 3 BEDROOM FAMILY HOME
- SOUGHT AFTER LOCATION
- CLOSE TO REPUTABLE SCHOOLING FOR ALL AGES
- PLENTIFUL PARKING
- GARAGE
- EXE ESTUARY VIEWS
- DOWNSTAIRS CLOAKROOM
- FAMILY BATHROOM
- CONSERVATORY
- VIEWING RECOMMENDED
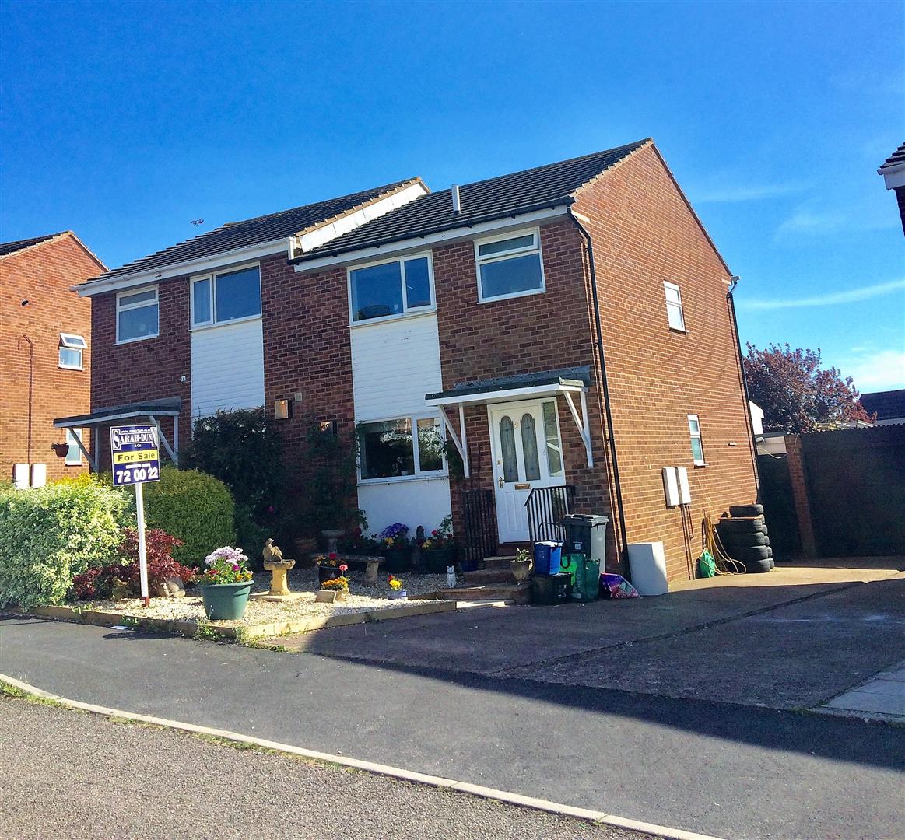
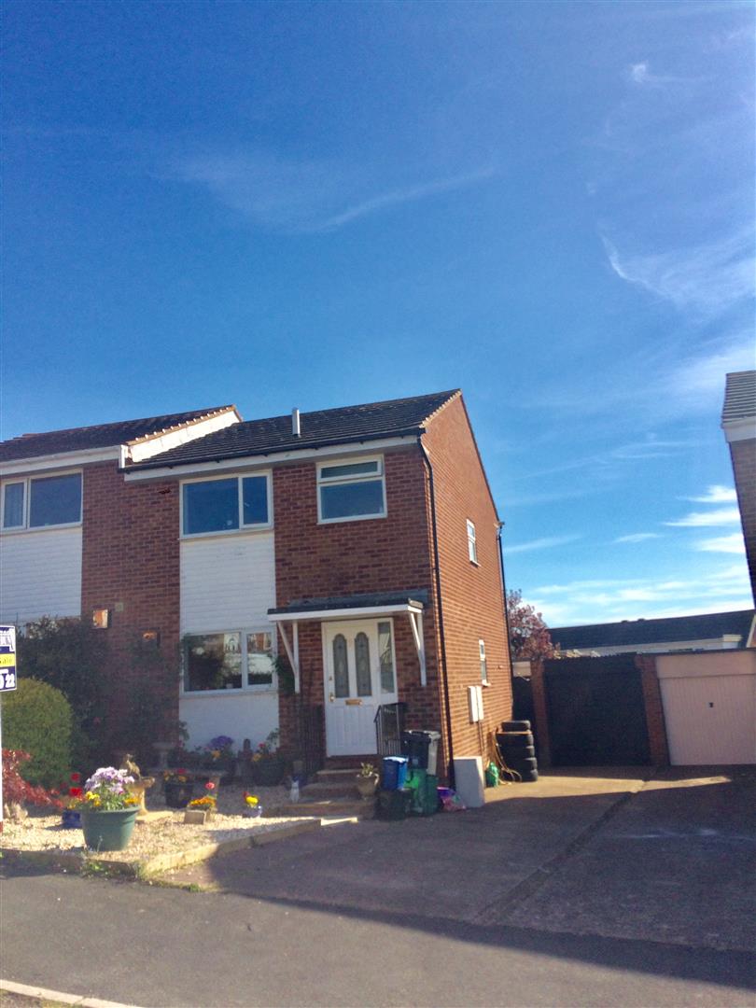
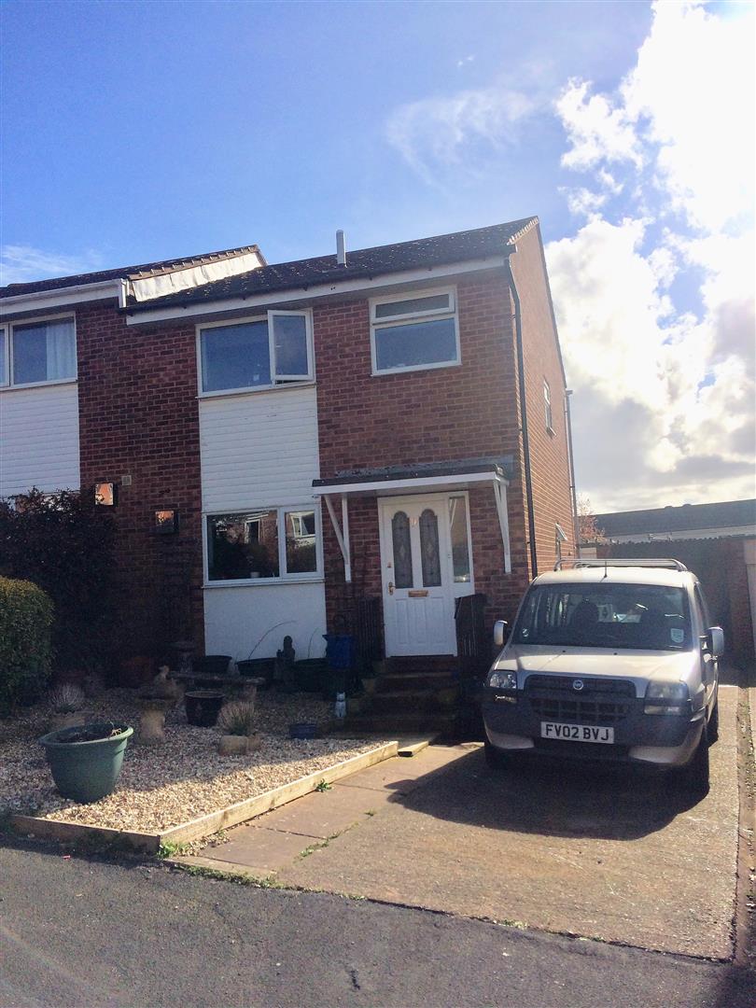
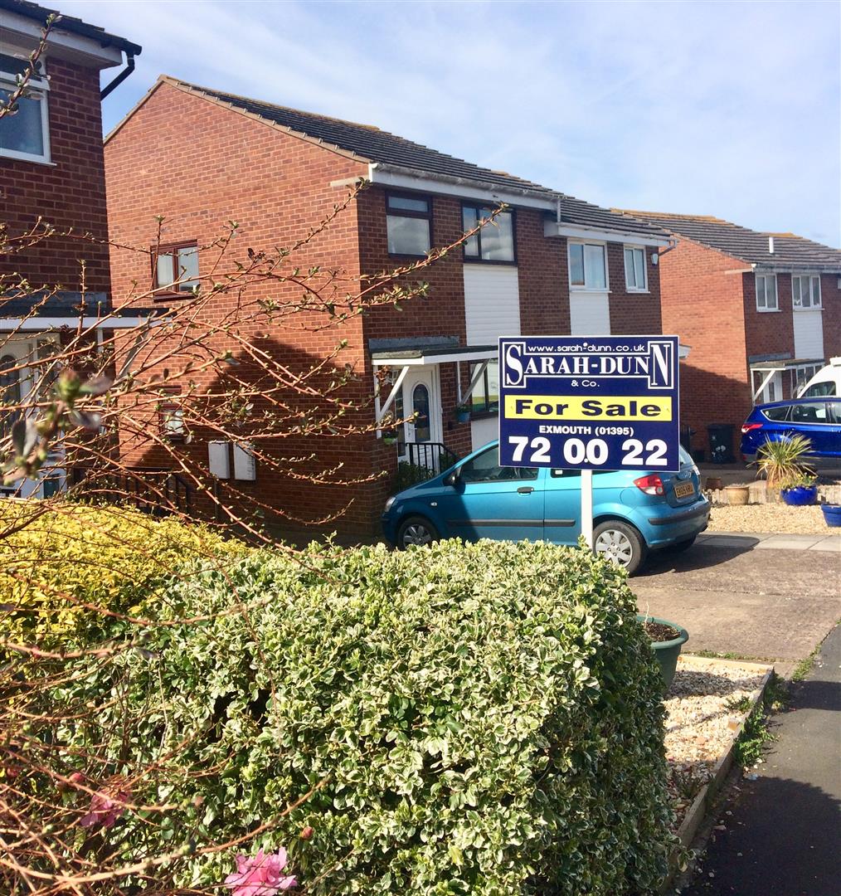
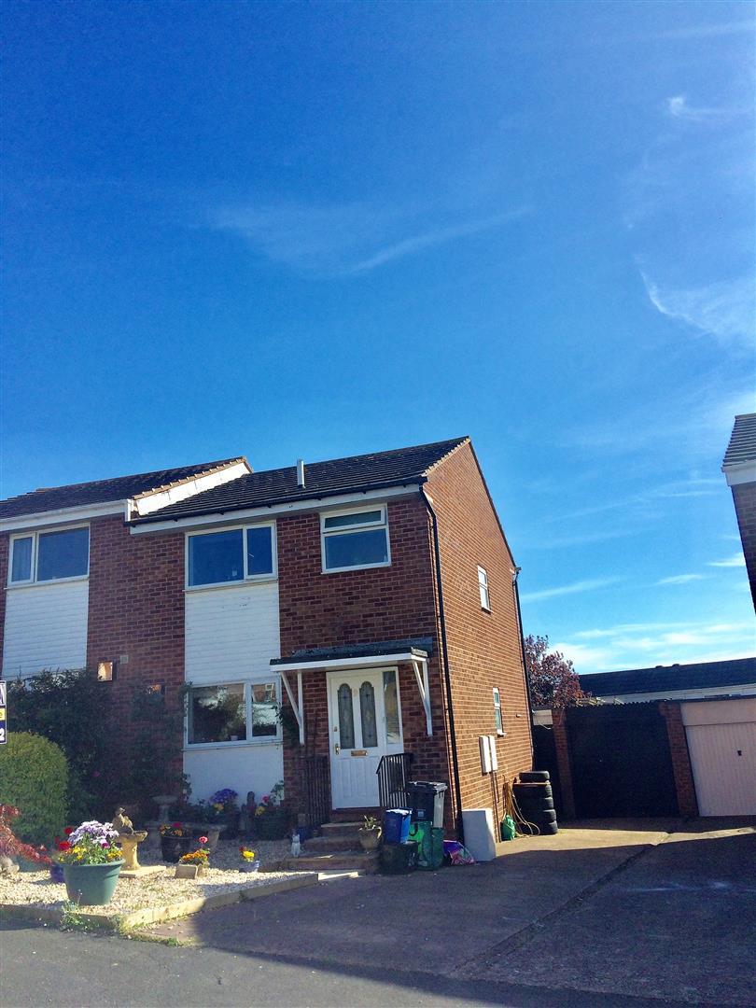
NEW MARKETING * * NOW PRICED TO SELL AND ATTRACT MOTIVATED BUYERS * THERE IS A SHORT CHAIN ATTACHED TO THE SALE OF THIS PROPERTY. A well presented cared for and maintained traditional three bedroom semi detached family home which has been well cared for and maintained by the same family for over a decade. Situated on this " no through road"
LOCATIONSituated on this popular small " no through road " known as Cedar Close within this established and sought after area of Brixington within the sought after Exe Estuary Town of Exmouth. Walking distance to reputable schooling for all ages. Local shops and post office close by. Situated on a regular bus route and within easy reach of the M5 motorway and the City of Exeter. Exmouth's popular beach and Exe Estuary is close by.
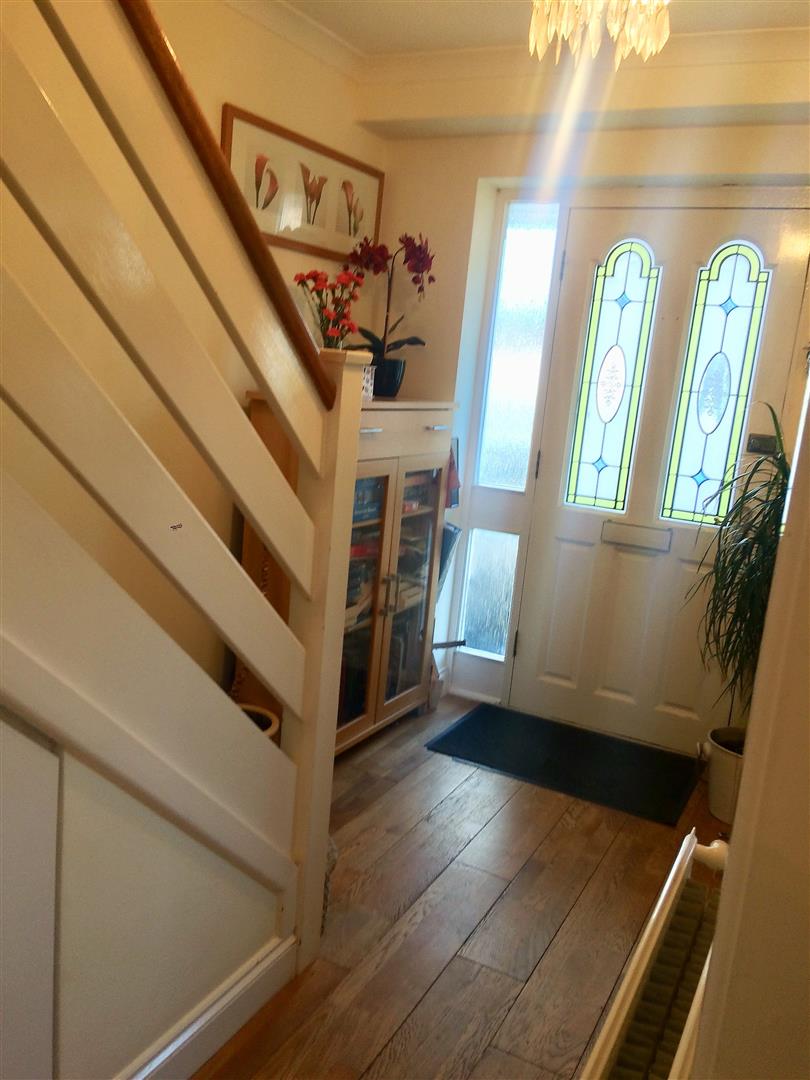
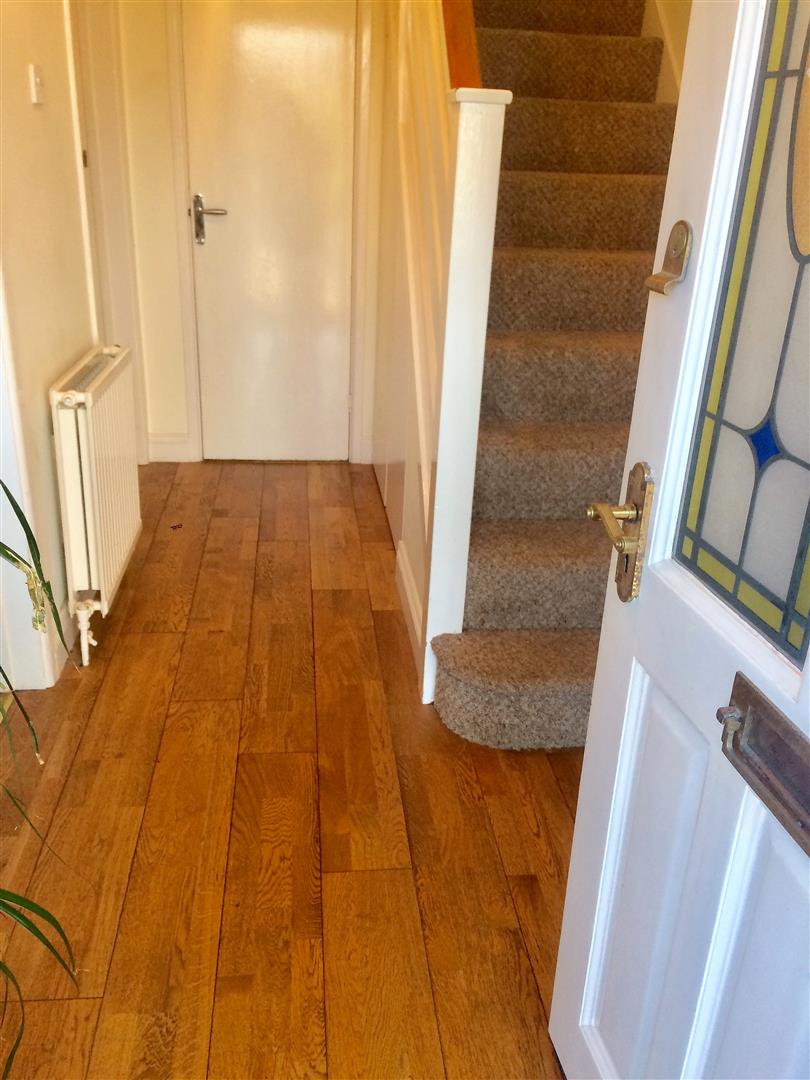
RECEPTION HALLA good size reception hall with stairs rising to the 1st floor. Solid oak flooring. Under stairs storage cupboard. Ceiling light. Power points. Textured ceiling. Doors to all ground floor rooms. Door to the downstairs cloakroom.
INTERNAL PHOTOGRAPH
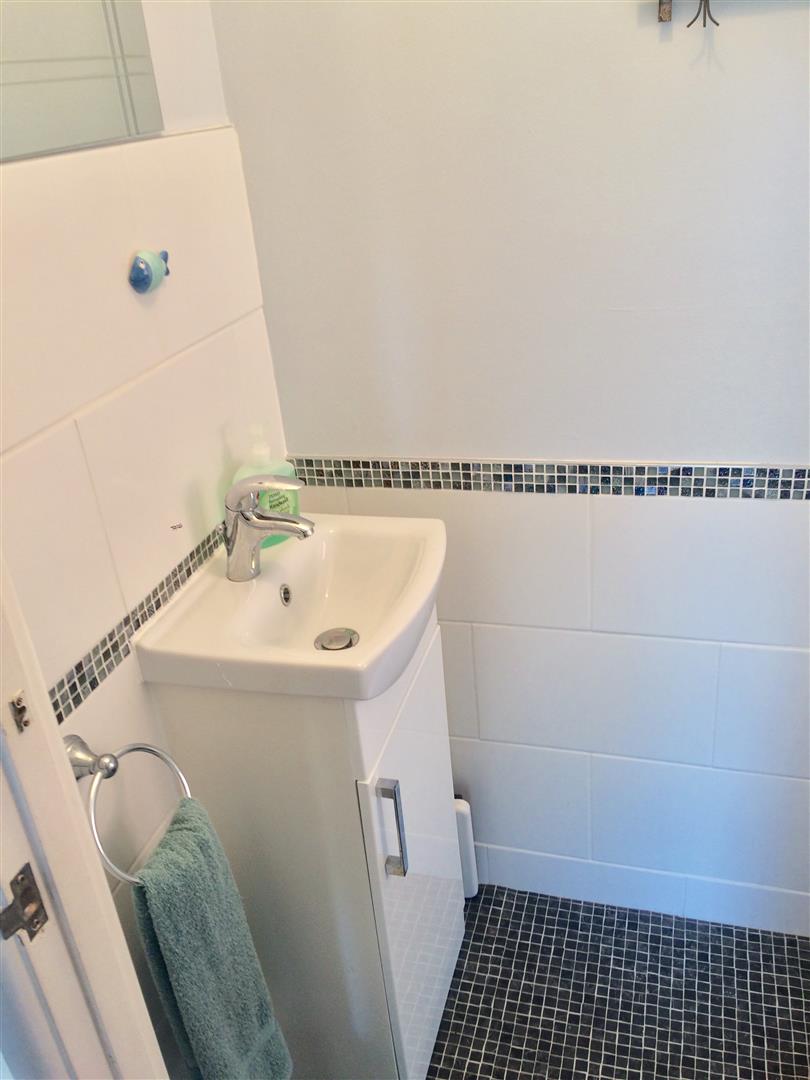
DOWNSTAIRS CLOAKROOMA refitted white suite comprising of a low level wc. Pedestal wash hand basin. UPVC replacement double glazed obscured window to the side elevation. Textured and coved ceiling. Ceiling light. Radiator. Colour coordinated tiled walls.
INTERNAL PHOTOGRAPH
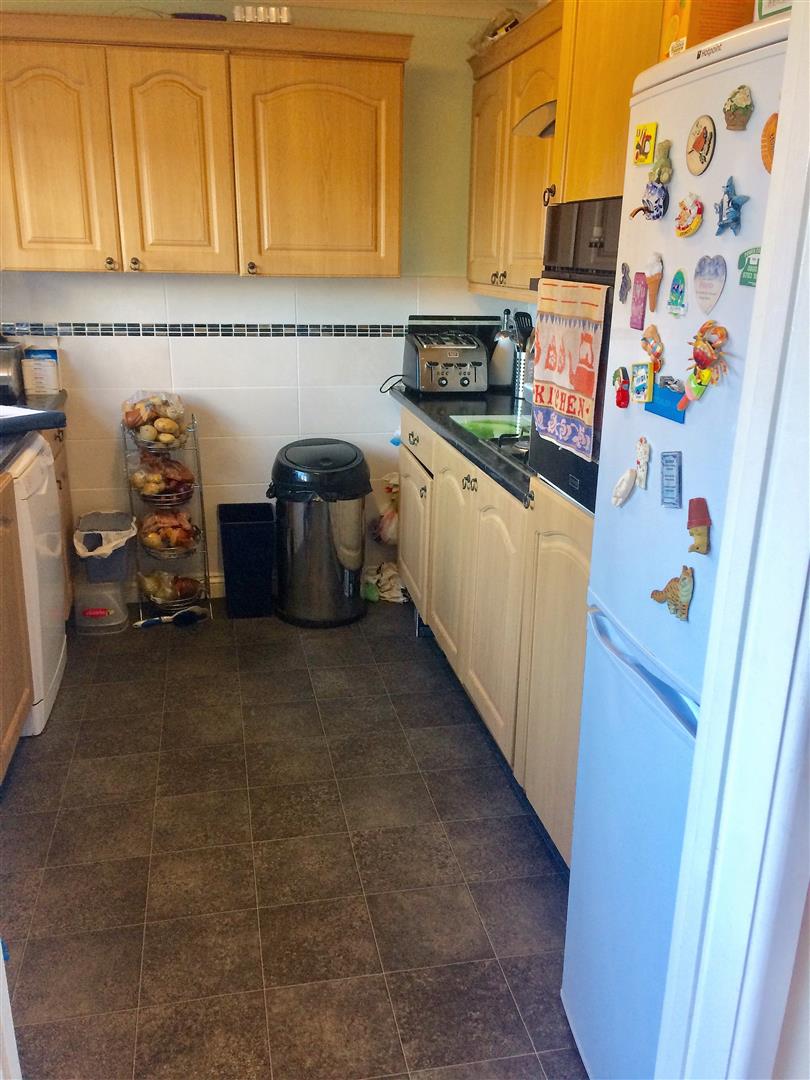
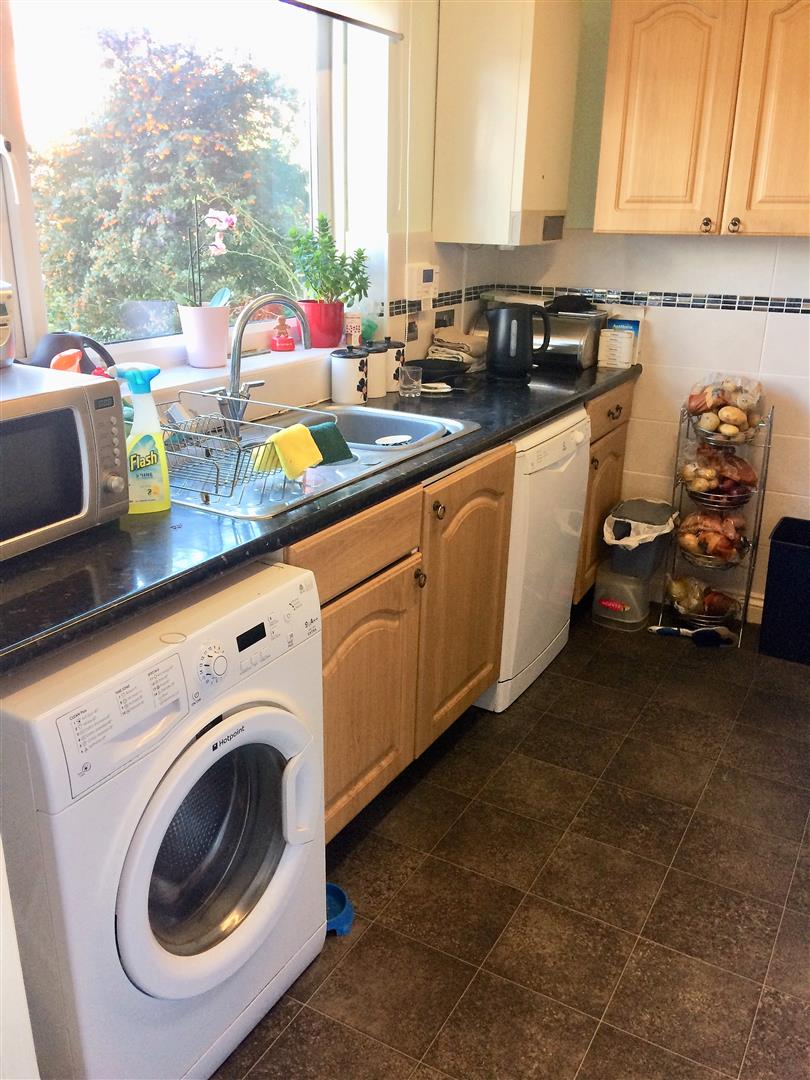
KITCHEN3.05m x 2.69m (10'0" x 8'10")A fitted kitchen with comprehensive matching range of wall base and drawer units incorporating a stainless steel one and a half bowl sink unit with mixer tap over. Built in oven with matching four ring gas hob over. Textured ceiling. Florescent ceiling strip light. UPVC replacement double glazed window to the front elevation. Colour coordinated rolled edge worktop surfaces, Tiled walls and floor covering. Power points. Space and plumbing for automatic washing machine. Further appliance space. Wall mounted " Potterton " boiler serving domestic hot water and gas fired central heating to radiators throughout the property. Space and plumbing for dishwasher. Wall mounted central heating thermostat control,
INTERNAL PHOTOGRAPH
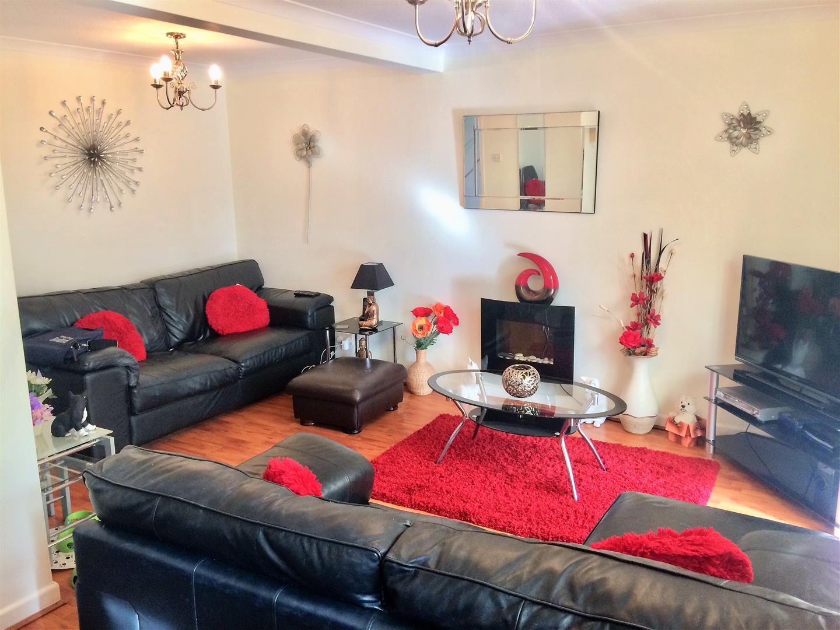
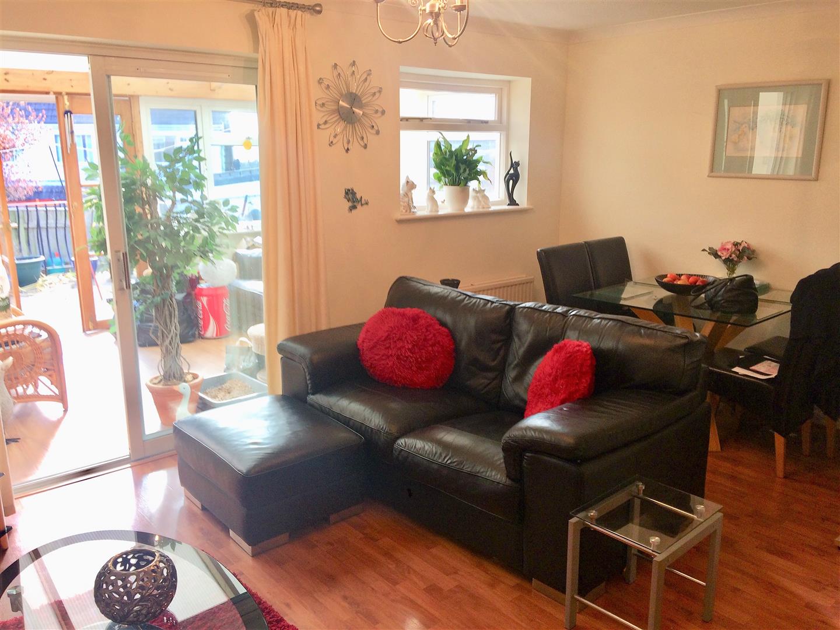
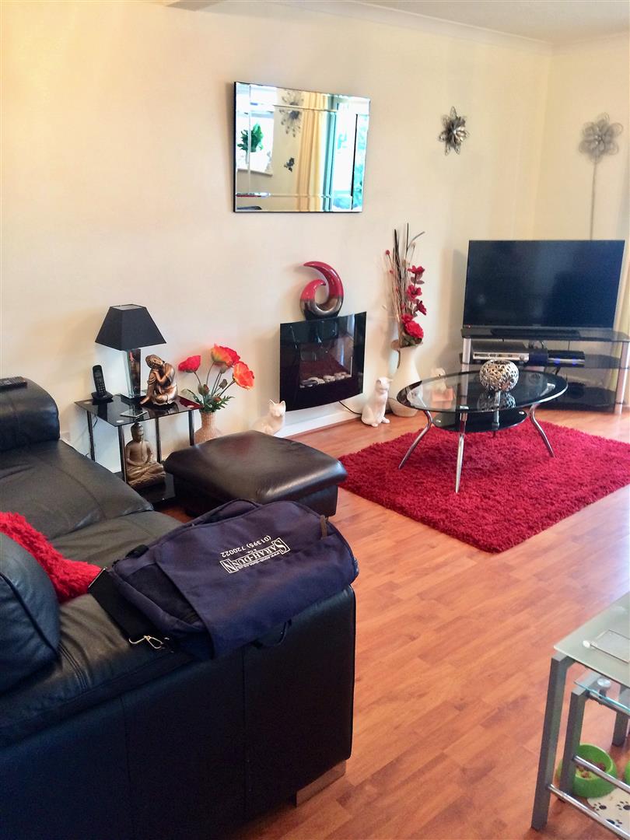
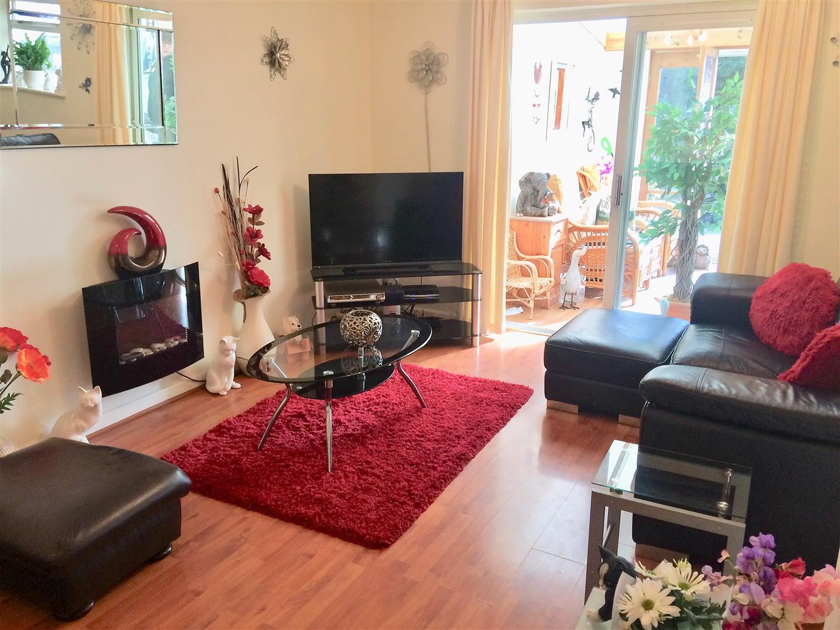
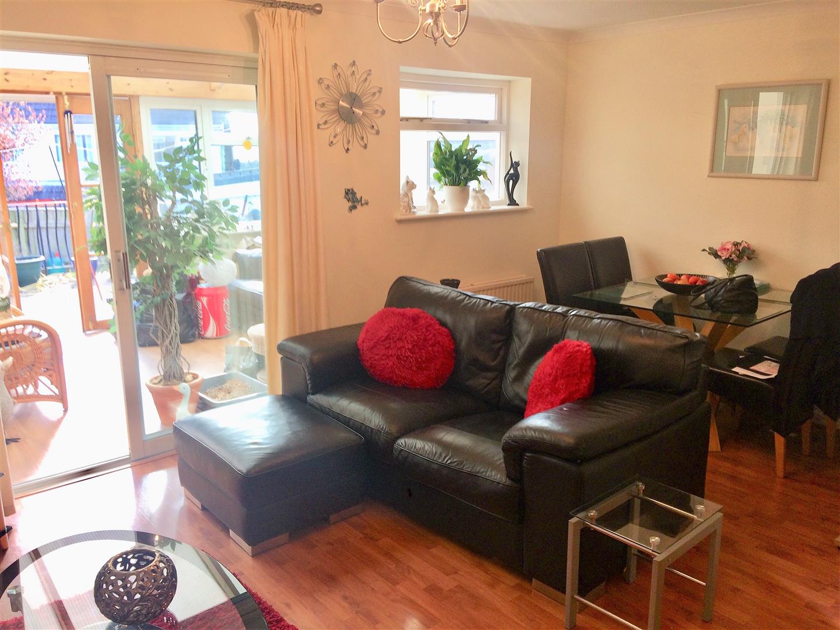
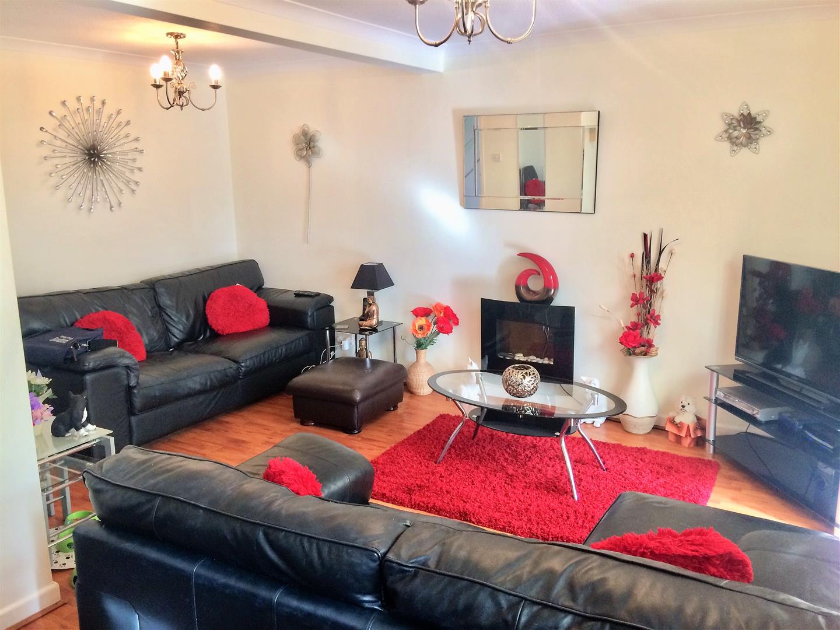
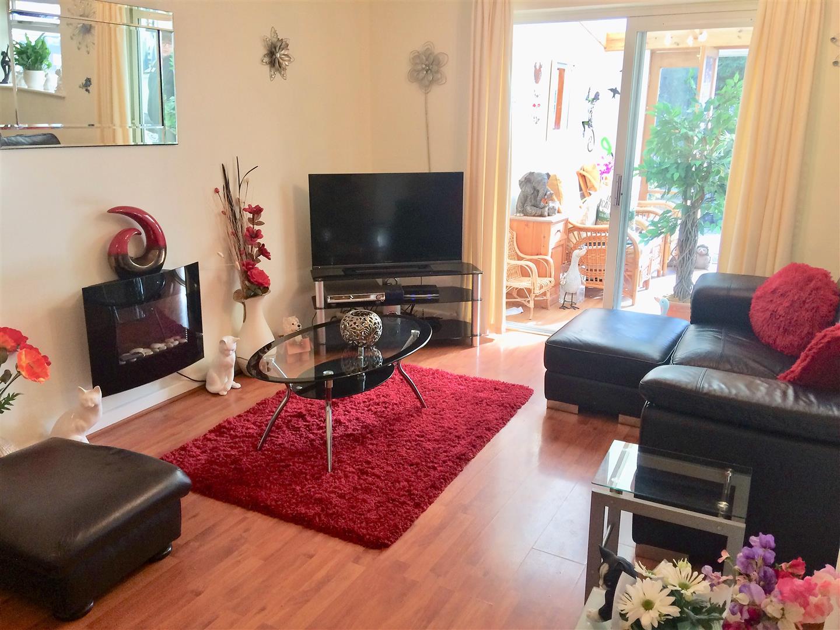
LOUNGE/DINING ROOM4.85m x 4.85m max ( l - shaped) (15'11" x 15'11" mA pleasant well proportioned room which leads on to the sun room and in turn on to the rear garden. Textured and coved ceiling. Feature fire. Laminated flooring. Ample power points. Two radiators. Double glazed window to the rear elevation. Patio doors give access to the sun room. TV point. Ample power points.
INTERNAL PHOTOGRAPH
INTERNAL PHOTOGRAPH
INTERNAL PHOTOGRAPH
SUN ROOM3.66m! x 3.20m (12'! x 10'6")A lovely sun room providing extra space for a variety of uses. Double opening doors lead to the rear garden. UPVC double glazed window to the side. Power points. UPVC double glazed window to the rear. Laminated flooring. Radiator. Power points.
INTERNAL PHOTOGRAPH
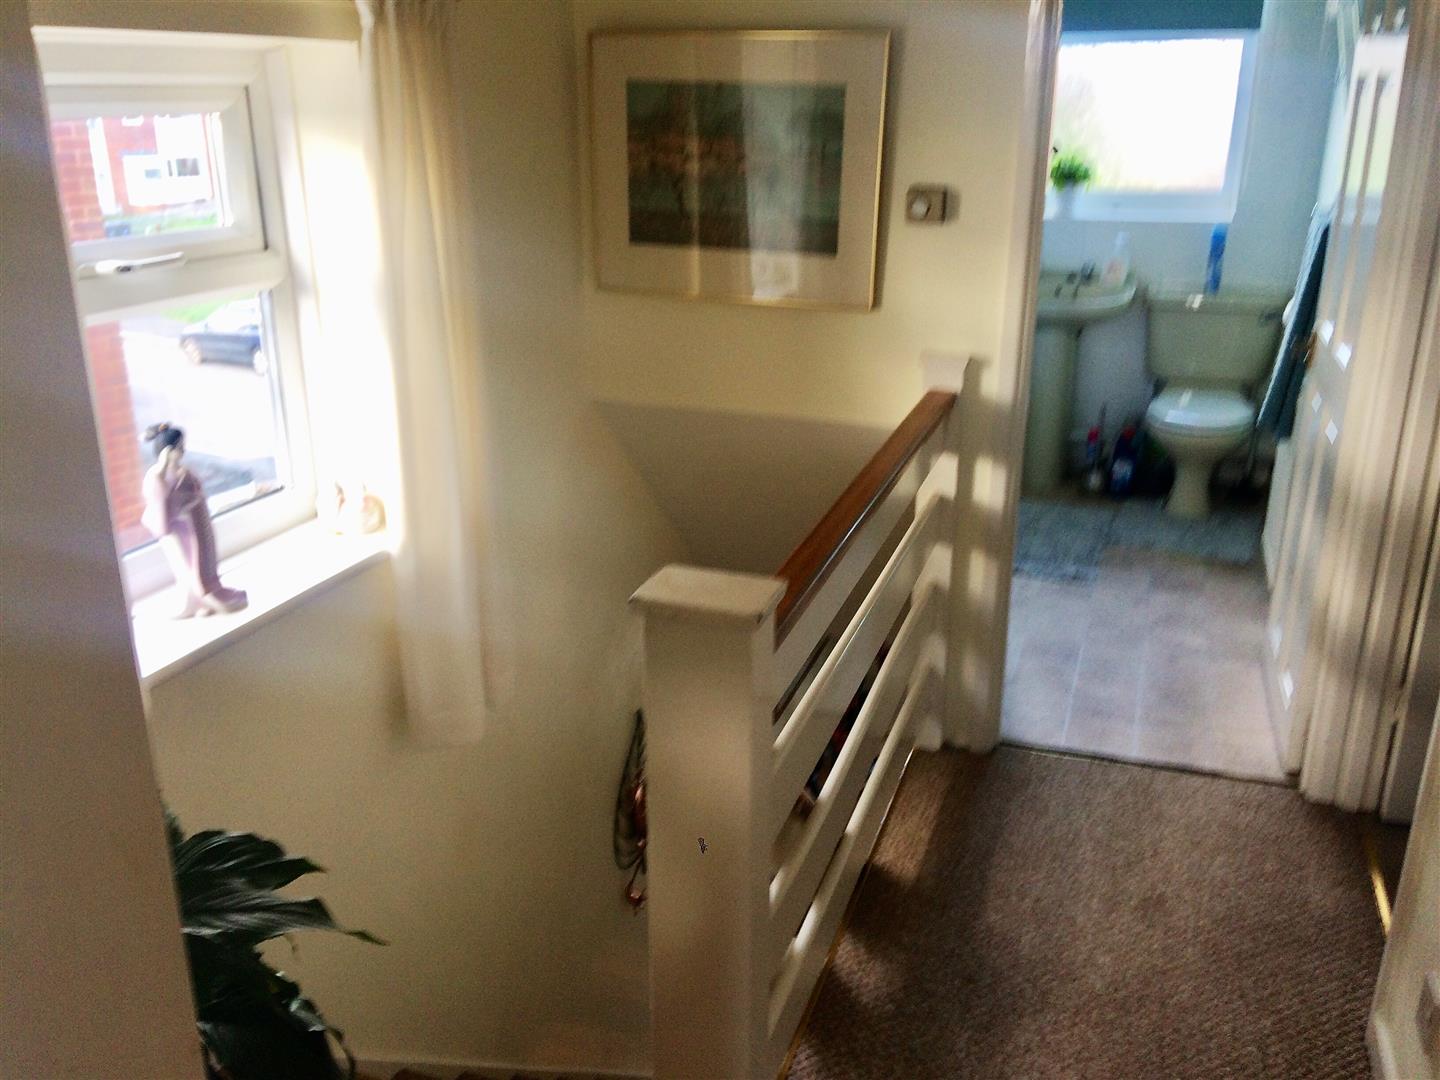
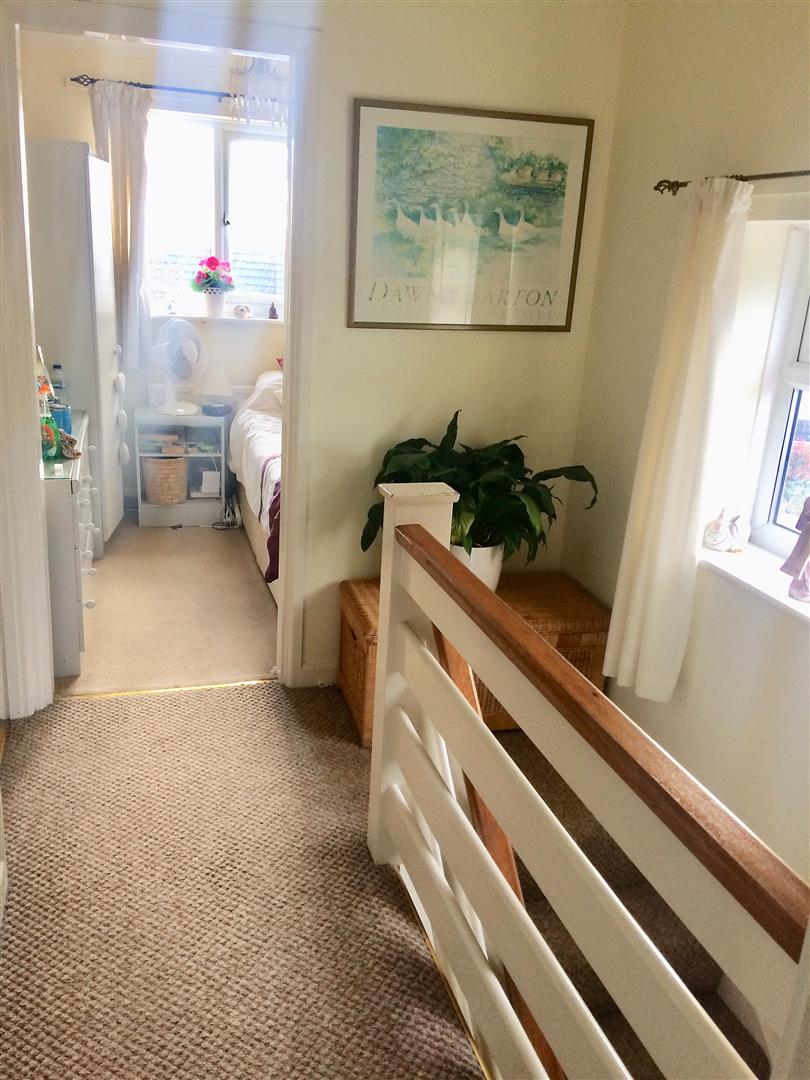
1ST FLOOR LANDINGA good size traditional landing with replacement doors to three bedrooms and a family bathroom. UPVC replacement double glazed window to the side. Access to the insulated and part boarded loft space. Textured ceiling. Coved ceiling. Wall mounted thermostat control. Radiator, Power points.
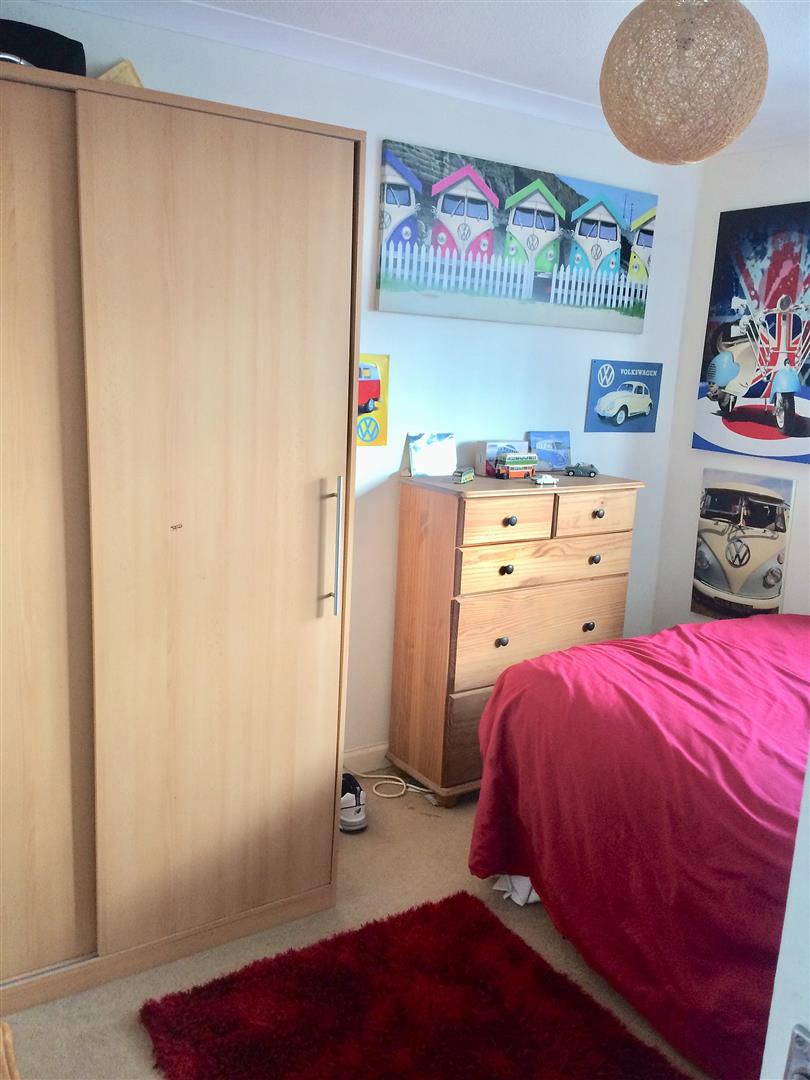
BEDROOM 13.15m x 3.58mmin (10'4" x 11'9"min)UPVC double glazed window to the front elevation. Built in double wardrobe. Radiator. Power points. Ceiling light.
INTERNAL PHOTOGRAPH
BEDROOM 23.40m x 2.69m (11'2" x 8'10")UPVC replacement double glazed window to the rear elevation with Exe Estuary views. Radiator. Ceiling light. Textured and coved ceiling. Power points.
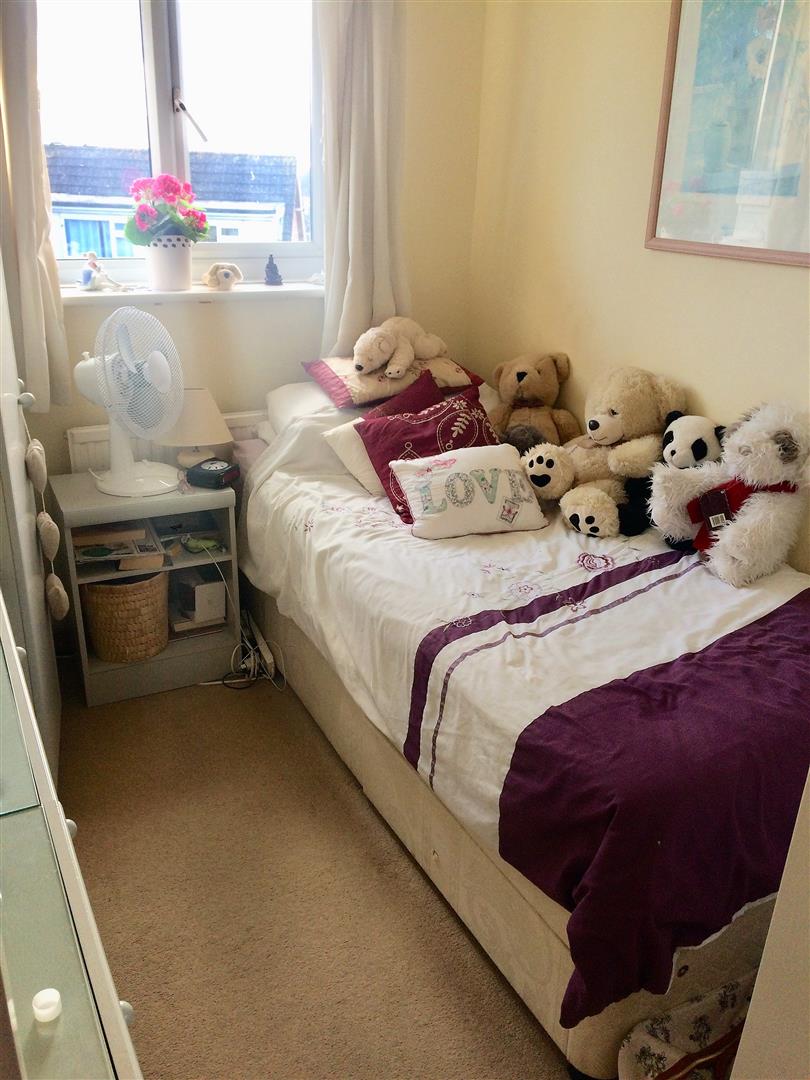
BEDROOM 32.49m x 2.11m (8'2" x 6'11")UPVC replacement double glazed window to the rear with exe estuary views. Textured ceiling. Ceiling light. Coved ceiling. Power points. Radiator.
FAMILY BATHROOMA suite comprising of a panelled bath with shower over. Pedestal wash hand basin. Low level wc. UPVC replacement double glazed obscured window to the front elevation. Vinyl floor covering. Colour coordinated tiled walls. Airing cupboard. Textured and coved ceiling.
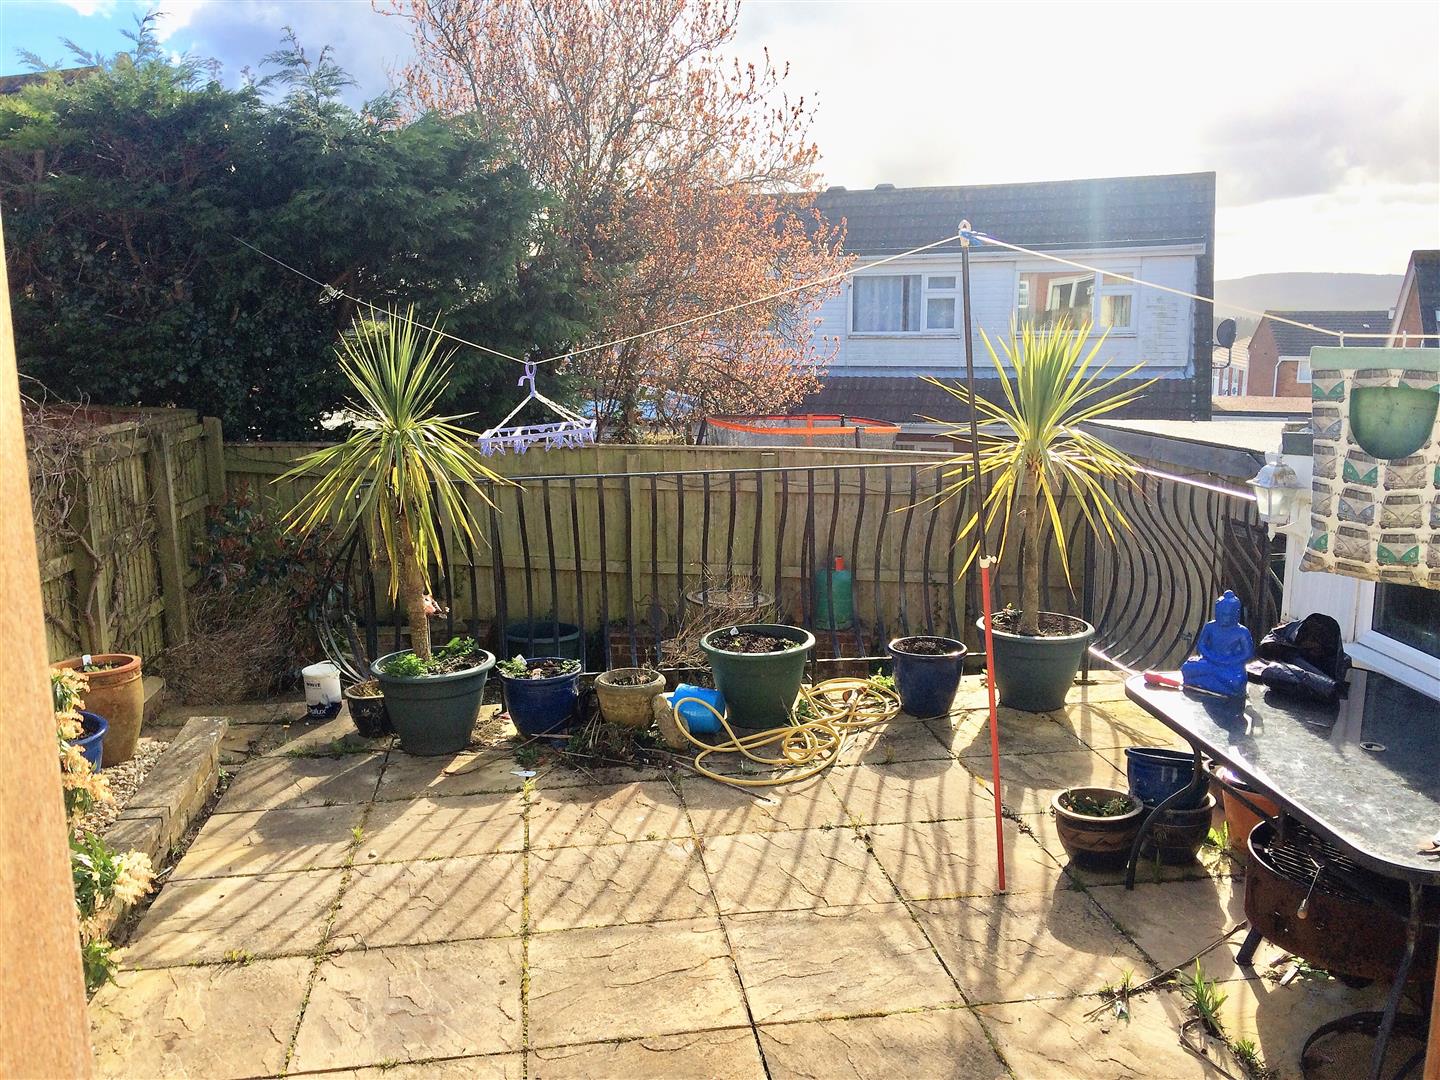
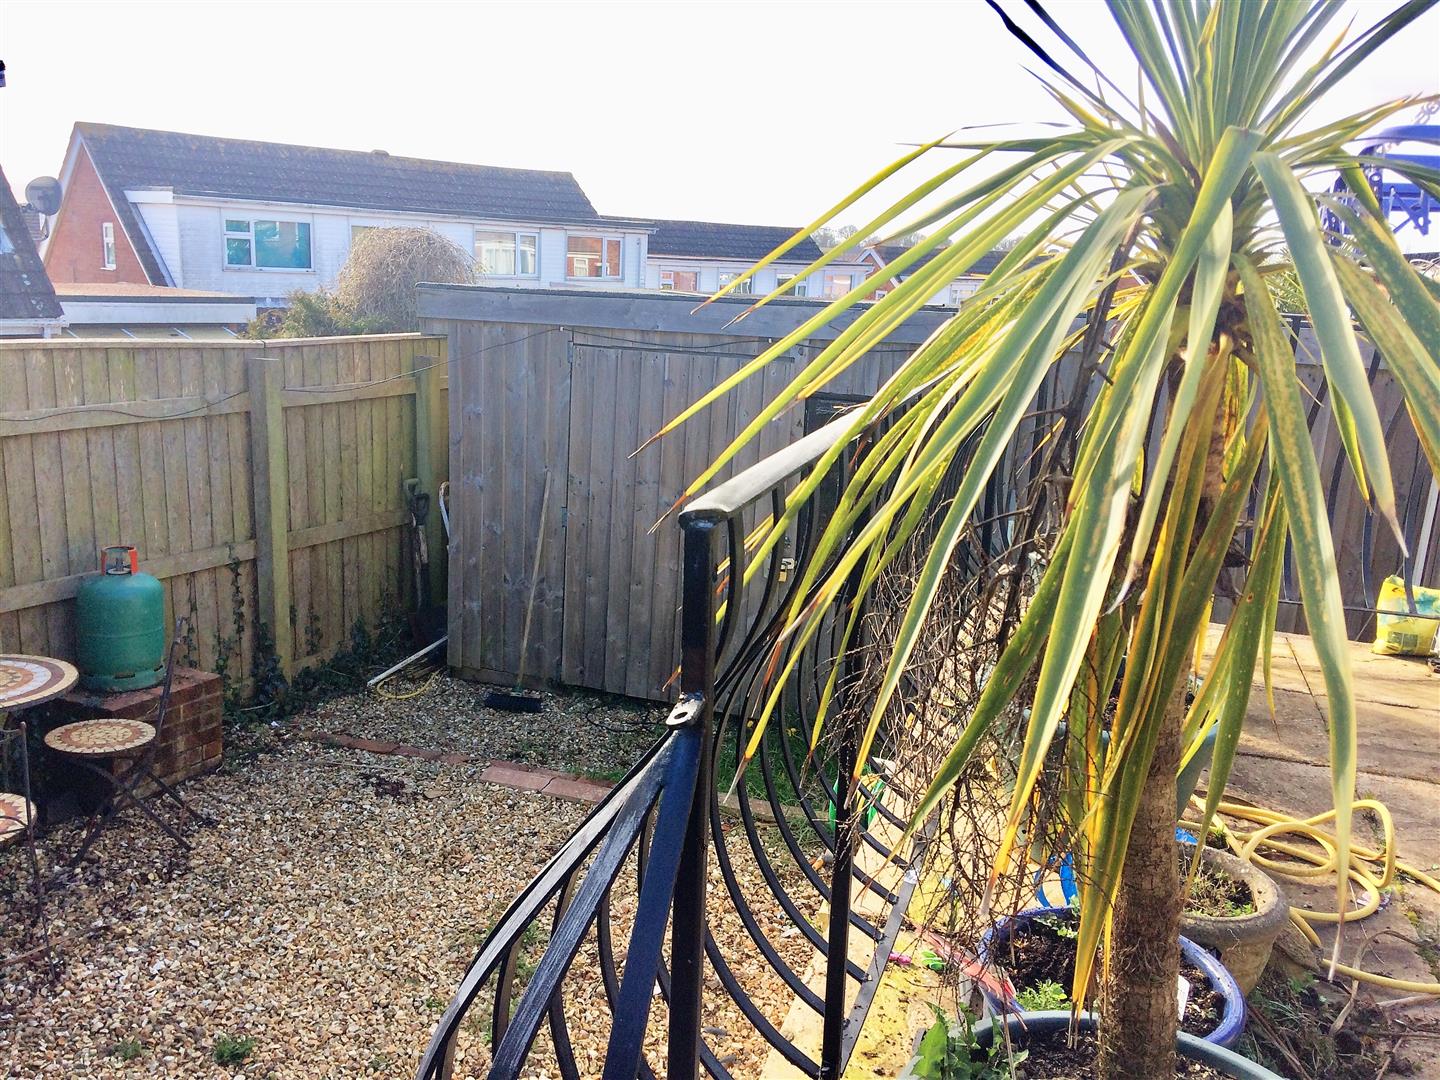
REAR GARDEN
DRIVEWAY * GARAGE * WORKSHOP * EXTRA ROOMThe property enjoys a good size driveway to the side which in turn leads to a GARAGE with and extra storage room / workshop area which in turn leads to an EXTRA VERSATILE room with Light and power with access from the garage and the rear garden.
Click image to enlarge:


