
Kestrel Way, Sandy Bay, Exmouth
£68,500 (Tenant Fees)

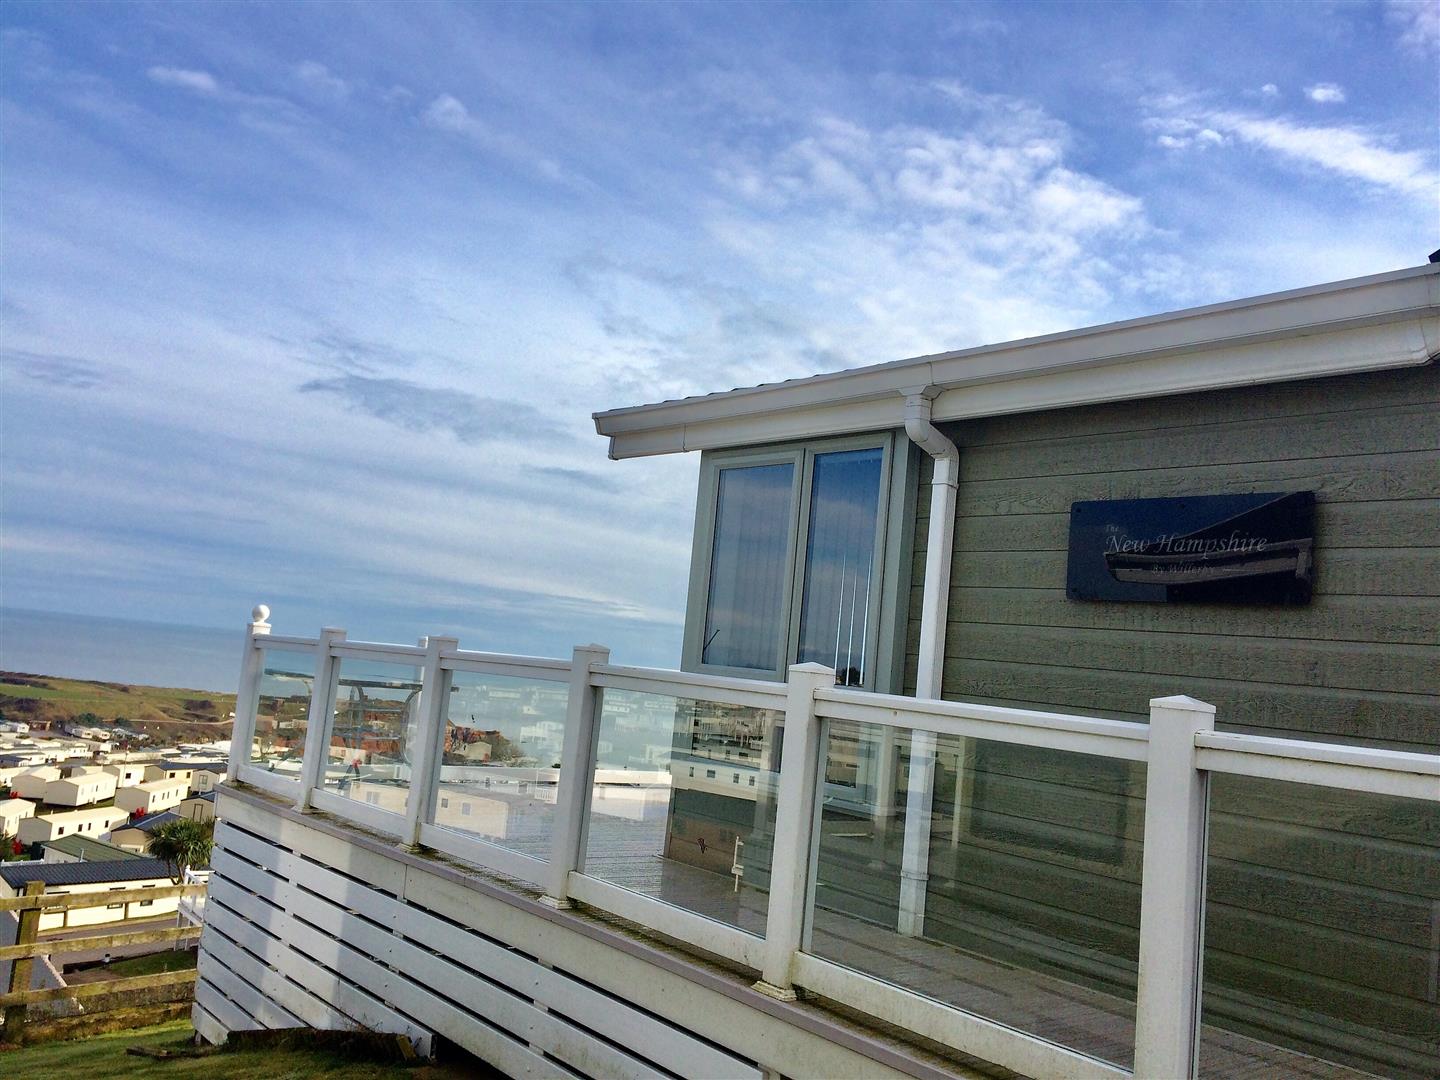
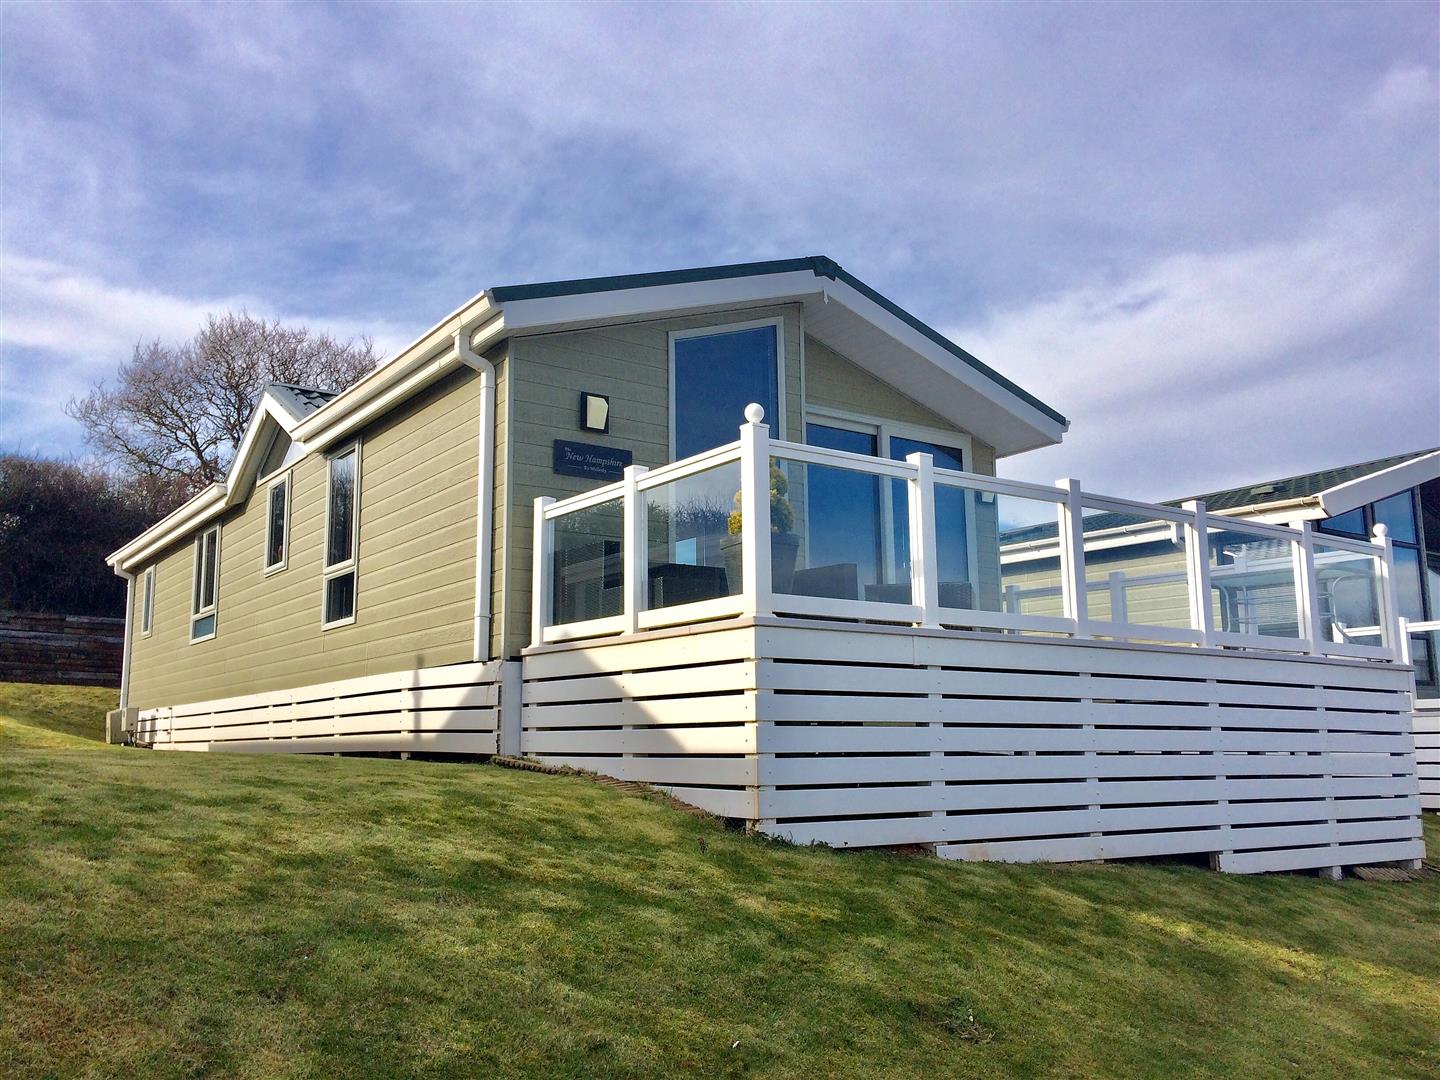
- A LUXURIOUSLY APPOINTED " NEW HAMPSHIRE" WILLERBY LODGE
- LOVELY CUL DE SAC LOCATION
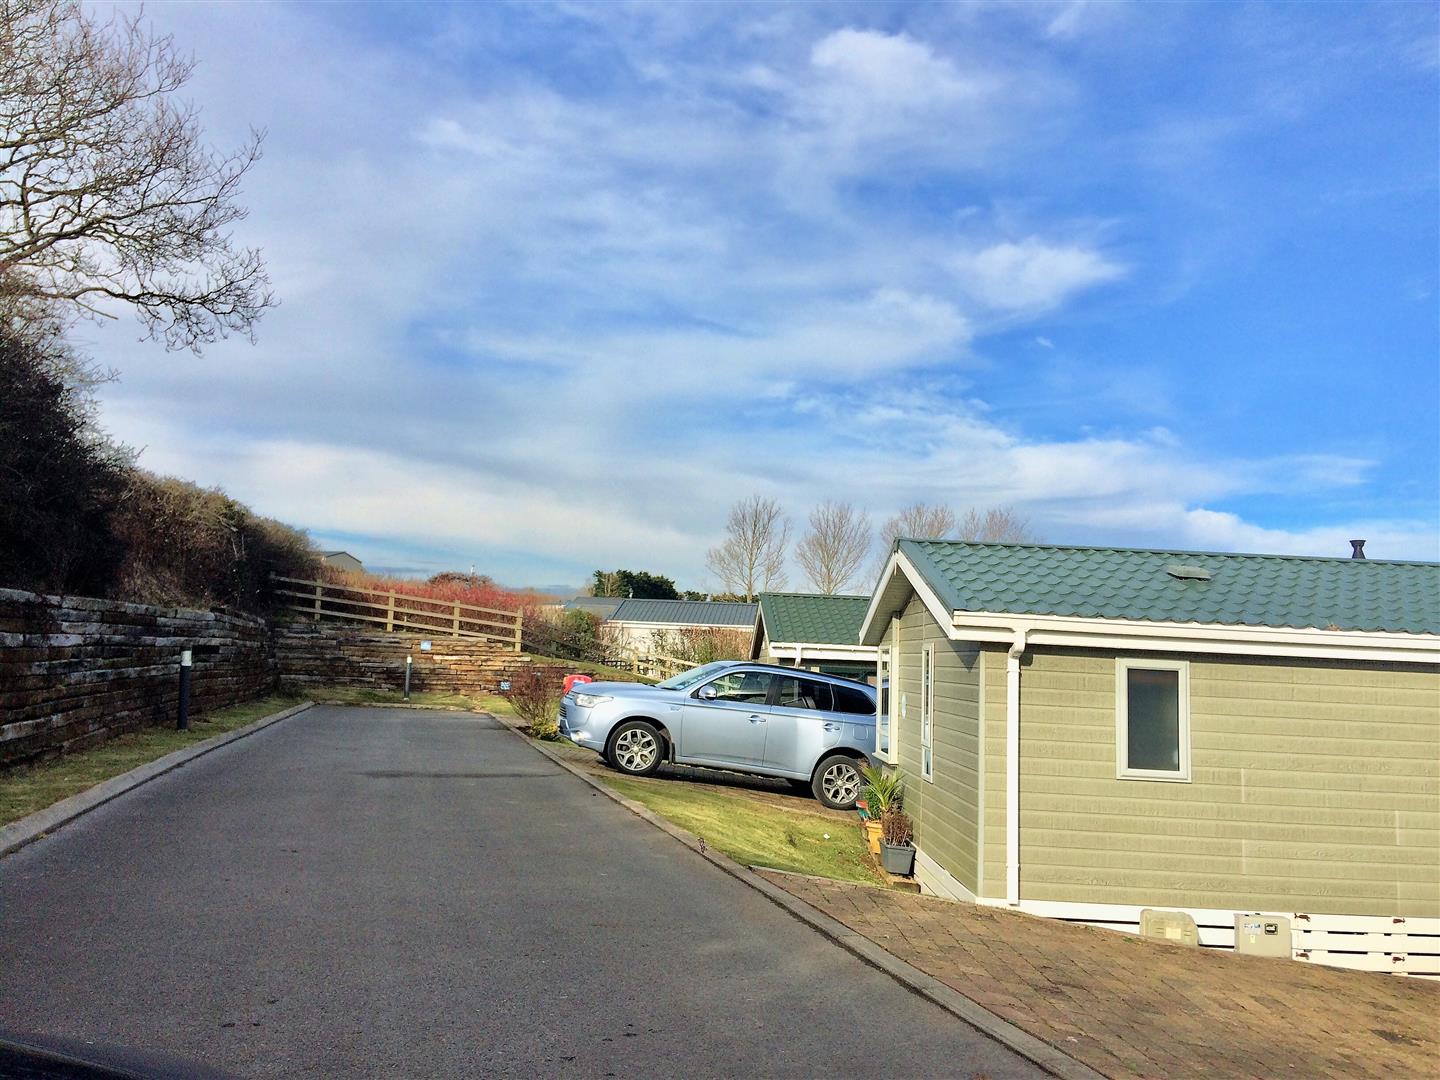
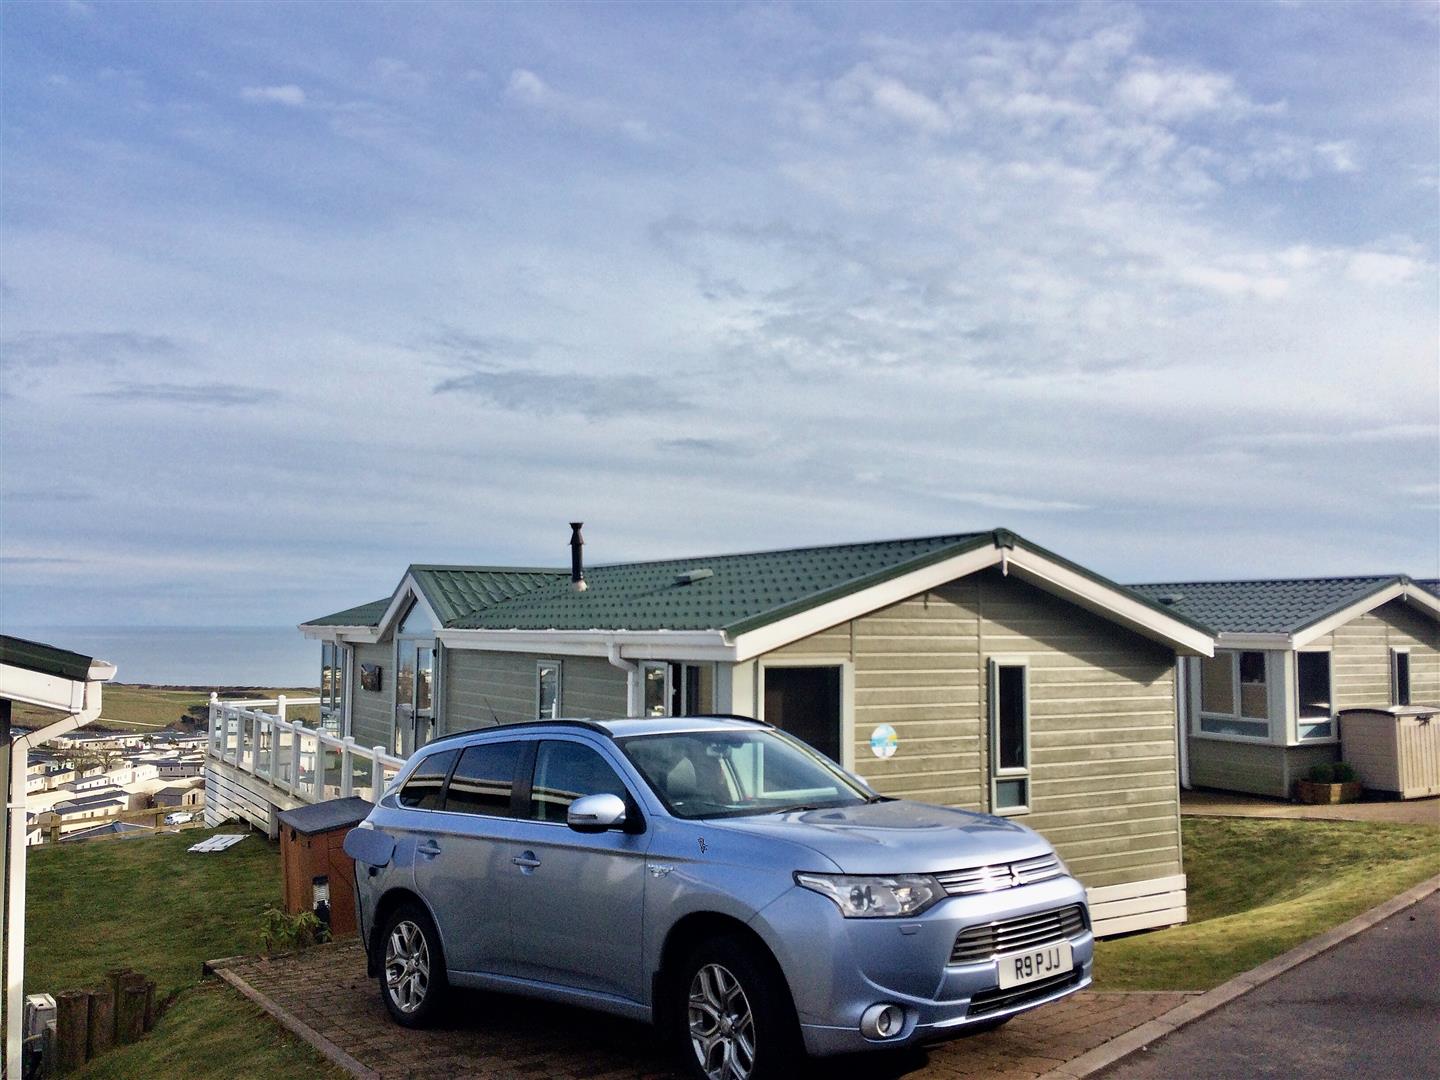
- PRIVATE DRIVEWAY NEXT TO THE PROPERTY
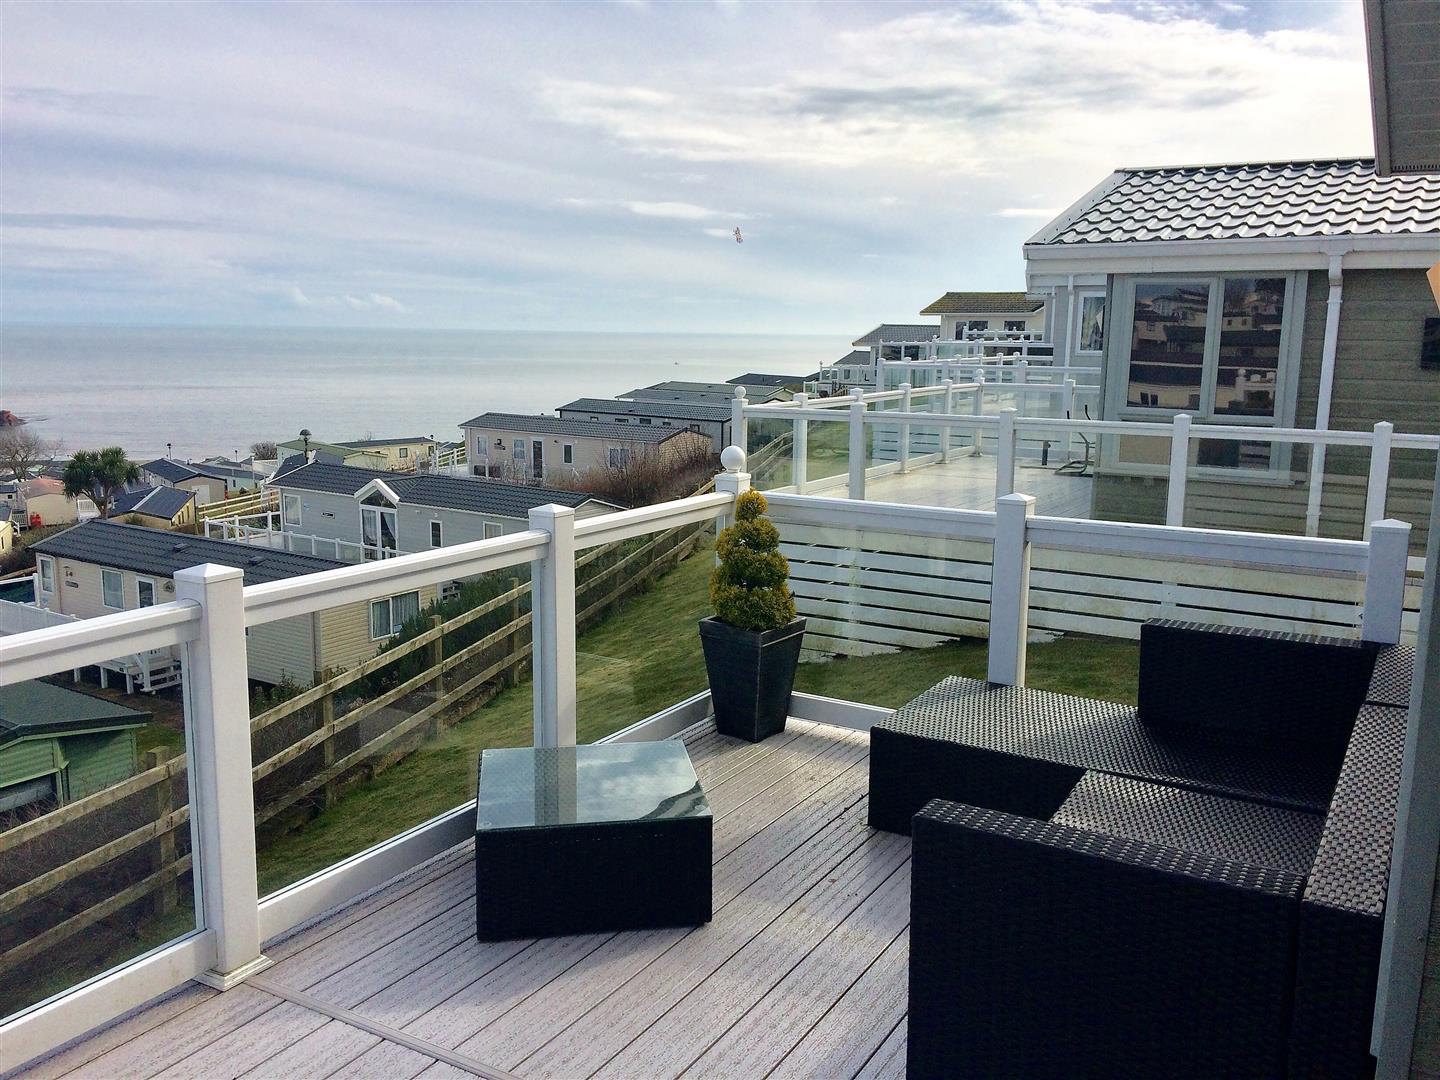
- BEAUTIFUL VERANDA
- TWO BEDROOMS
- MASTER EN SUITE
- FAMILY BATHROOM
- HIGH QUALITY KITCHEN WITH BUILT IN APPLIANCES
- GAS CENTRAL HEATING
- UPVC DOUBLE GLAZING

-
1kesrel19.jpg
-
1kestrel1.jpg
-
1kestrel2.jpg
-
1kestrel3.jpg
-
1kestrel4.jpg
-
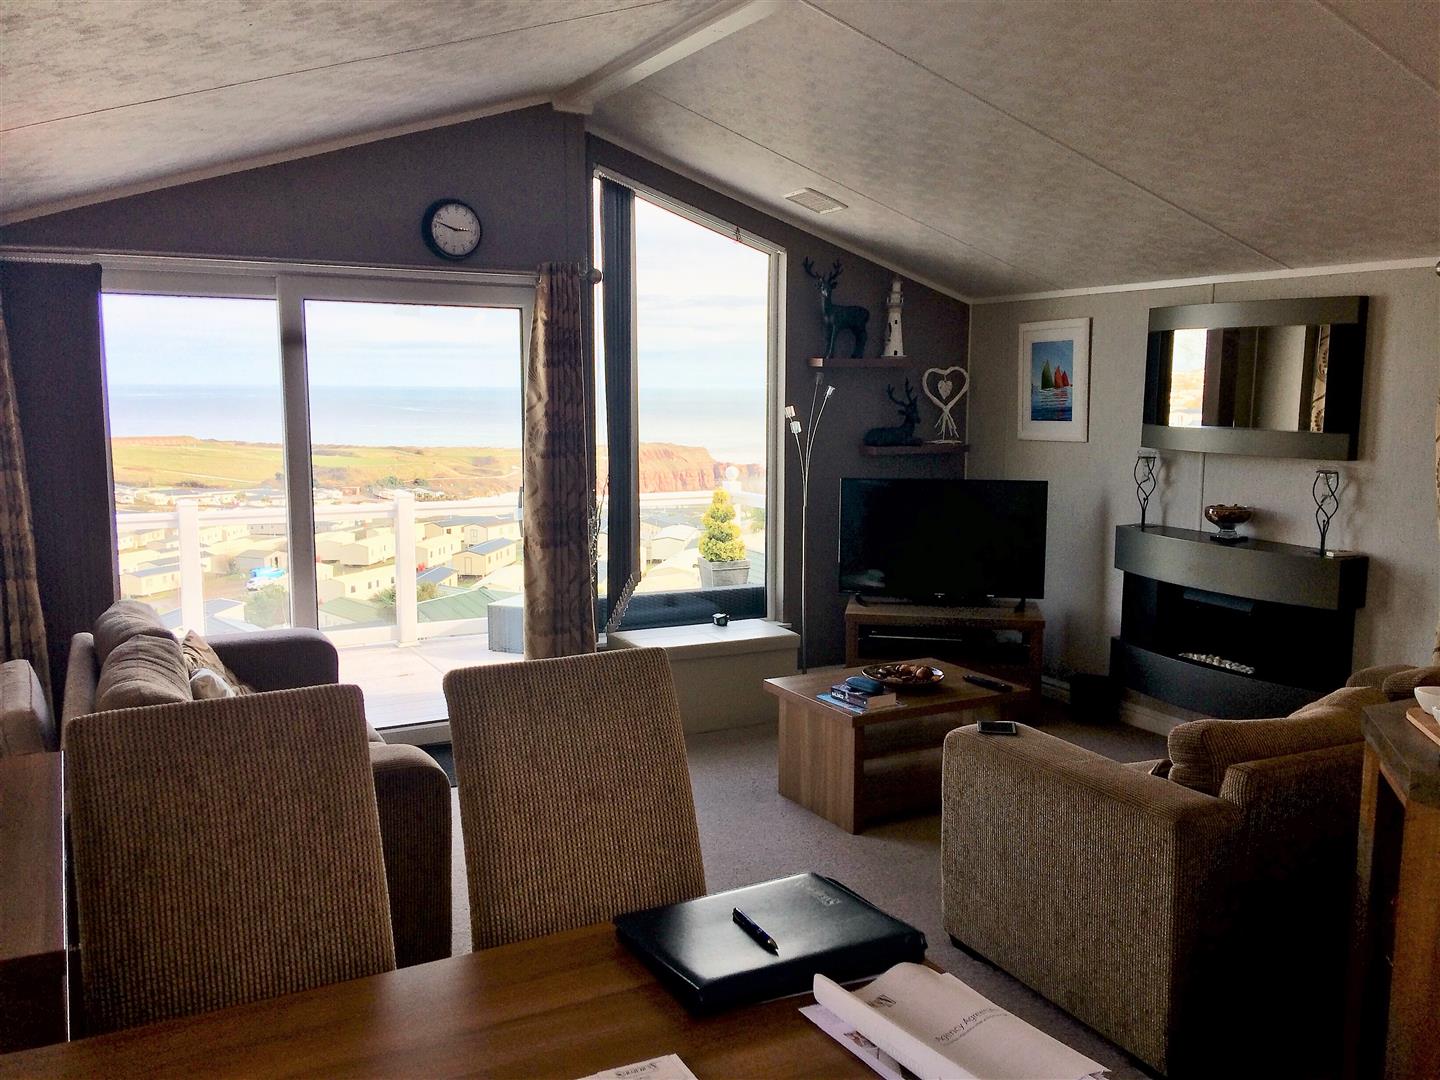
LOUNGE
-
INTERNAL PHOTOGRAPH
-
INTERNAL PHOTOGRAPH
-
KITCHEN
-
INTERNAL PHOTOGRAPH
-
INTERNAL PHOTOGRAPH
-
INTERNAL PHOTOGRAPH
-
EN SUITE SHOWER ROOM
-
BEDROOM 2
-
INTERNAL PHOTOGRAPH
-
INTERNAL PHOTOGRAPH
-
INTERNAL PHOTOGRAPH
-
EXTERNAL PHOTOGRAPH
-
EXTERNAL PHOTOGRAPH
-
EXTERNAL PHOTOGRAPH
-
LOCATION
- A LUXURIOUSLY APPOINTED " NEW HAMPSHIRE" WILLERBY LODGE
- LOVELY CUL DE SAC LOCATION
- PRIVATE DRIVEWAY NEXT TO THE PROPERTY
- BEAUTIFUL VERANDA
- TWO BEDROOMS
- MASTER EN SUITE
- FAMILY BATHROOM
- HIGH QUALITY KITCHEN WITH BUILT IN APPLIANCES
- GAS CENTRAL HEATING
- UPVC DOUBLE GLAZING
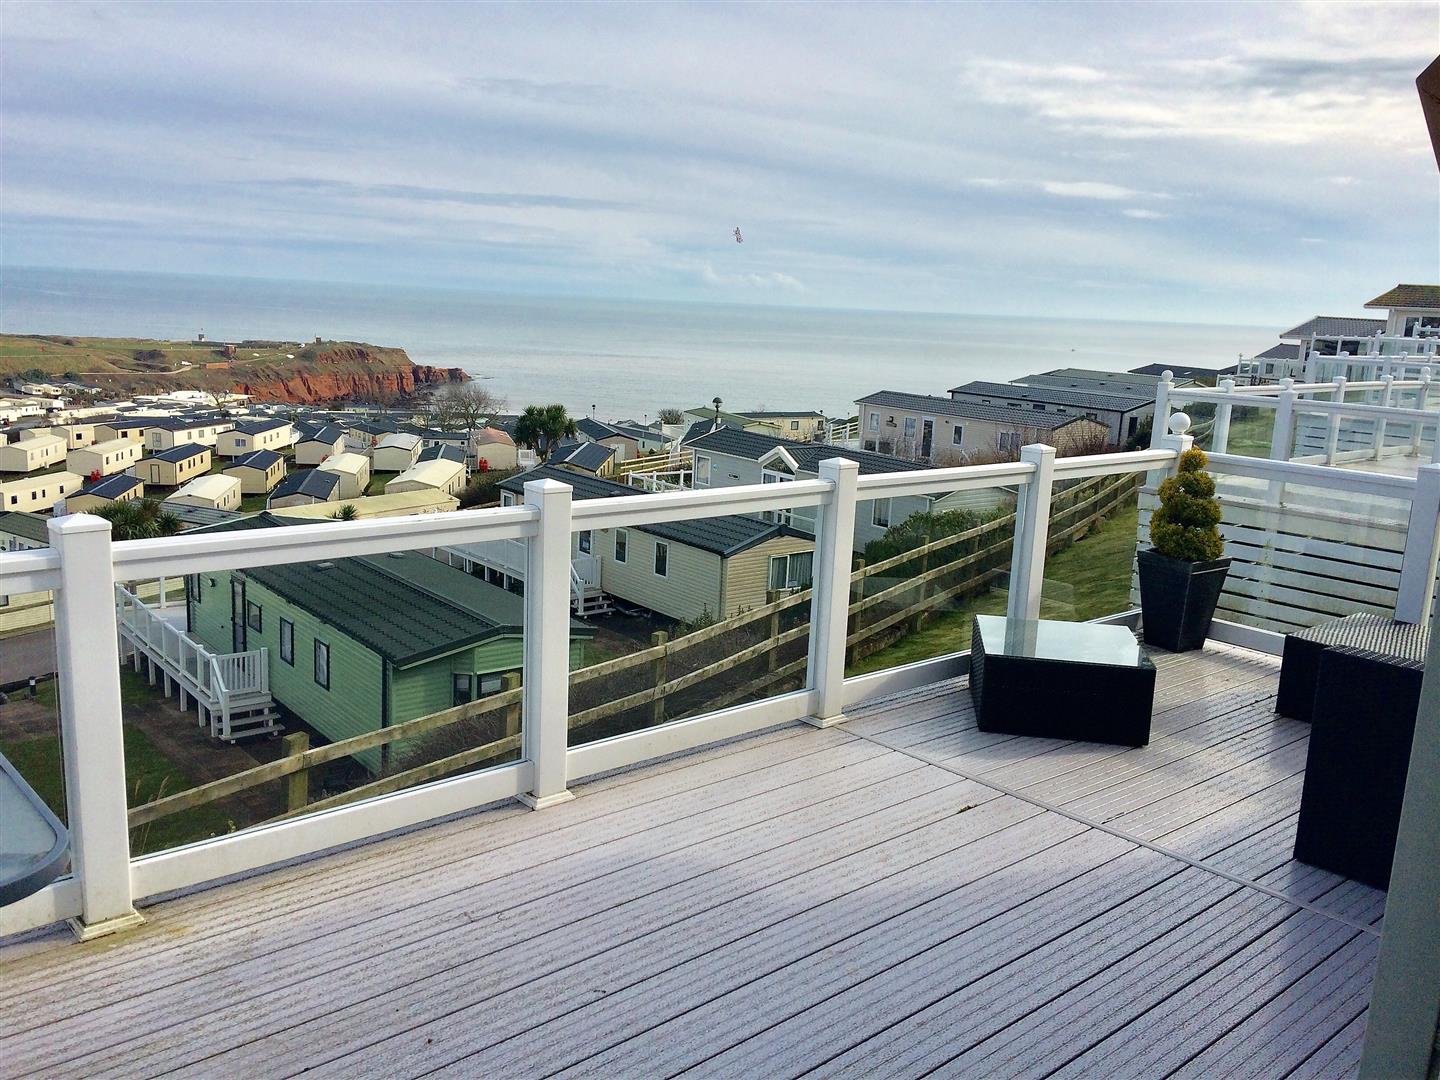
NEW TO MARKET - SOLE SELLING AGENT - £68,500 SARAH DUNN & CO ESTATE AGENTS EXMOUTH ( LTD) are delighted to have been given instructions to market this prestigious top of its range detached Lodge. Located on the wonderful " Kestrel Way" Sandy Bay with stunning sea views. Situated at the end of this quiet cul de sac with a private driveway. A stunning and perfect example of QUALITY AND HIGHLY APPOINTED DETACHED ACCOMMODATION located to maximise the FANTASTIC sea views.
LOCATIONSituated on this enviable plot at the end of this no through road on Havens award winning flagship holiday/leisure park in the popular Exe Estuary Town of Exmouth within walking distance the popular Sandy Beach.
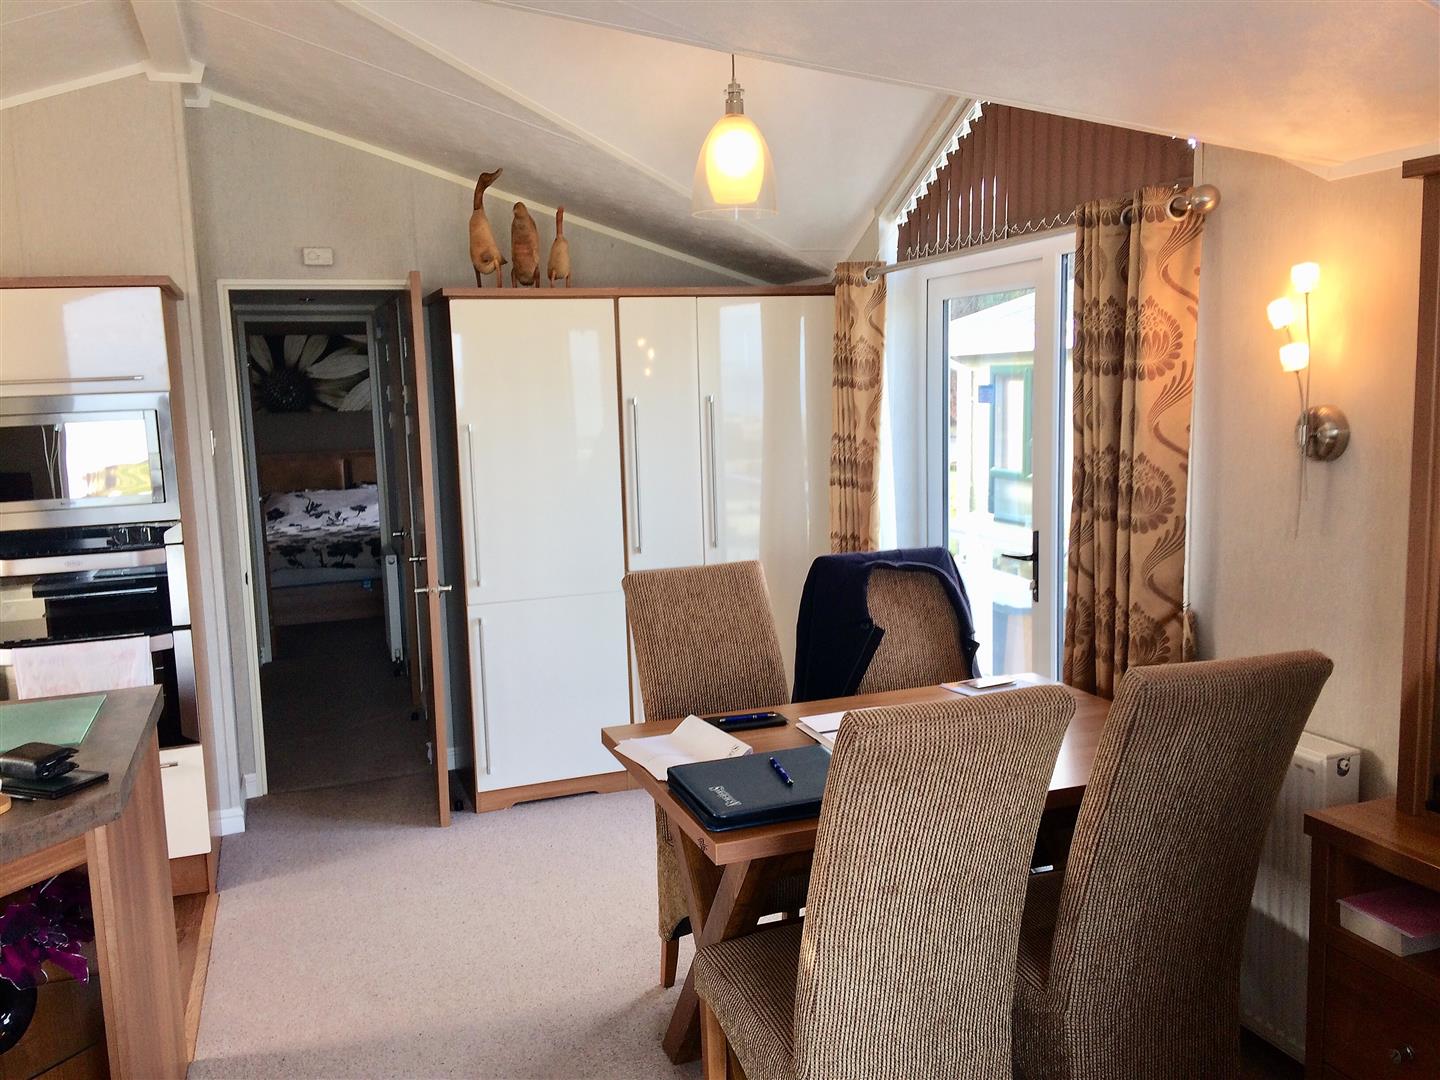
LOUNGEUPVC double glazed window to the side elevation. UPVC double glazed patio doors to the veranda. Further UPVC double glazed windows to both sides. This room enjoys stunning sea views. Sold as seen with all furniture included. TV point. Quality electric feature fire. Radiator. Wall lighting. Spotlighting. Power points. Open access to the Dining room with further UPVC double glazed door to the side elevation. This in turn gives access to the kitchen.
INTERNAL PHOTOGRAPH
INTERNAL PHOTOGRAPH
INTERNAL PHOTOGRAPH
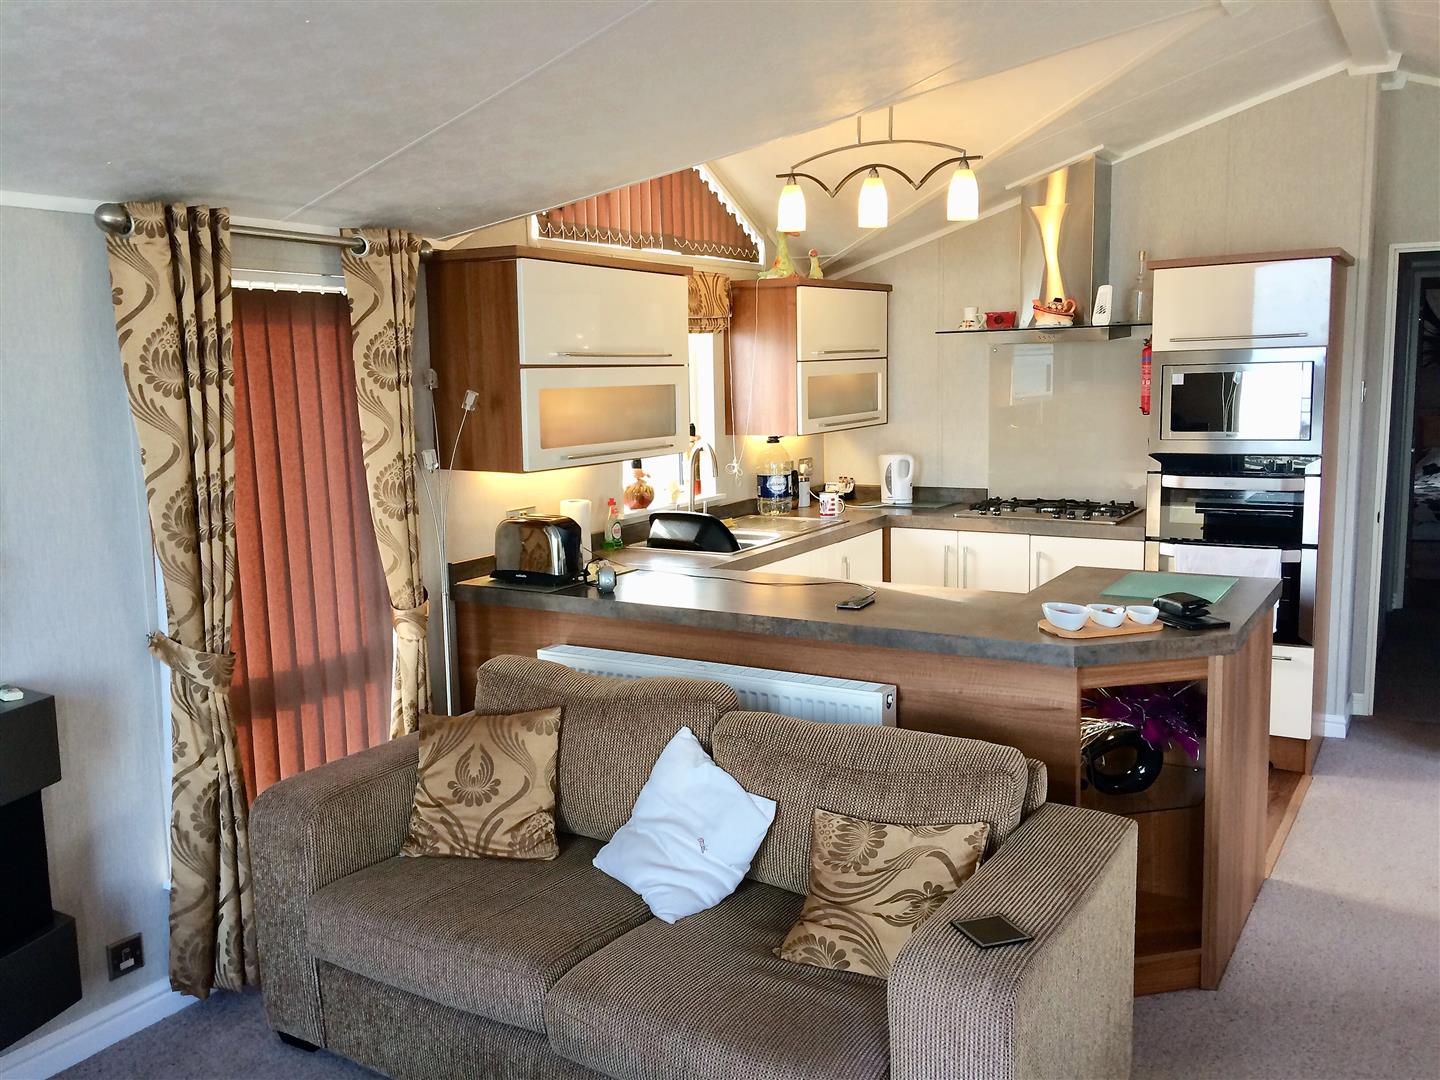
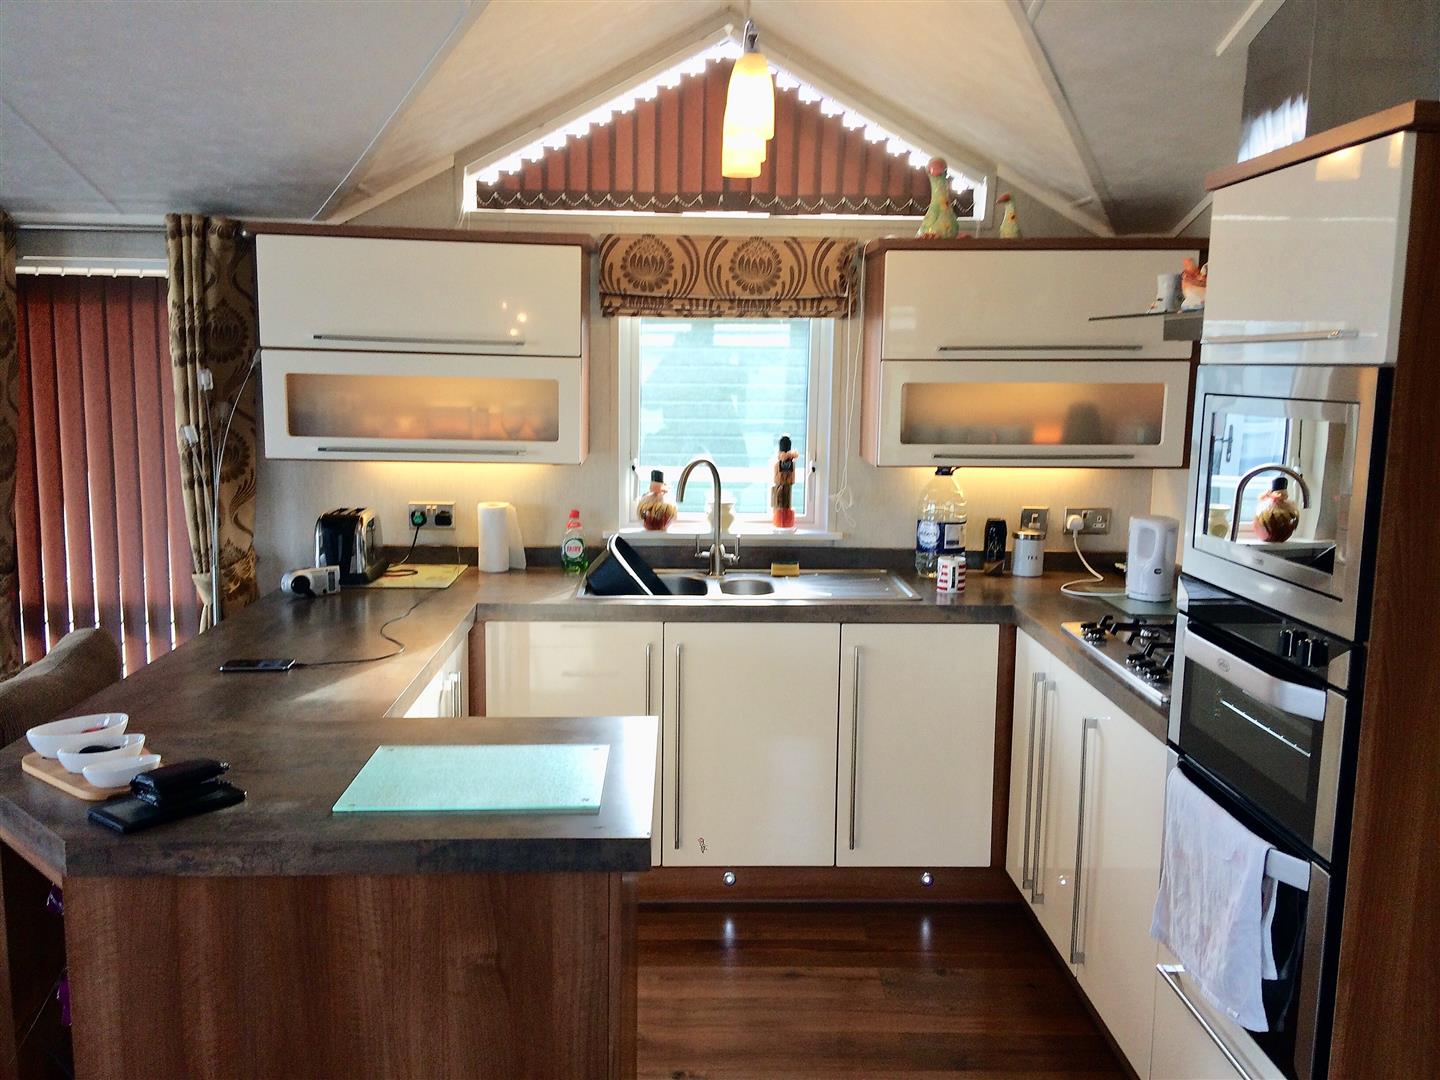
KITCHENA most attractive high quality fitted kitchen with comprehensive matching range of wall base drawer and display units. Further matching units extend to the dining area which includes a large storage cupboard. Built in double built in oven with five ring gas hob with extractor over. Built in microwave. Stainless steel single drainer one and a half bowl sink unit. UPVC double glazed window to the side elevation. Built in fridge/freezer. Colour coordinated tiled walls and floor covering. Ample power points. Under unit display lighting.
INNER HALLWAYQuality doors give access to all rooms. Storage cupboard housing an ariston wall mounted combination boiler serving domestic hot water and central heating to radiators throughout the property. Space and plumbing for automatic washing machine. Radiator.
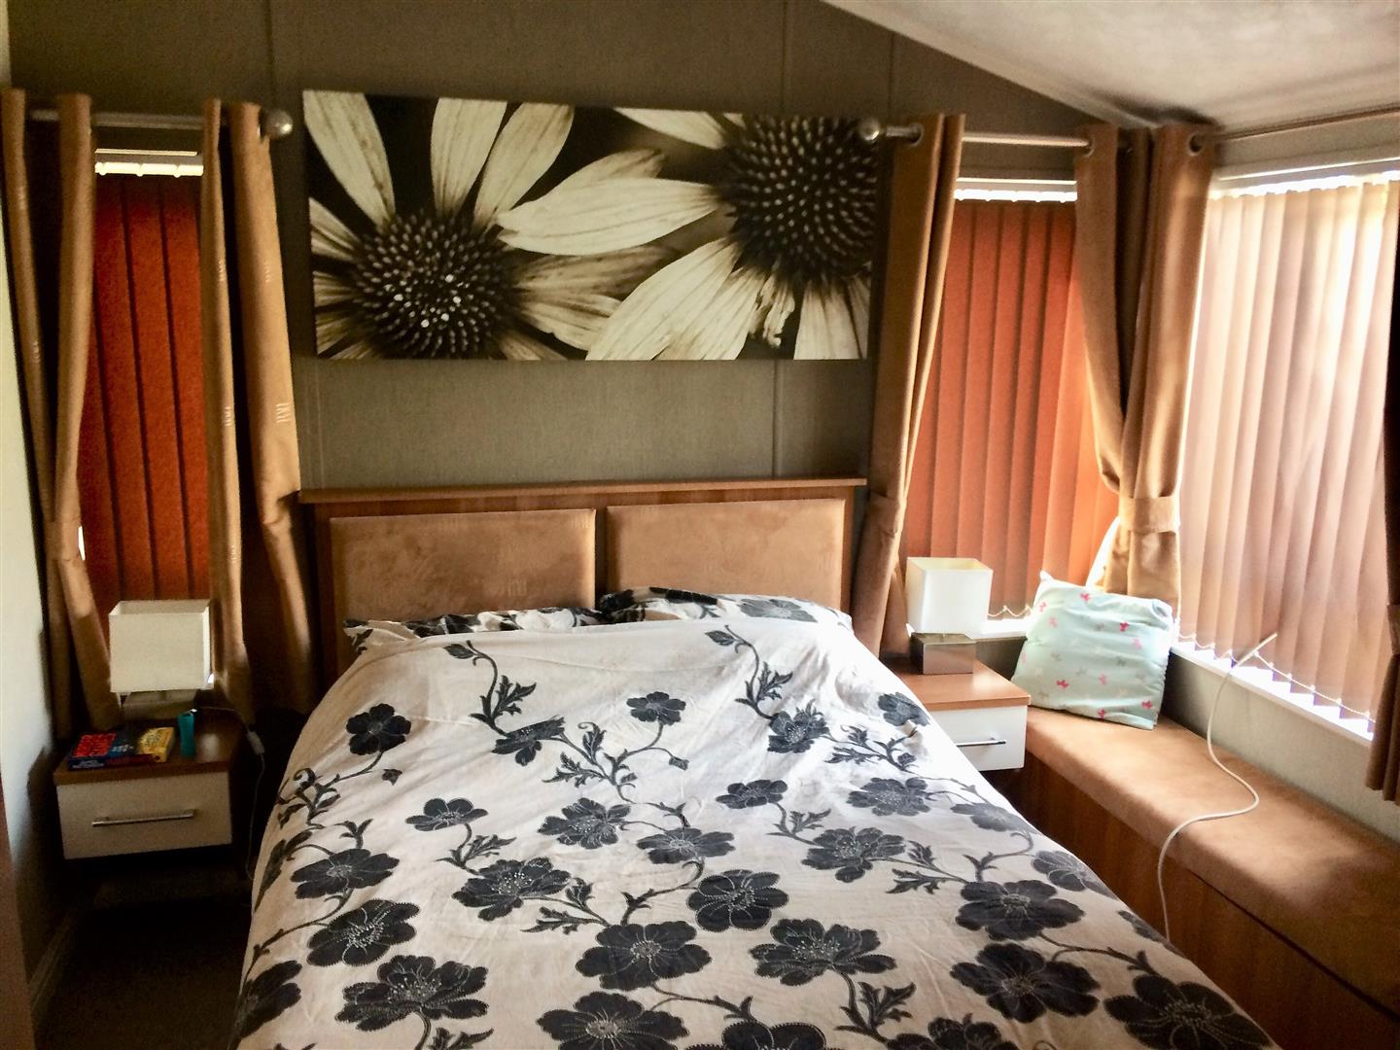
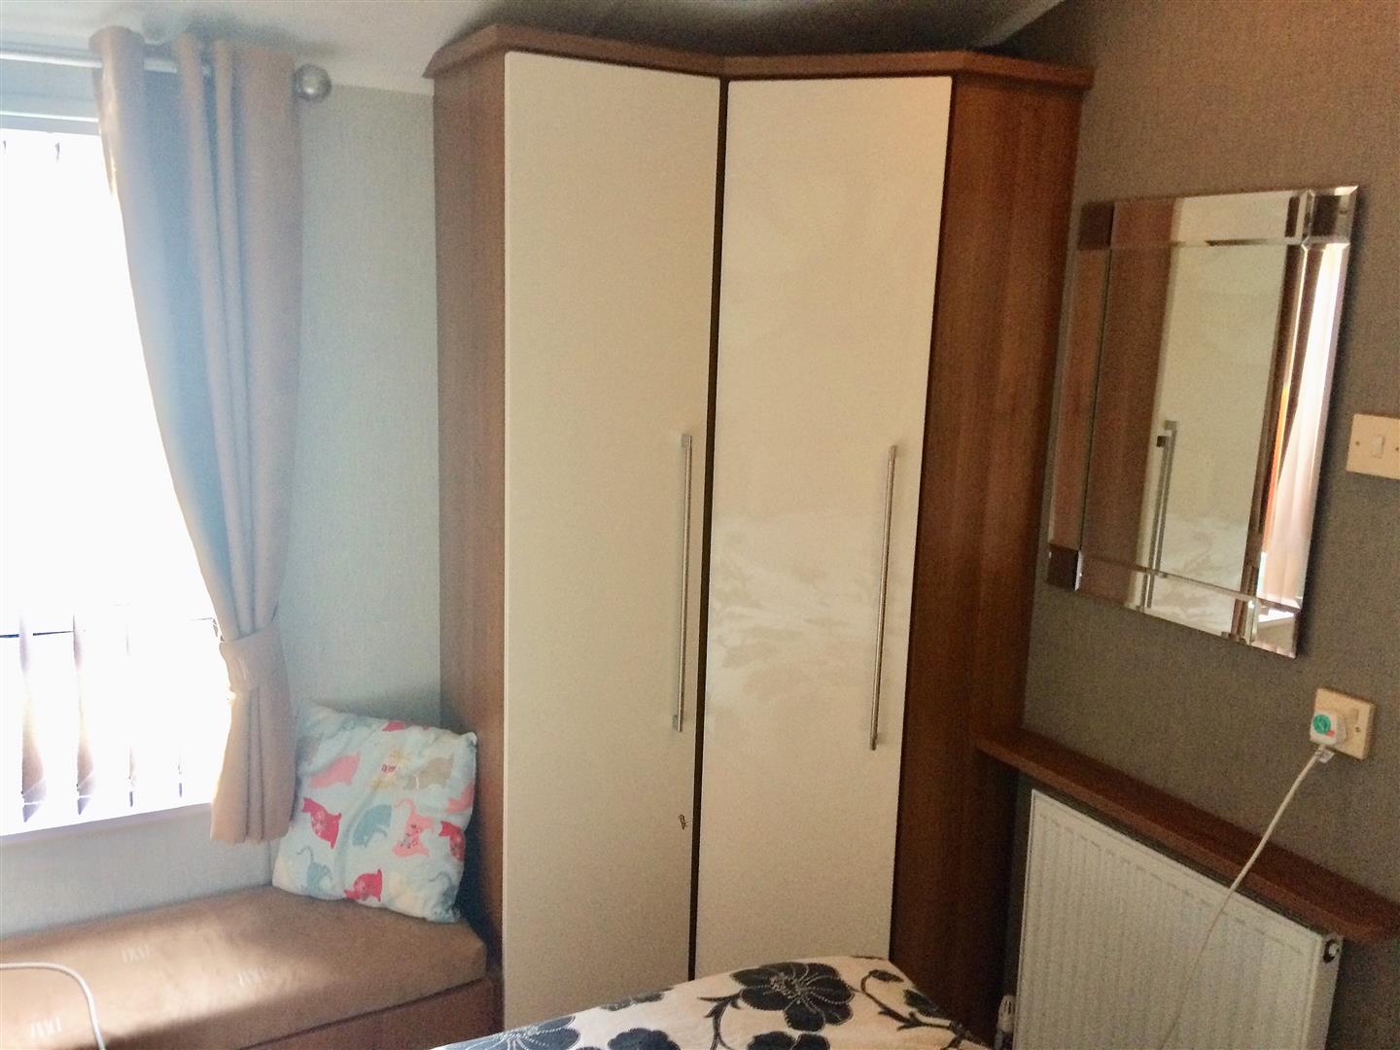
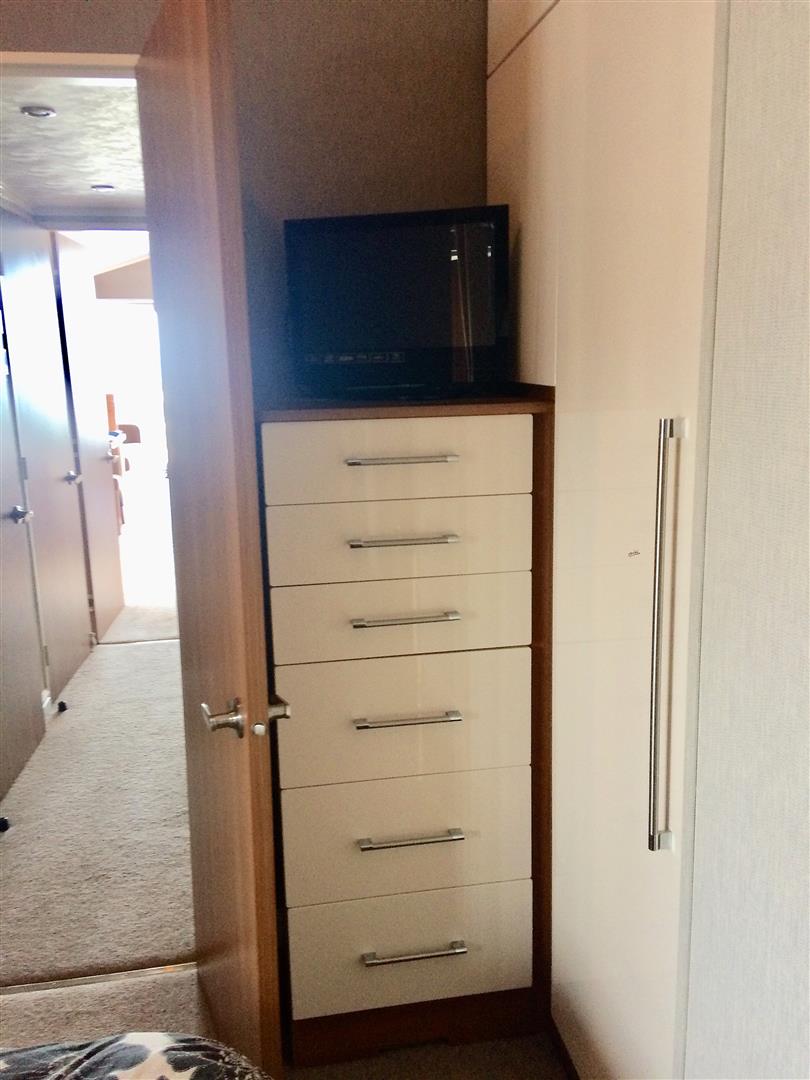
BEDROOM 1UPVC double glazed windows to the side and rear elevation. Comprehensive range of bedroom furniture to include a double bed with side tables. Range of wardrobes. Drawer unit. TV and tv point. Power points. Wall lighting. Door to en suite shower room.
INTERNAL PHOTOGRAPH
INTERNAL PHOTOGRAPH
INTERNAL PHOTOGRAPH
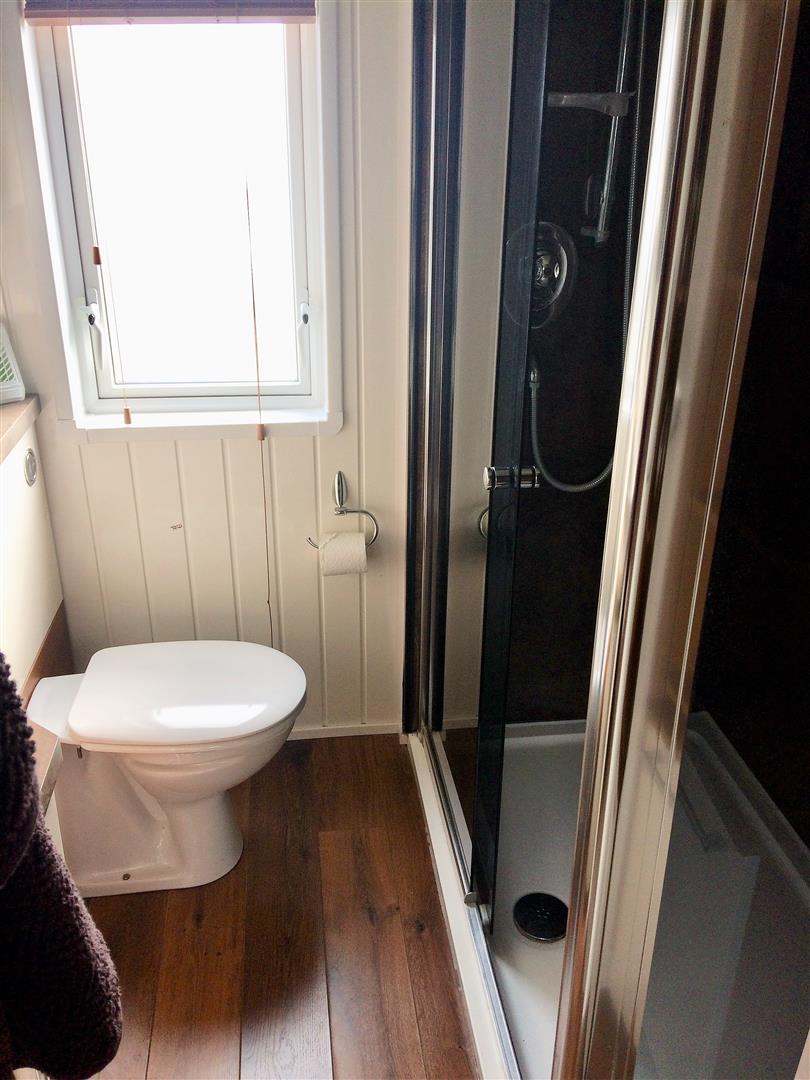
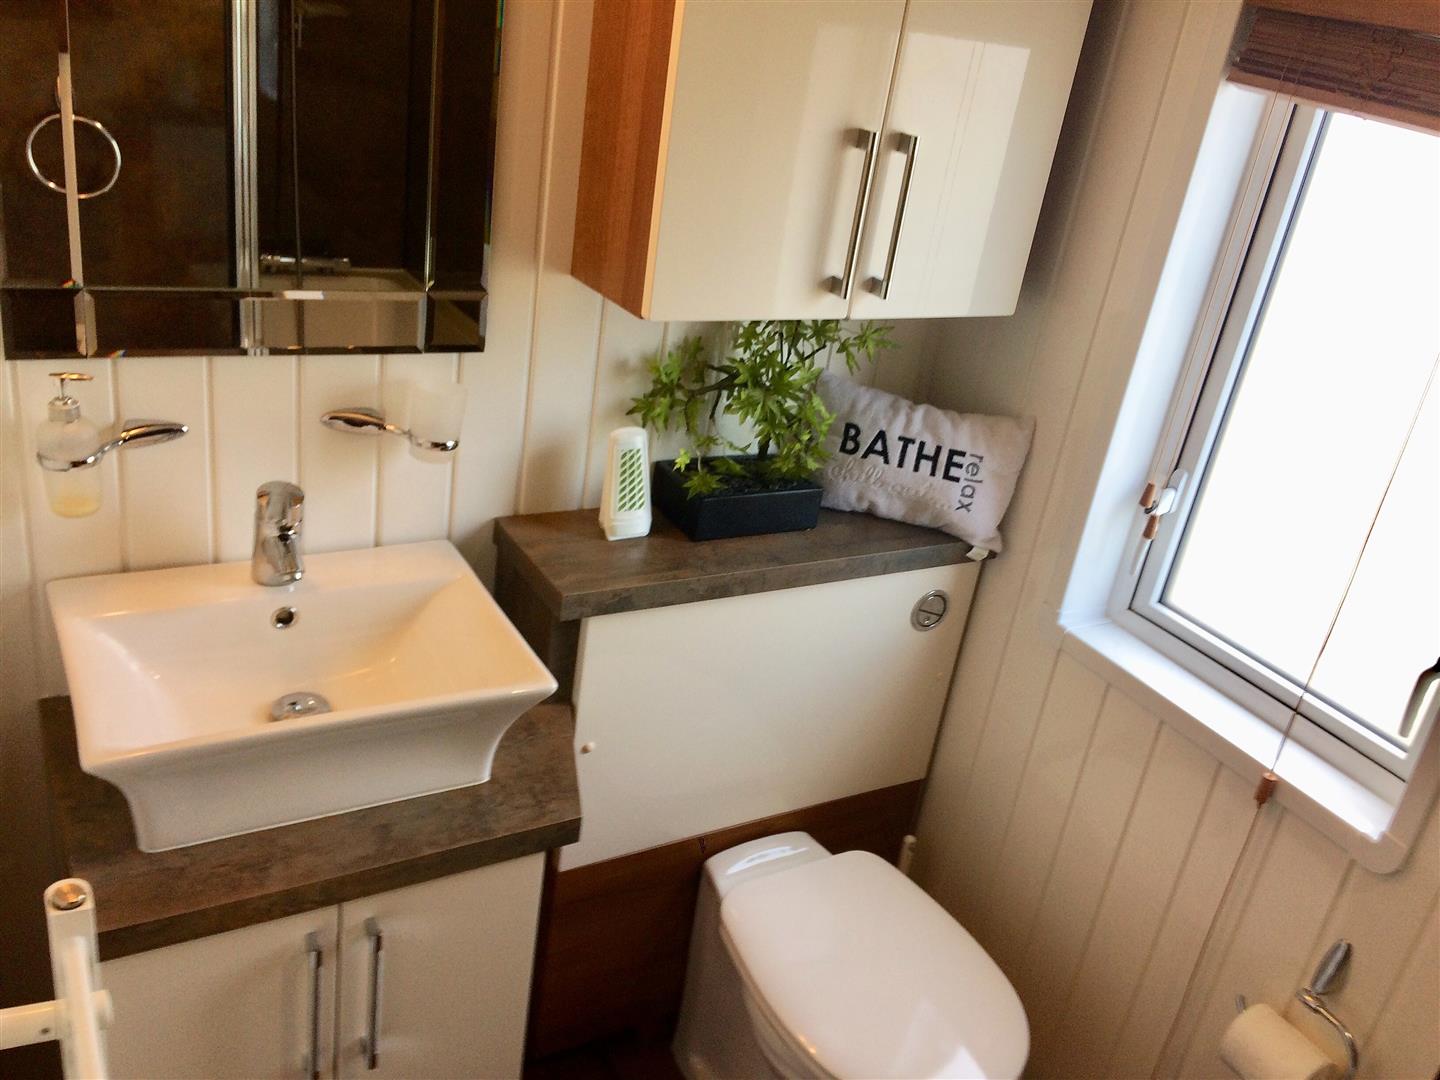
EN SUITE SHOWER ROOMDouble shower unit with quality electric shower over. Low level wc. Vanity wash hand basin. Wall mounted vanity storage cupboard. UPVC double glazed window to the rear elevation. Wall lighting. Underfloor heating. Wall mounted towel rail.
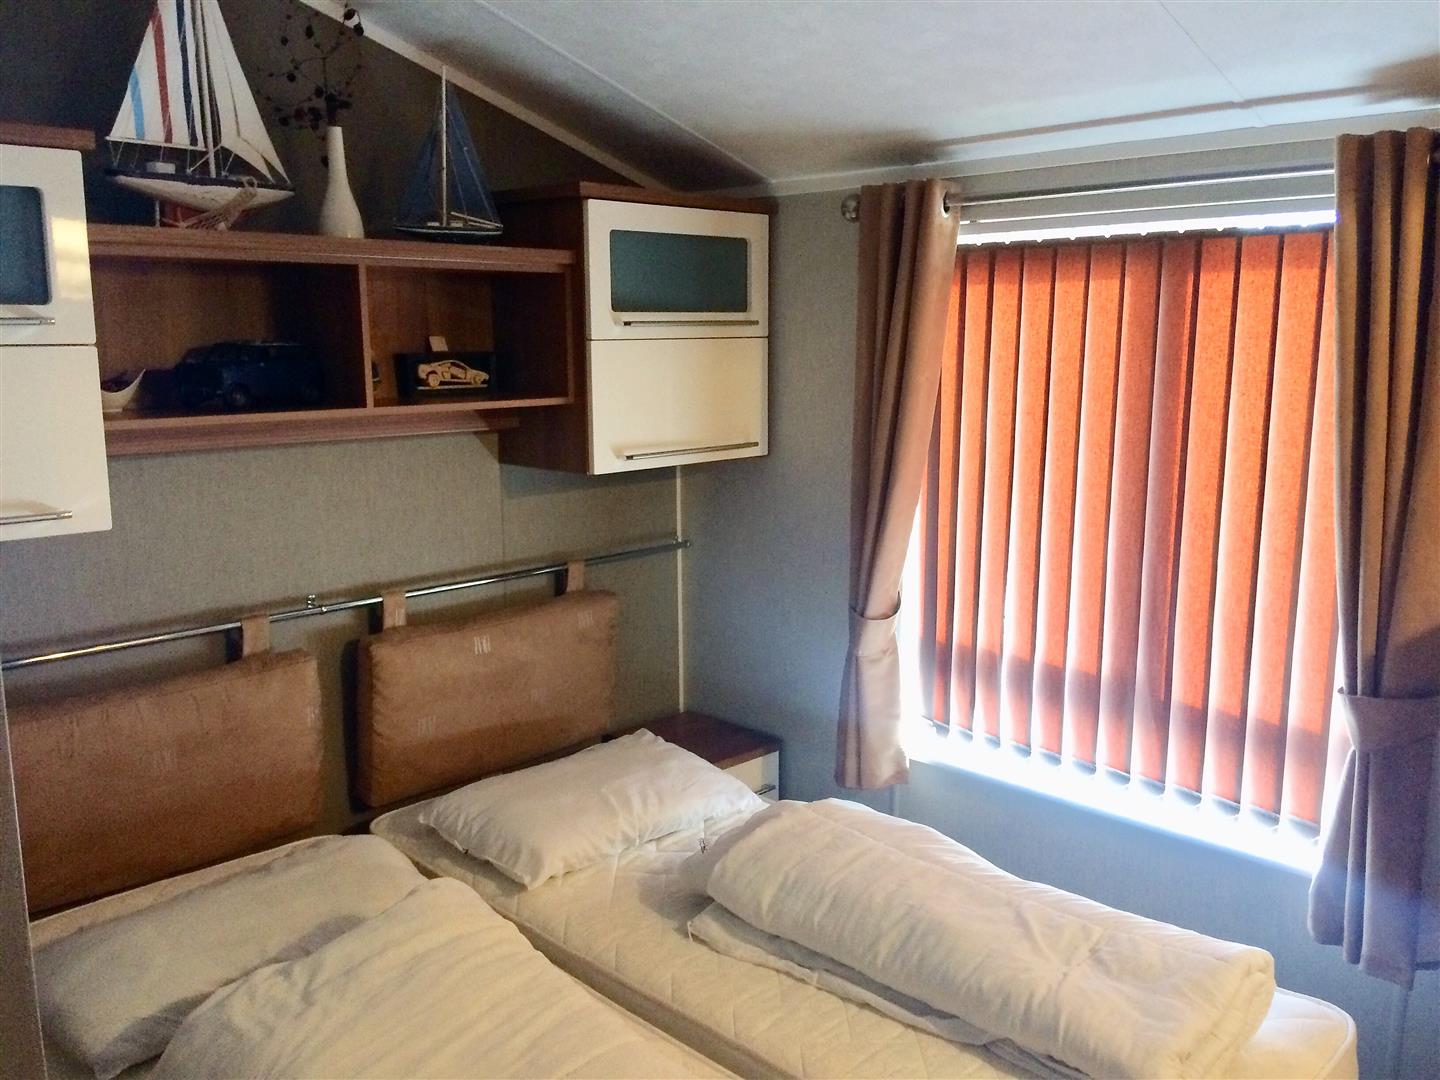
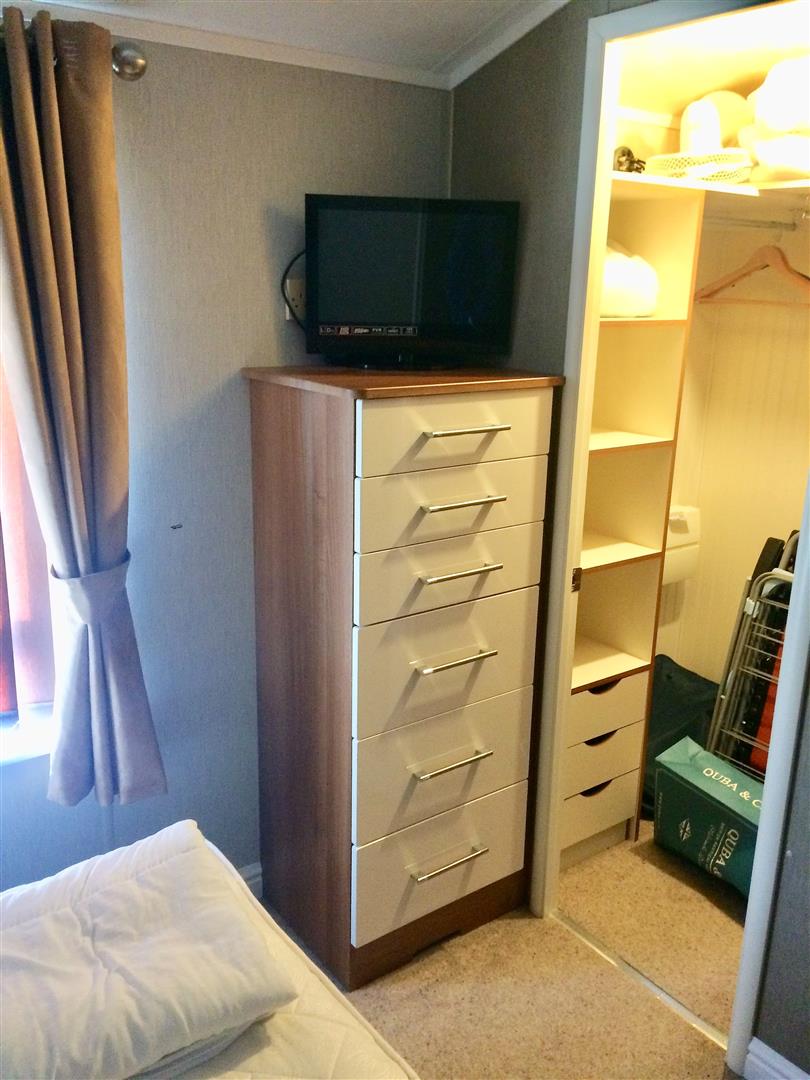
BEDROOM 2Range of bedroom furniture to include two single beds with side tables. Chest of drawers Walk in wardrobe/dressing area housing electrical consumer unit. Tv and tv point. Radiator. Power points. Wall lighting. UPVC double glazed window to the rear elevation.
INTERNAL PHOTOGRAPH
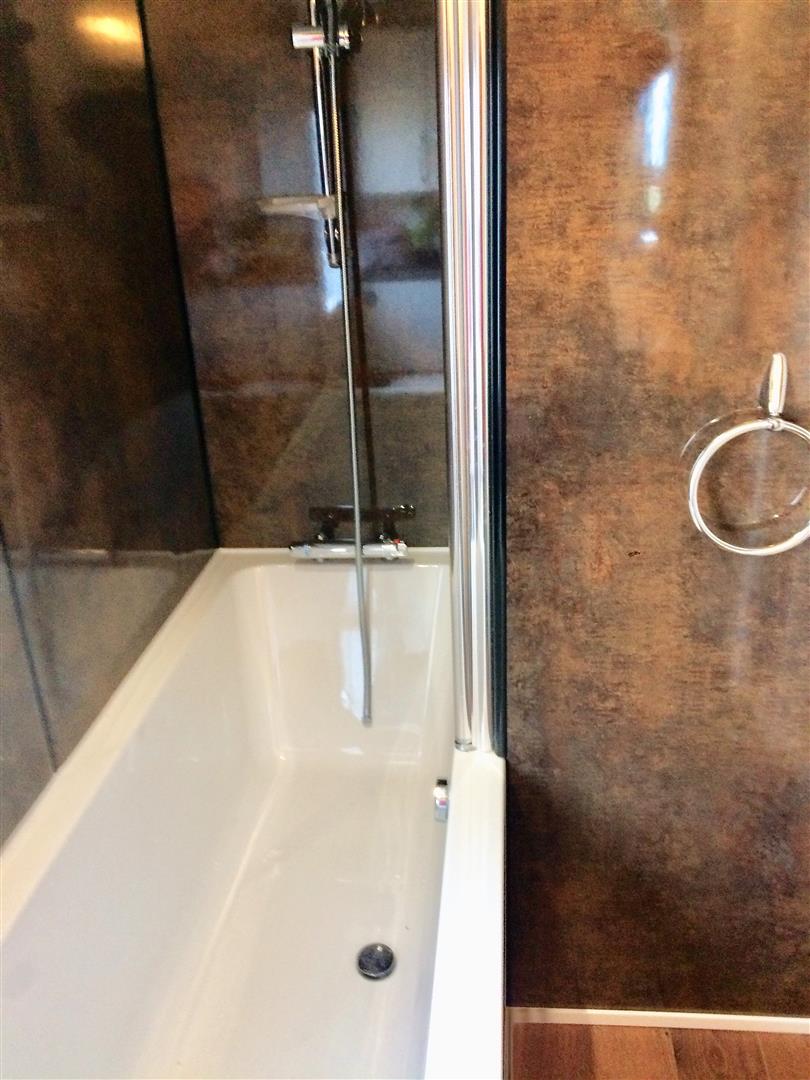
BATHROOMA good size bathroom with a high quality suite comprising of a panelled bath with shower over. Vanity wash hand basin. Low level concealed wc. UPVC double glazed obscured window to the side elevation. Underfloor heating. Spotlighting.
INTERNAL PHOTOGRAPH
INTERNAL PHOTOGRAPH
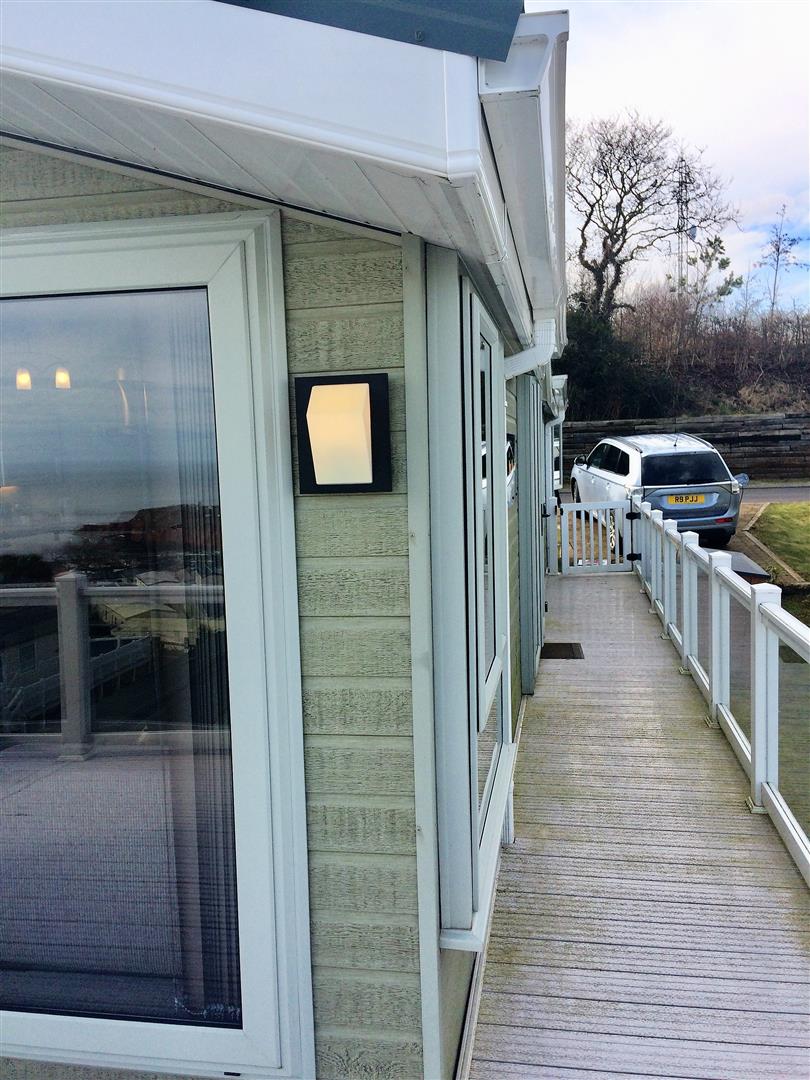
OUTSIDE
EXTERNAL PHOTOGRAPH
EXTERNAL PHOTOGRAPH
EXTERNAL PHOTOGRAPH
Click image to enlarge:


