
Dinan Way, Exmouth
Offers in the region of £450,000 (Tenant Fees)

- SIGNIFICANT DETACHED 4 BEDROOM FAMILY HOME
- EXTENSIVE PLOT WITH HARDSTANDING FOR LARGE YACHT OR SIMILAR
- PARKING FOR 4 CARS PLUS HARDSTANDING FOR BOAT/CARAVAN
- SEPARATE DINING ROOM
- DOWNSTAIRS CLOAKROOM
- LARGE RECEPTION HALL
- FOUR VERY WELL PROPORTIONED BEDROOMS
- EN SUITE TO MASTER BEDROOM
- FAMILY BATHROOM
- LARGE DOUBLE GARAGE PLENTIFUL PARKING

-
1TYMAWR1.jpg
-
1TYMAWR2.jpg
-
1TYE30.jpg
-
EXTERNAL PHOTOGRAPH
-
INTERNAL PHOTOGRAPH
-
1TYE2.jpg
-
1TYE1.jpg
-
1TYE29.jpg
-
EXTERNAL PHOTOGRAPH
-
1TYE44.jpg
-
EXTERNAL PHOTOGRAPH
-
EXTERNAL PHOTOGRAPH
-
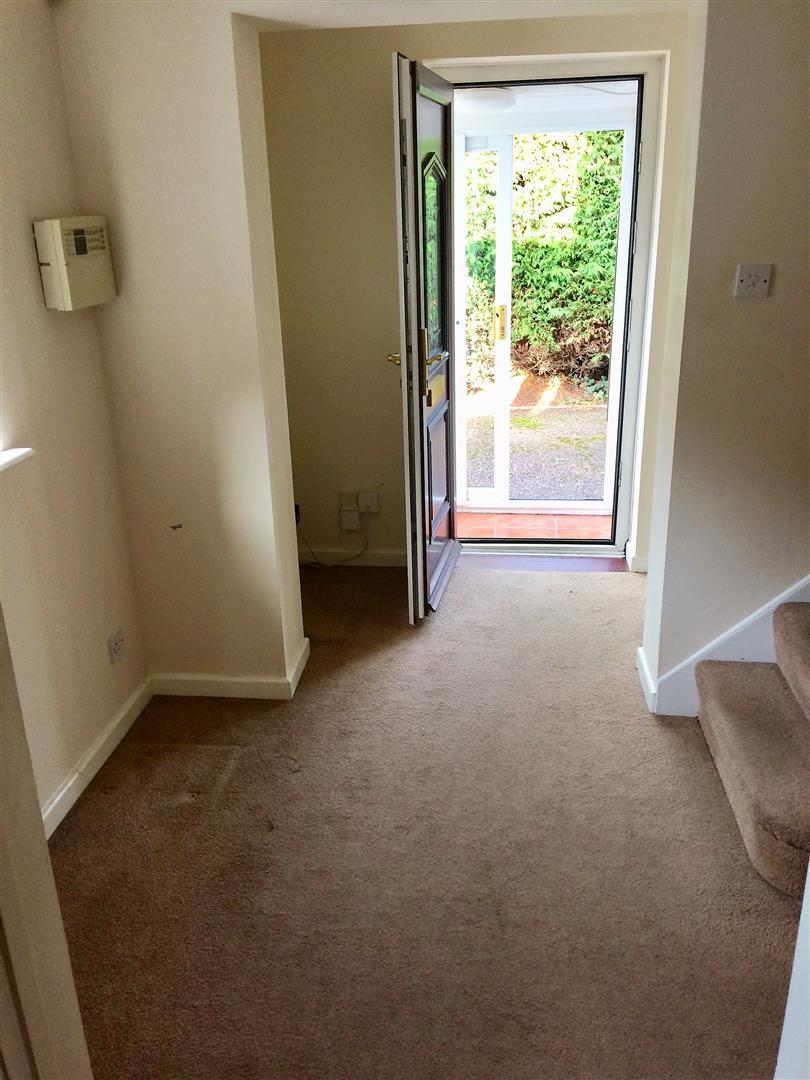
RECEPTION HALLWAY
-
INTERNAL PHOTOGRAPH
-
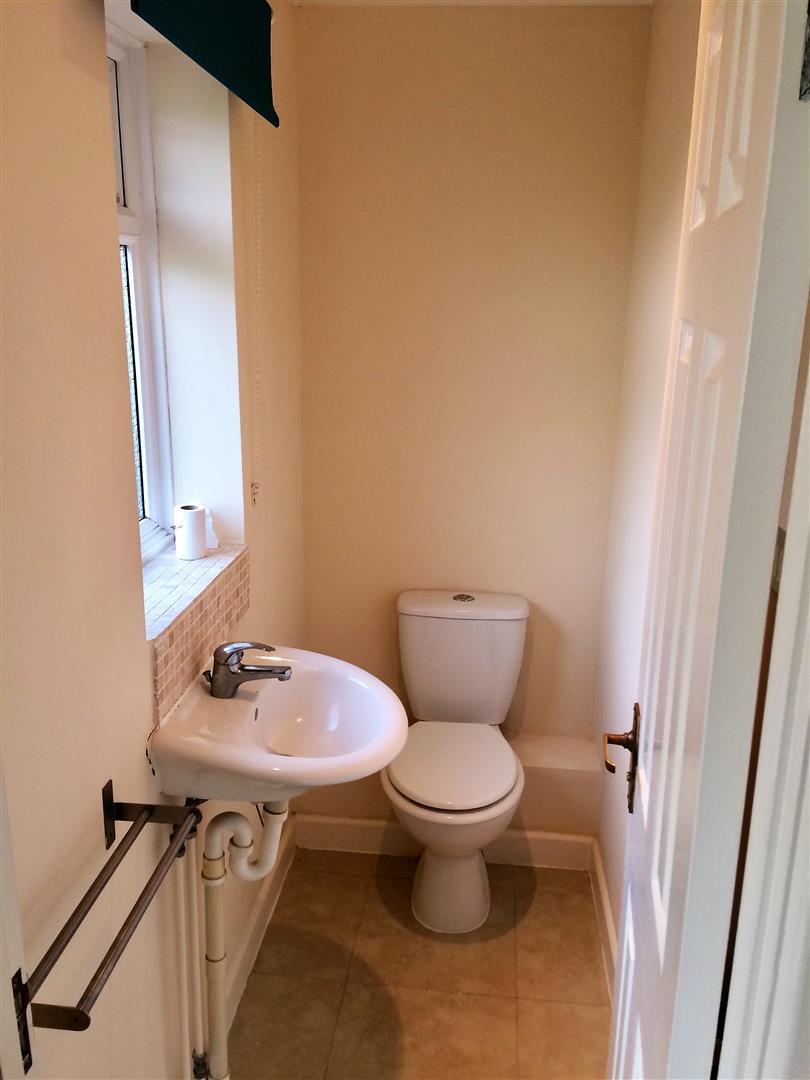
DOWNSTAIRS CLOAKROOM
-
INTERNAL PHOTOGRAPH
-
INTERNAL PHOTOGRAPH
-
UTILITY ROOM
-
INTERNAL PHOTOGRAPH
-
INTERNAL PHOTOGRAPH
-
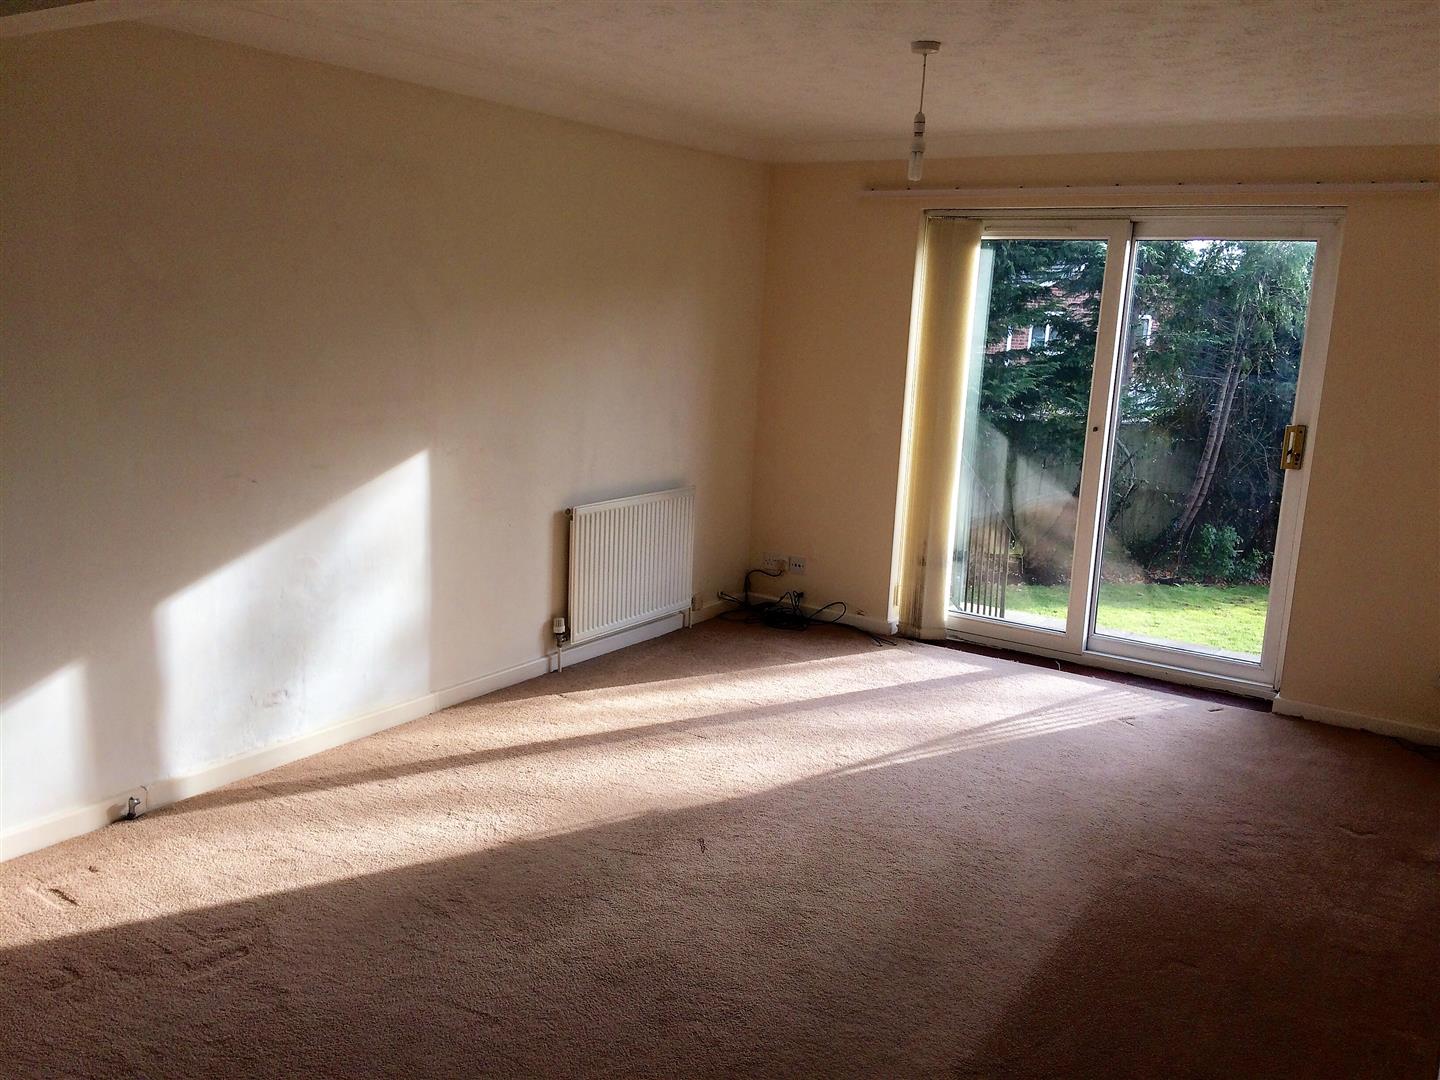
LOUNGE
-
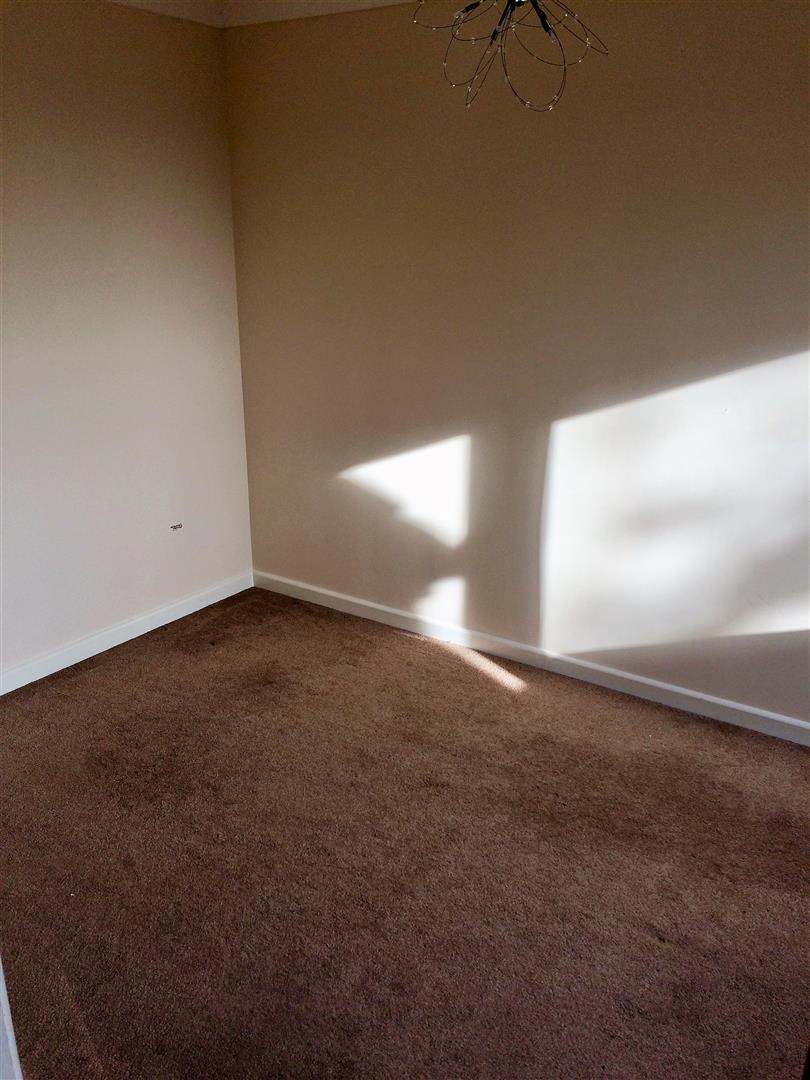
SEPARATE DINING ROOM
-
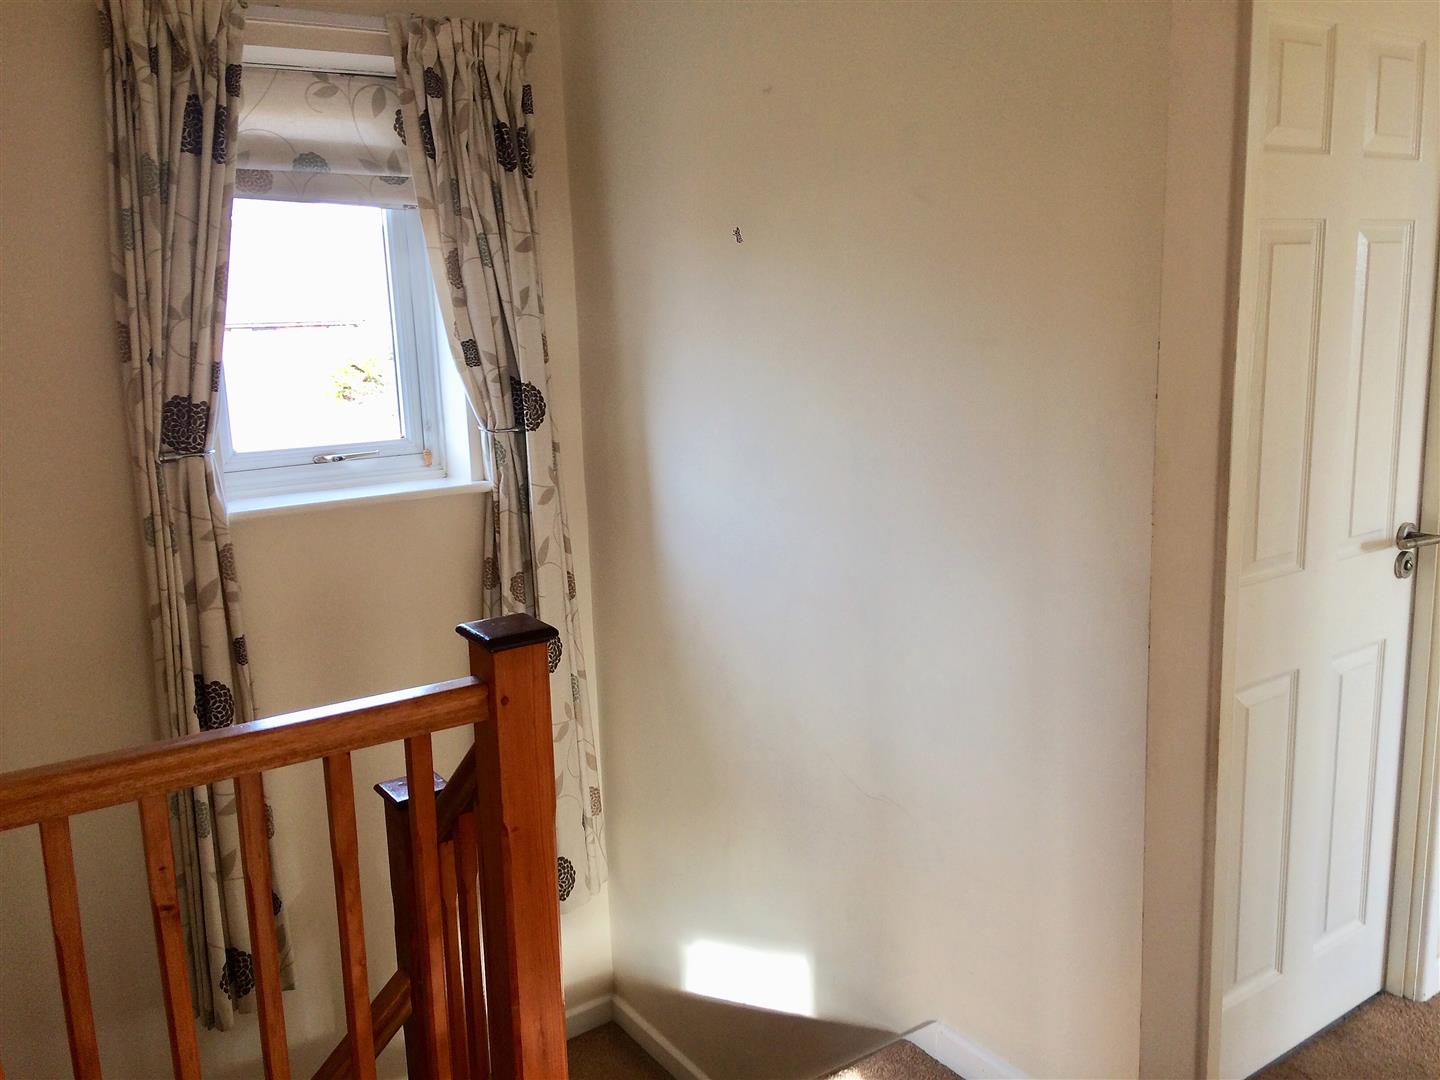
1ST FLOOR LANDING
-
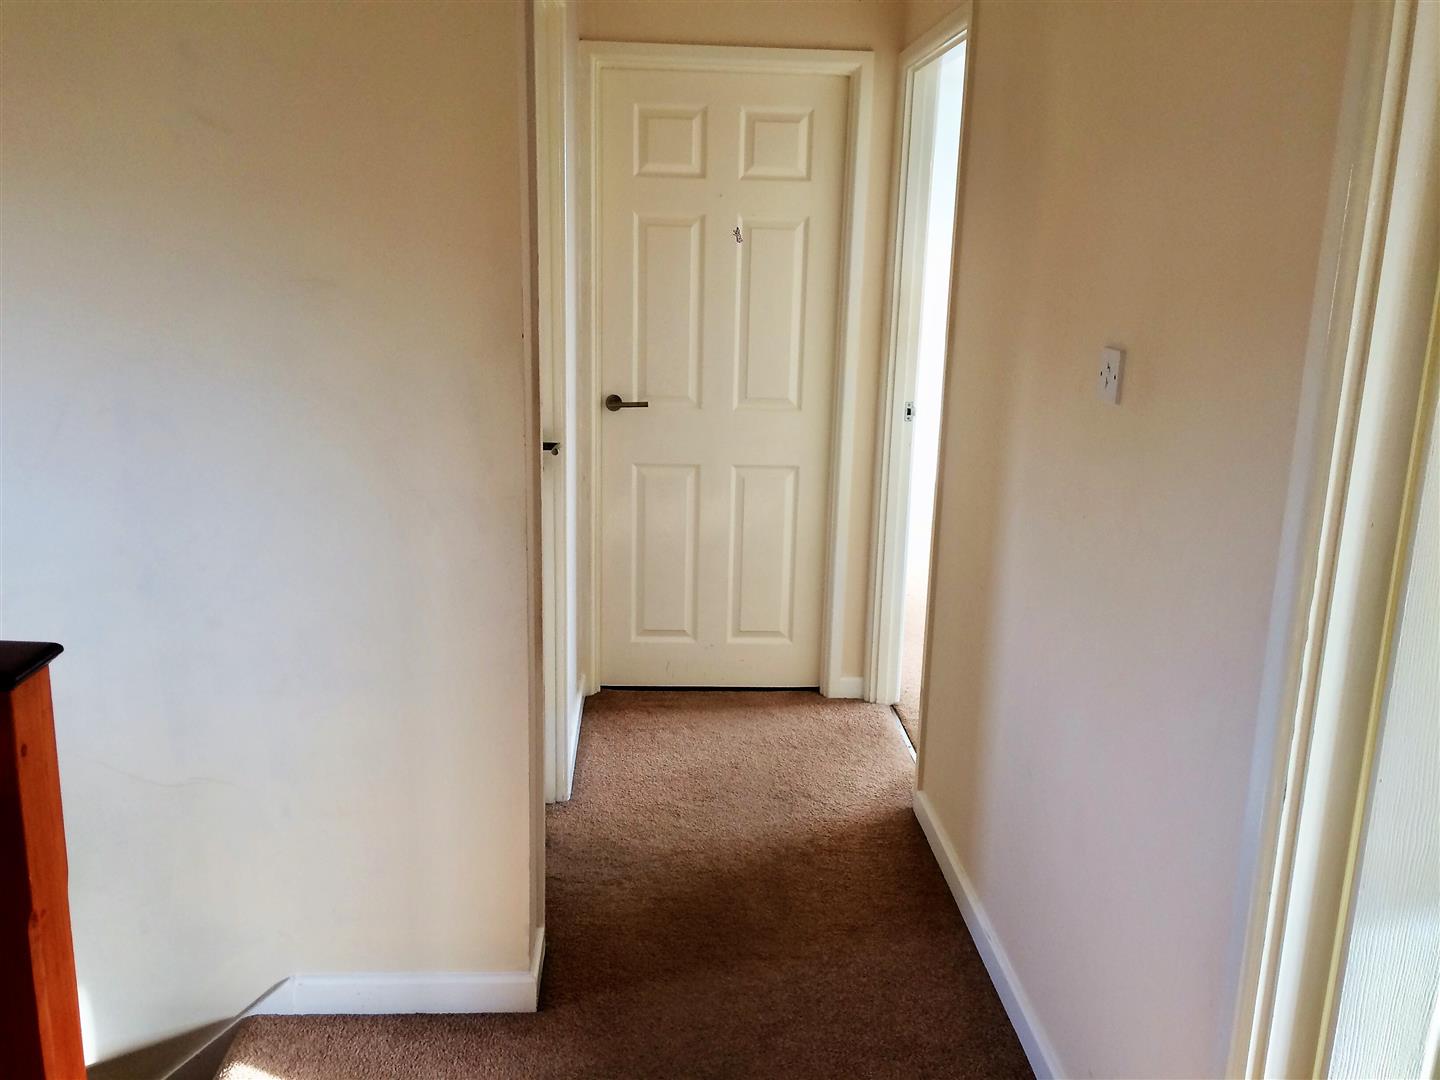
INTERNAL PHOTOGRAPH
-
MASTER BEDROOM
-
INTERNAL PHOTOGRAPH
-
BEDROOM 2
-
INTERNAL PHOTOGRAPH
-
BEDROOM 3
-
BEDROOM 4
-
1TYE28.jpg
-
1TYE19.jpg
-
EXTERNAL PHOTOGRAPH
-
1TYE35.jpg
-
1TYE4.jpg
-
EXTERNAL PHOTOGRAPH
-
OUTSIDE
-
LOCATION
-
1FLOORTYMAWR1.jpg
- SIGNIFICANT DETACHED 4 BEDROOM FAMILY HOME
- EXTENSIVE PLOT WITH HARDSTANDING FOR LARGE YACHT OR SIMILAR
- PARKING FOR 4 CARS PLUS HARDSTANDING FOR BOAT/CARAVAN
- SEPARATE DINING ROOM
- DOWNSTAIRS CLOAKROOM
- LARGE RECEPTION HALL
- FOUR VERY WELL PROPORTIONED BEDROOMS
- EN SUITE TO MASTER BEDROOM
- FAMILY BATHROOM
- LARGE DOUBLE GARAGE PLENTIFUL PARKING
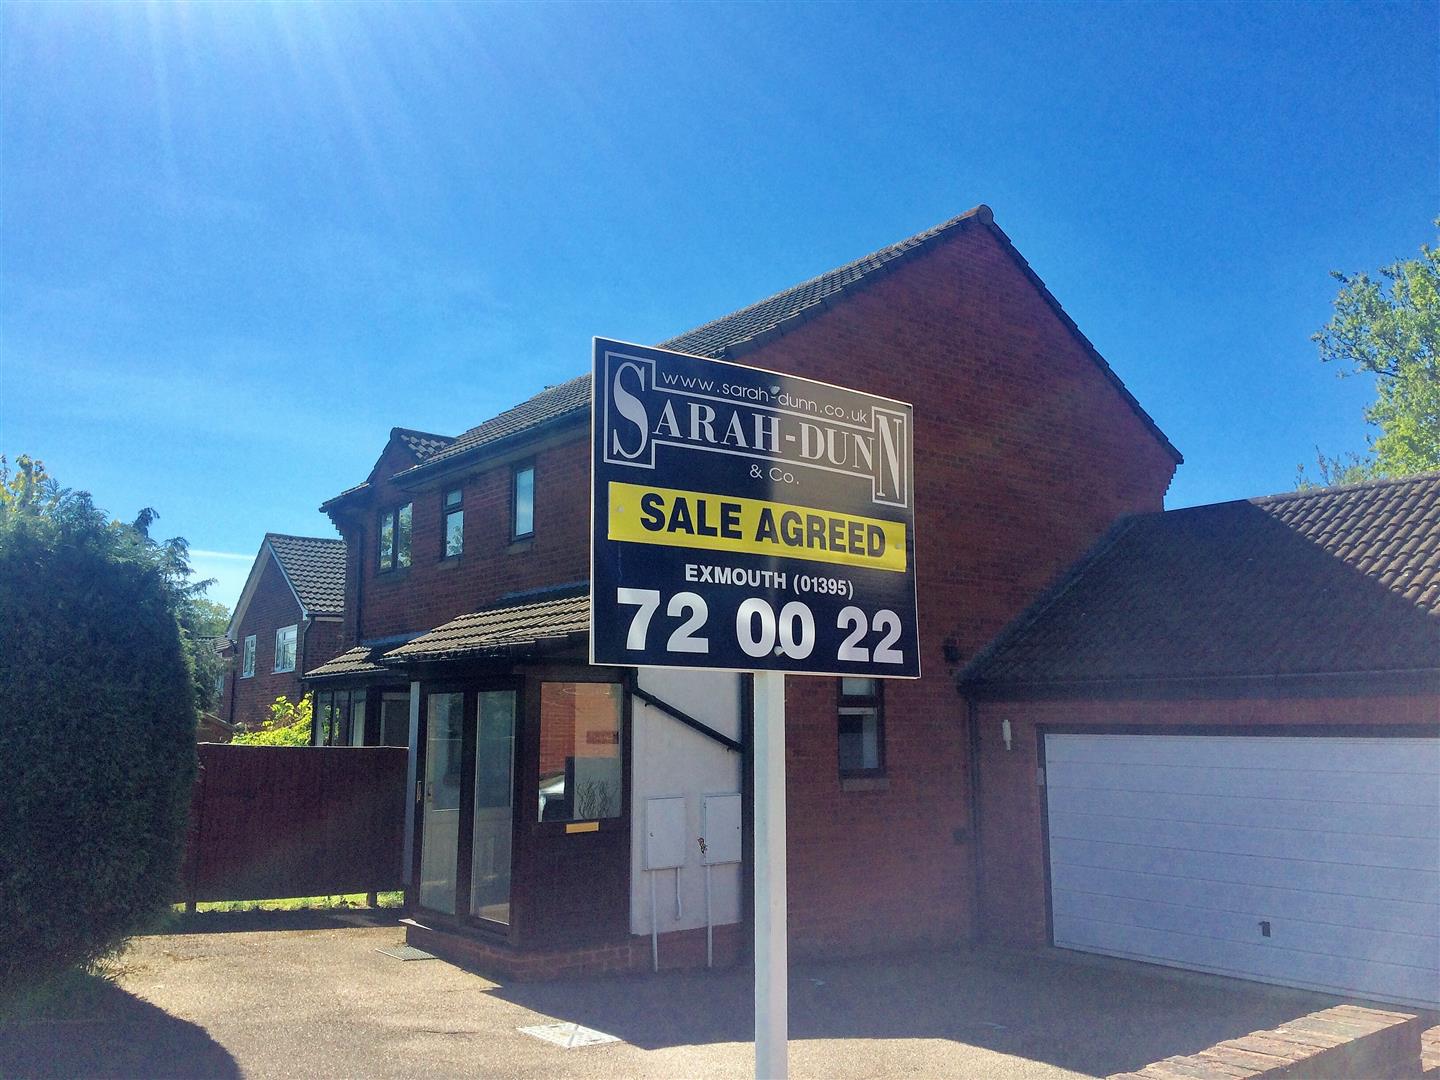
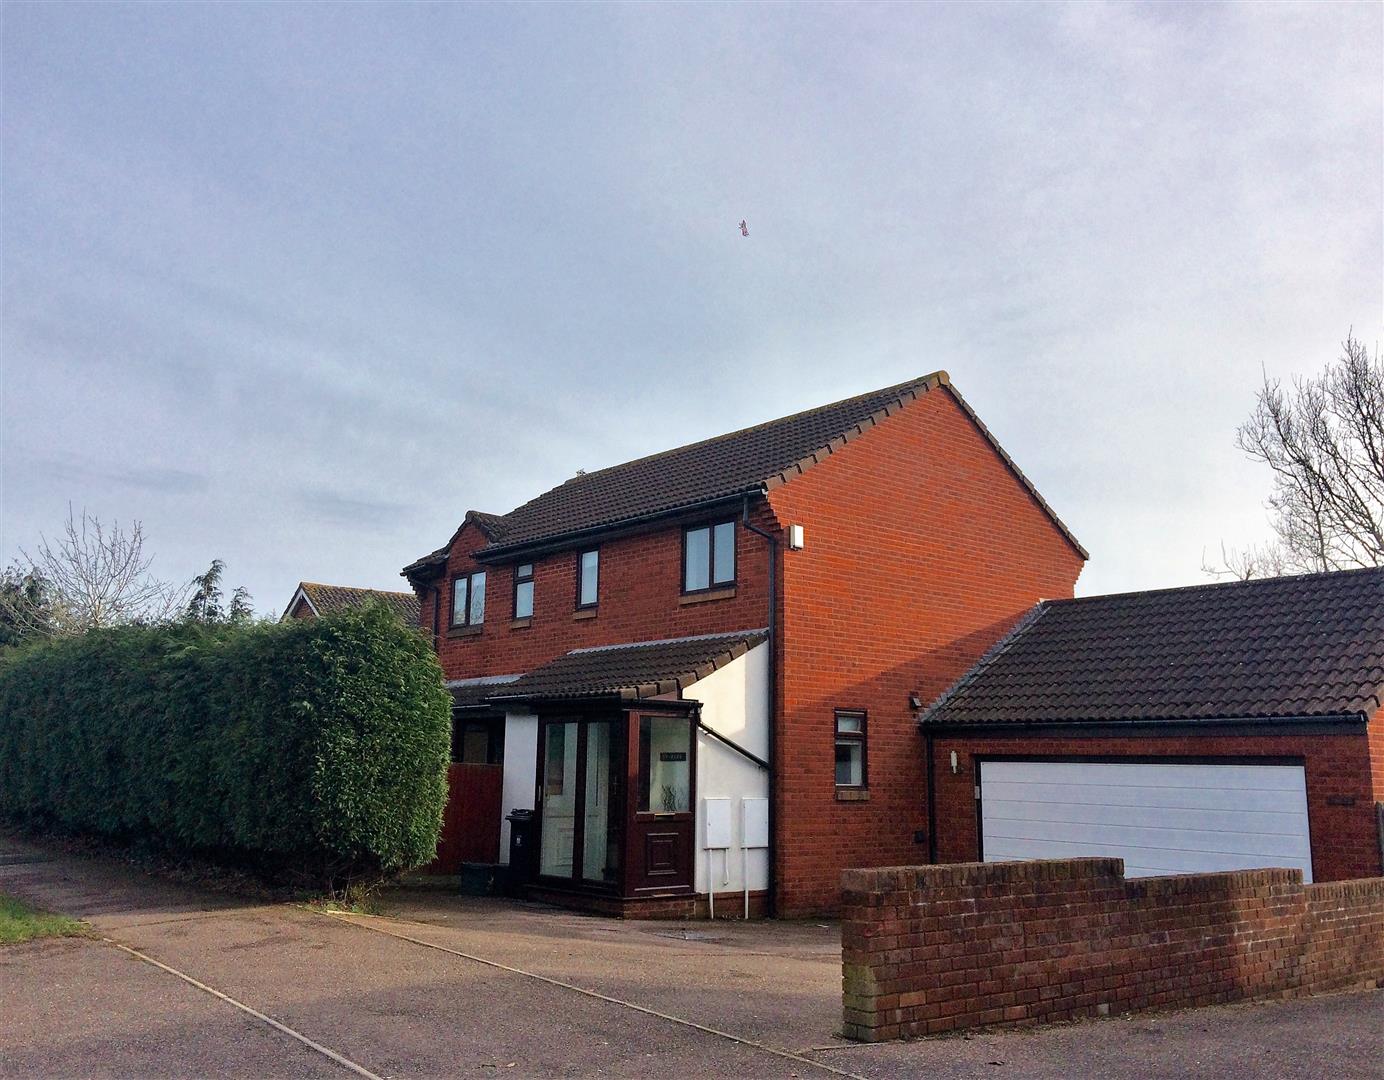
**** DRAMATICALLY REDUCED THIS EVENING ****** The tenants have now vacated this property and the owners now wish to attract MOTIVATED PROCEEDABLE PURCHASERS ***** - PARKING ! ....PARKING ! .... AND MORE PARKING !!! A significant Four bedroom DETACHED family home with plentiful outside space providing ample parking plus further secure off road hard standing space for a large Yacht/Caravan or commercial vehicle. This detached family home enjoys gardens to the front.
LOCATIONLocated in the popular Exe Estuary Town of Exmouth Devon within easy reach of Exmouth's sandy beach well stocked Town centre, M5 and schooling for all ages.
ENTRANCE PORCHUpvc double glazed doors to the front elevation. Tiled floor. UPVC replacement double glazed door gives access to the reception hall.
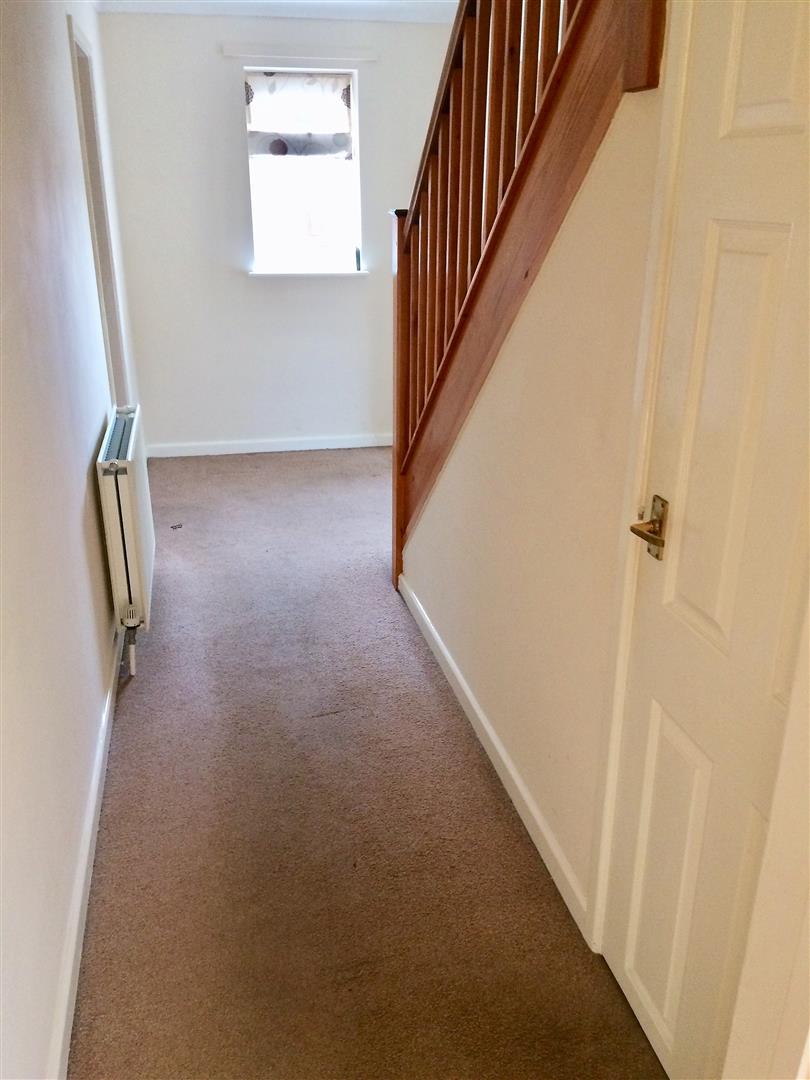
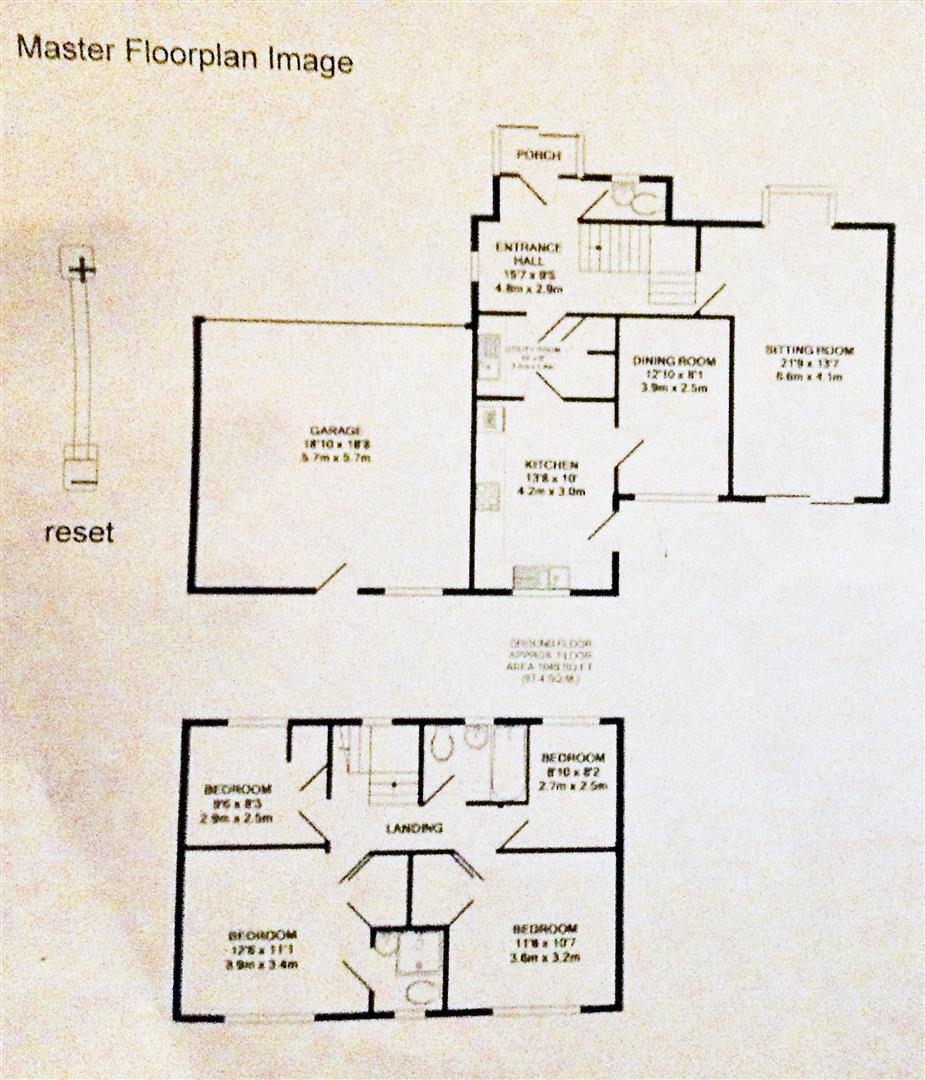
RECEPTION HALLWAYA good size traditional L shaped reception hall with additional space for a study area or similar. UPVC replacement double glazed window to the side elevation. Radiator. Ceiling light. Power points. Large under stairs storage cupboard. Power points. Stairs rise to the 1st floor. Doors give access to downstairs accommodation and the downstairs cloakroom.
INTERNAL PHOTOGRAPH
INTERNAL PHOTOGRAPH
DOWNSTAIRS CLOAKROOMA refitted white suite comprising of a low level wc. Pedestal wash hand basin. UPVC obscured double glazed window to the side. Radiator, Ceiling light.
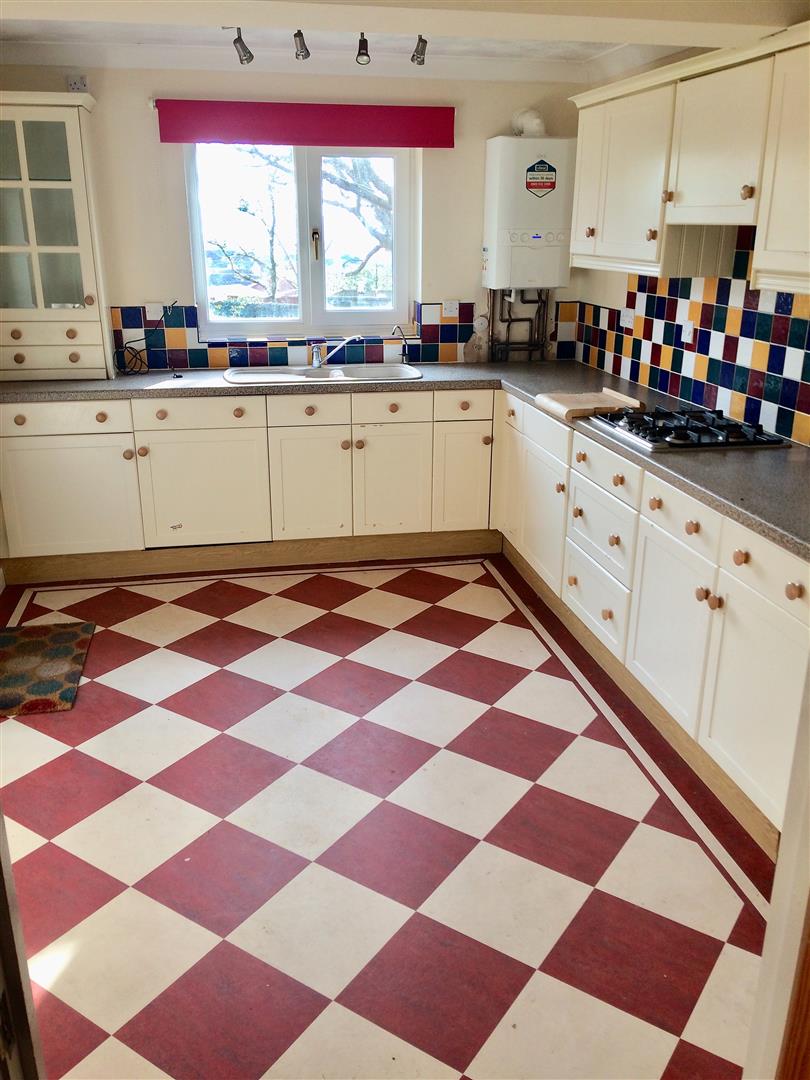
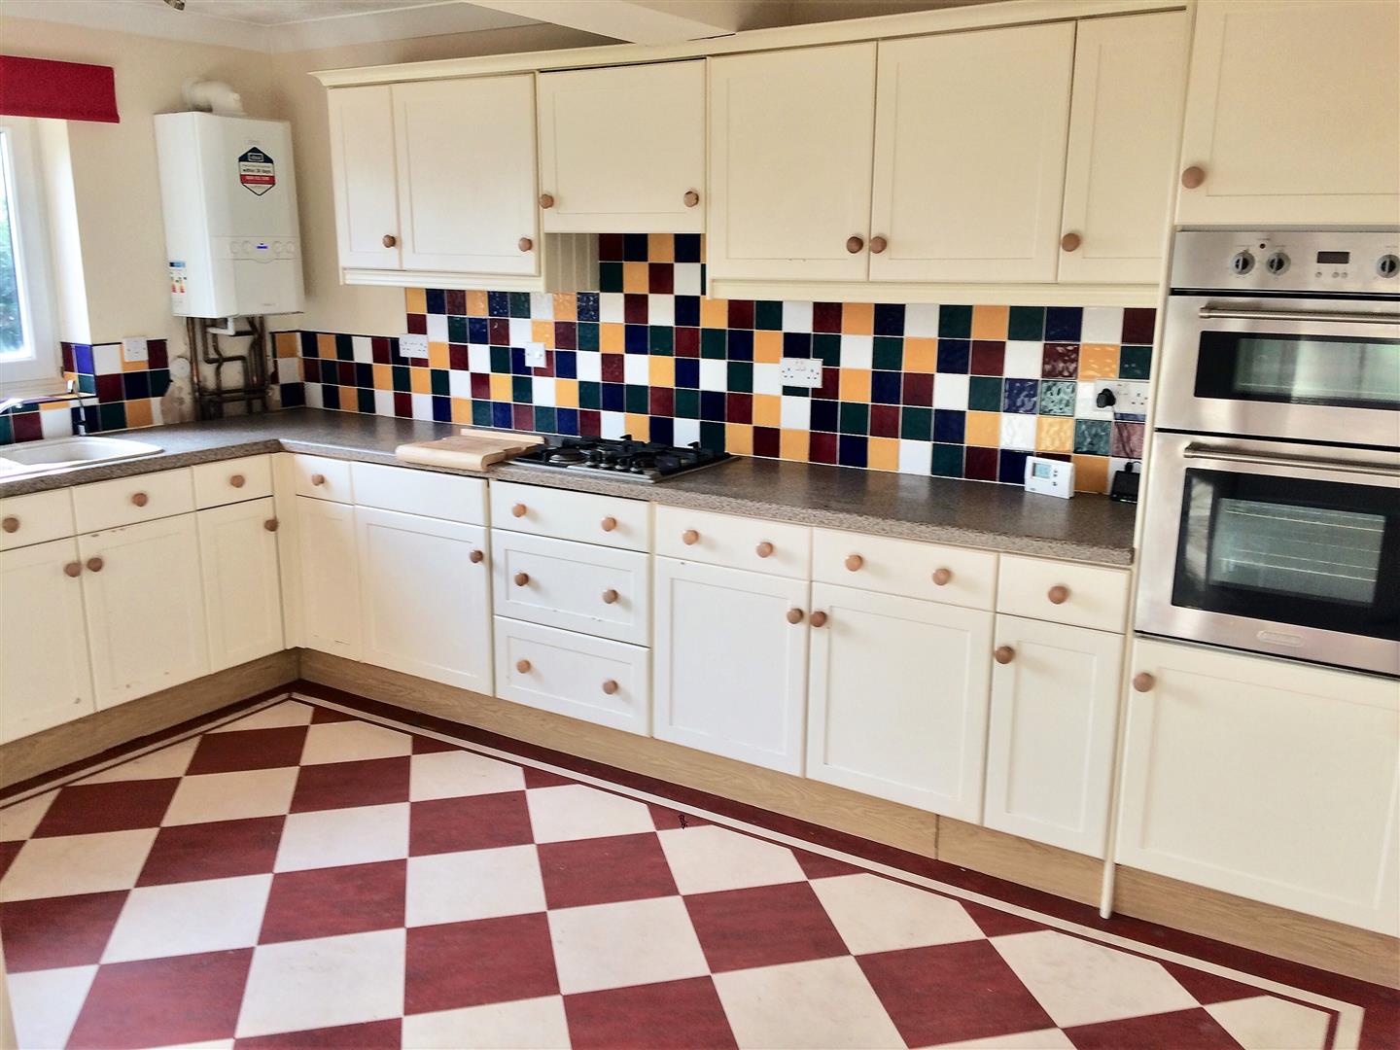
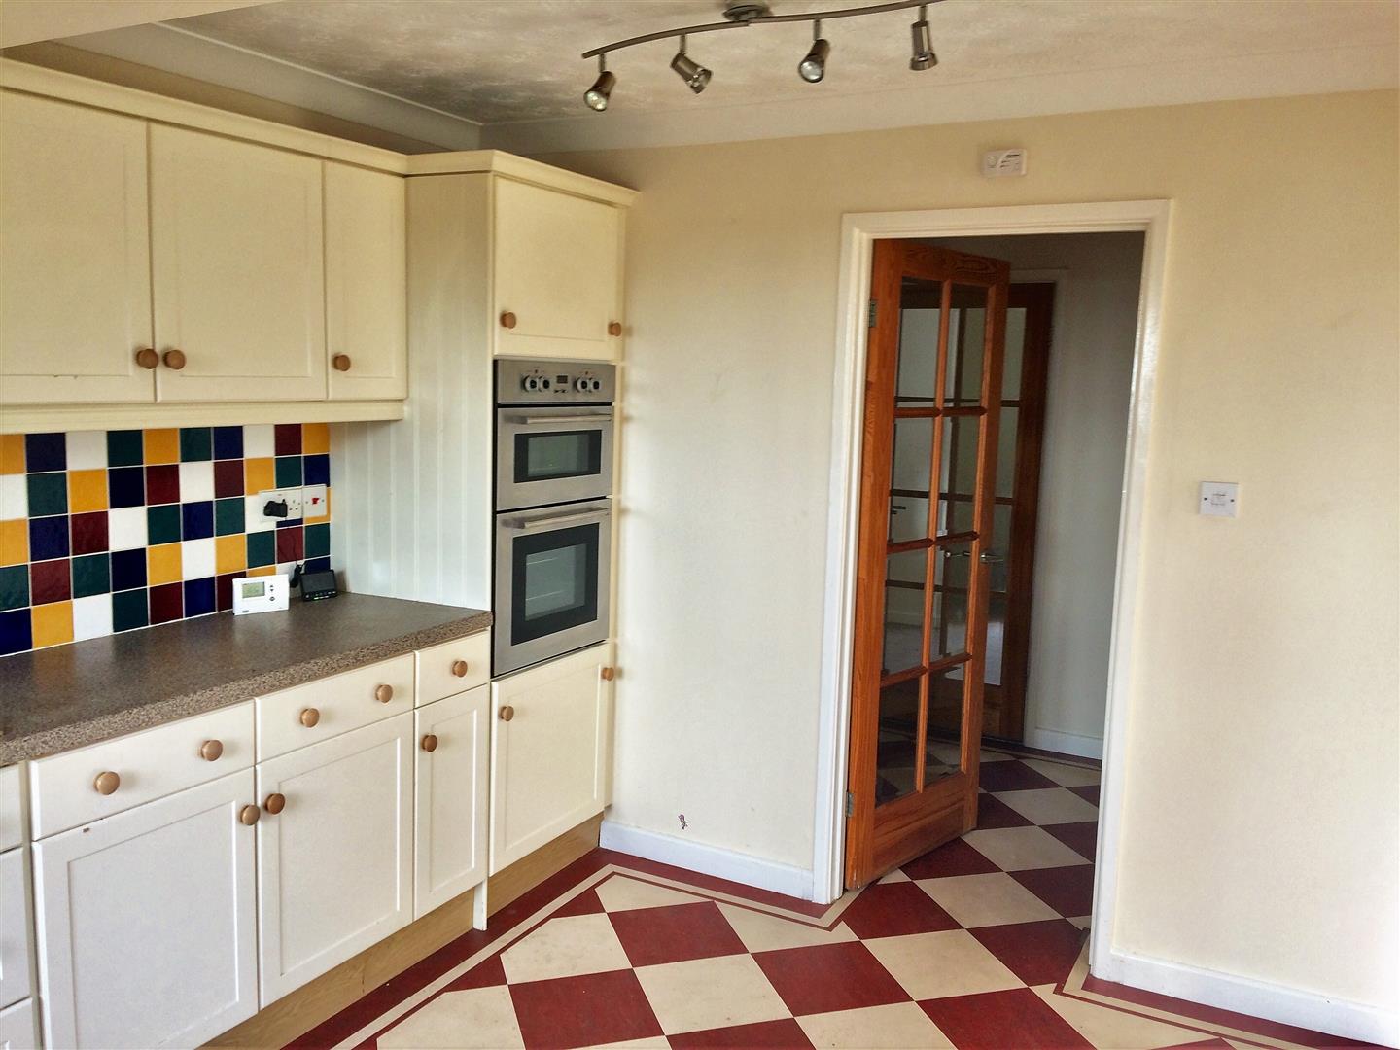
KITCHEN/BREAKFAST ROOM4.17m x 3.05m (13'8 x 10'0)A significant size kitchen with comprehensive matching range of wall base and drawer units incorporating a stainless steel single drainer sink unit with mixer tap over. Built in dishwasher. Built in double oven. Built in matching four ring gas hob with extractor unit over.. Ample power points. Colour coordinated tiled floor rolled edge worktop surfaces and tiled walls. Ceiling spotlighting. UPVC replacement double glazed window overlooks the rear garden. UPVC replacement double glazed door leads to the rear garden. Door gives access to the separate Dining room. Door gives access to the utility room.
INTERNAL PHOTOGRAPH
INTERNAL PHOTOGRAPH
INTERNAL PHOTOGRAPH
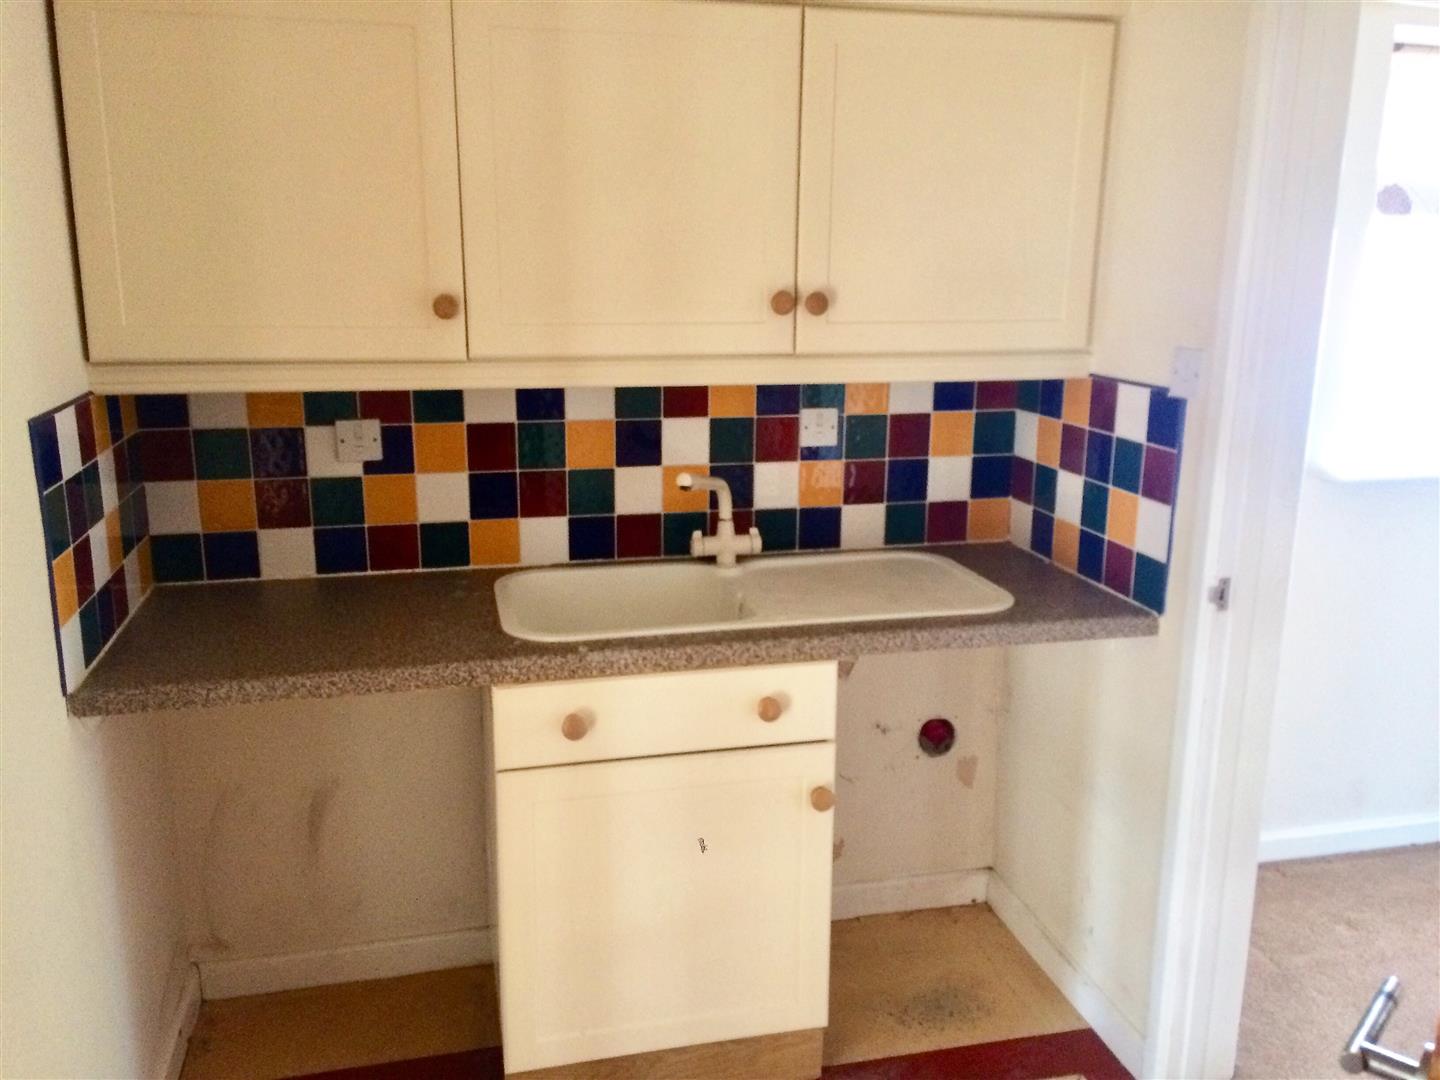
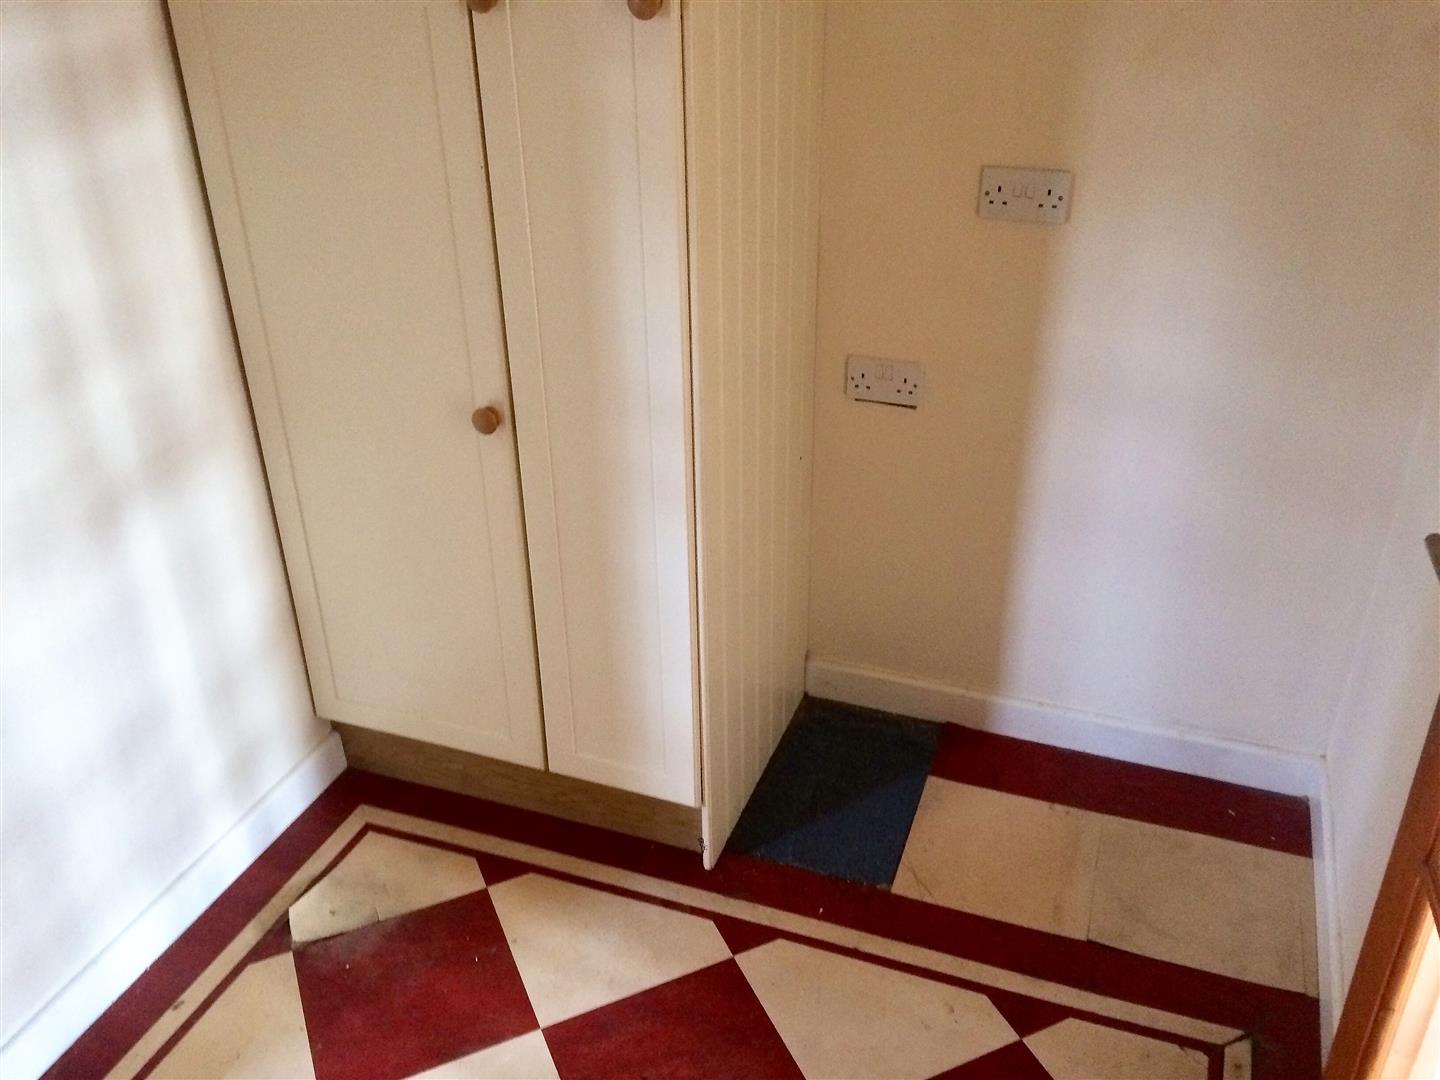
UTILITY ROOM2.74m x 2.44m (9'0" x 8'0")A good size practical space with continuing range of uniformed range of wall base and drawer units continued from the kitchen. Space and plumbing for automatic washing machine. Space and vent for tumble dryer. Further space for a wide american style fridge/freezer. Ample power points. Ceiling light. Glass panelled door to the reception hall.
INTERNAL PHOTOGRAPH
SEPARATE DINING ROOM3.91m x 2.46m (12'10" x 8'1")UPVC replacement double glazed window overlooks the rear garden. Radiator, Ceiling light.
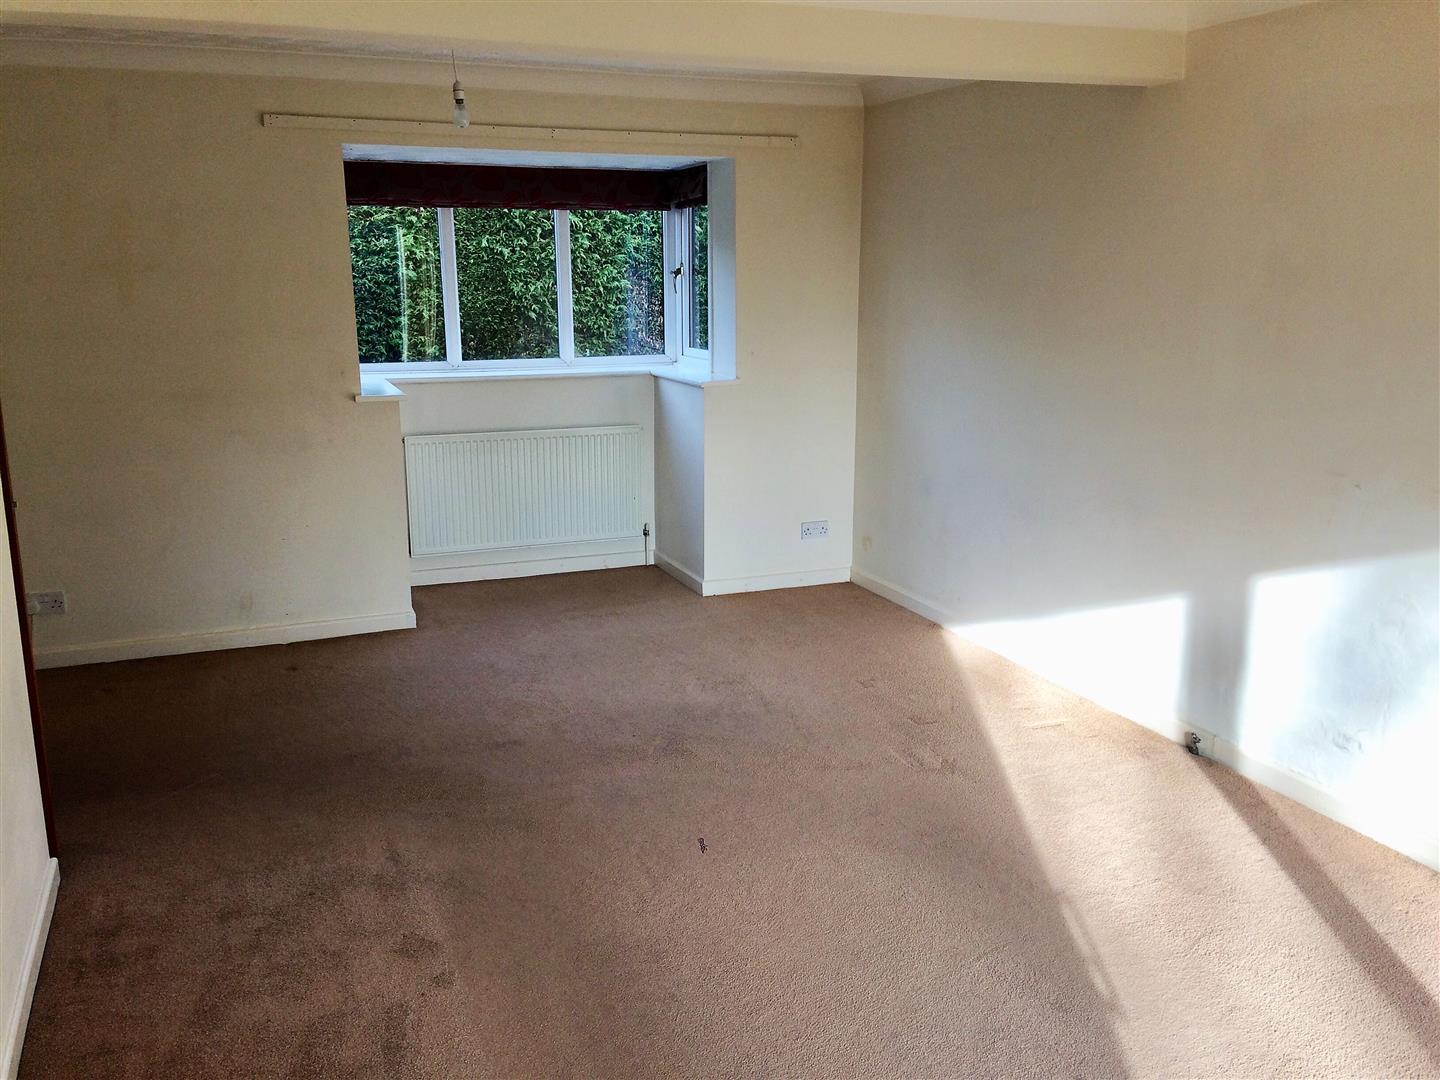
LOUNGE6.63m x 4.14m (21'9" x 13'7")A great size lounge with a UPVC replacement box bay window to the front elevation. Two radiators. Power points. Ceiling light. Double glazed sliding patio doors lead to the rear patio and garden.
INTERNAL PHOTOGRAPH
1ST FLOOR LANDINGA good size double sided landing giving access to all four bedrooms and the family bathroom. UPVC replacement double glazed window to the front elevation. Ceiling light. Radiator. Power points.
INTERNAL PHOTOGRAPH
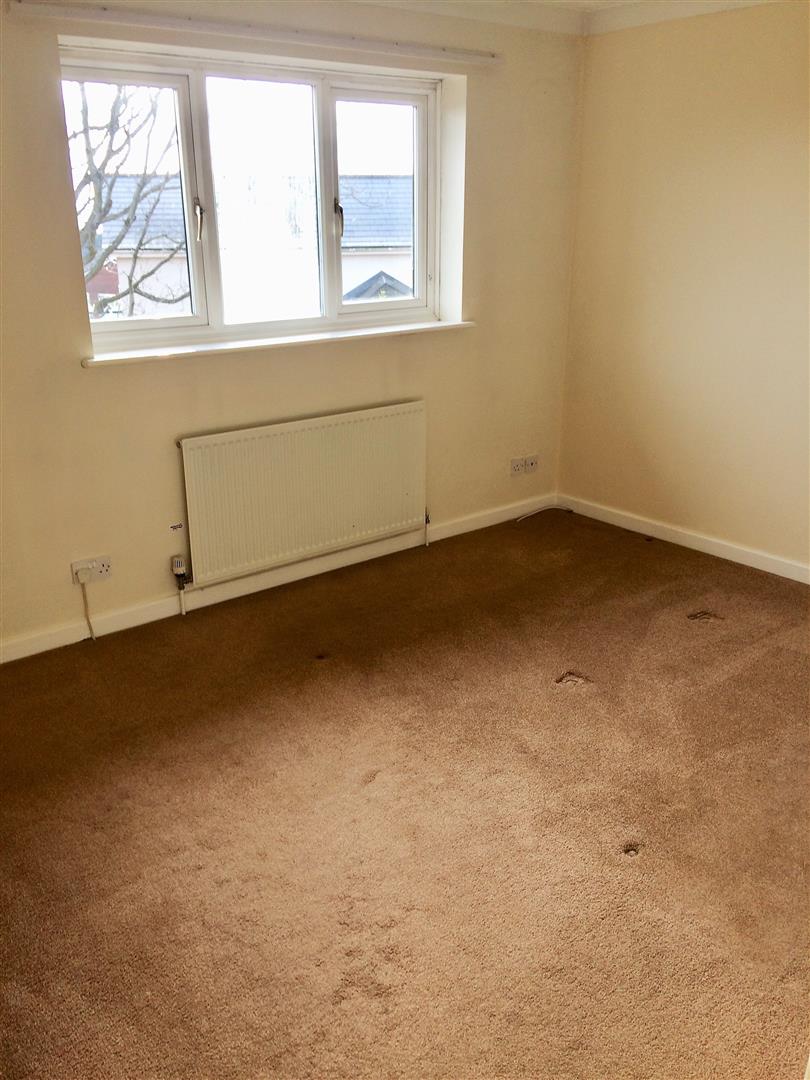
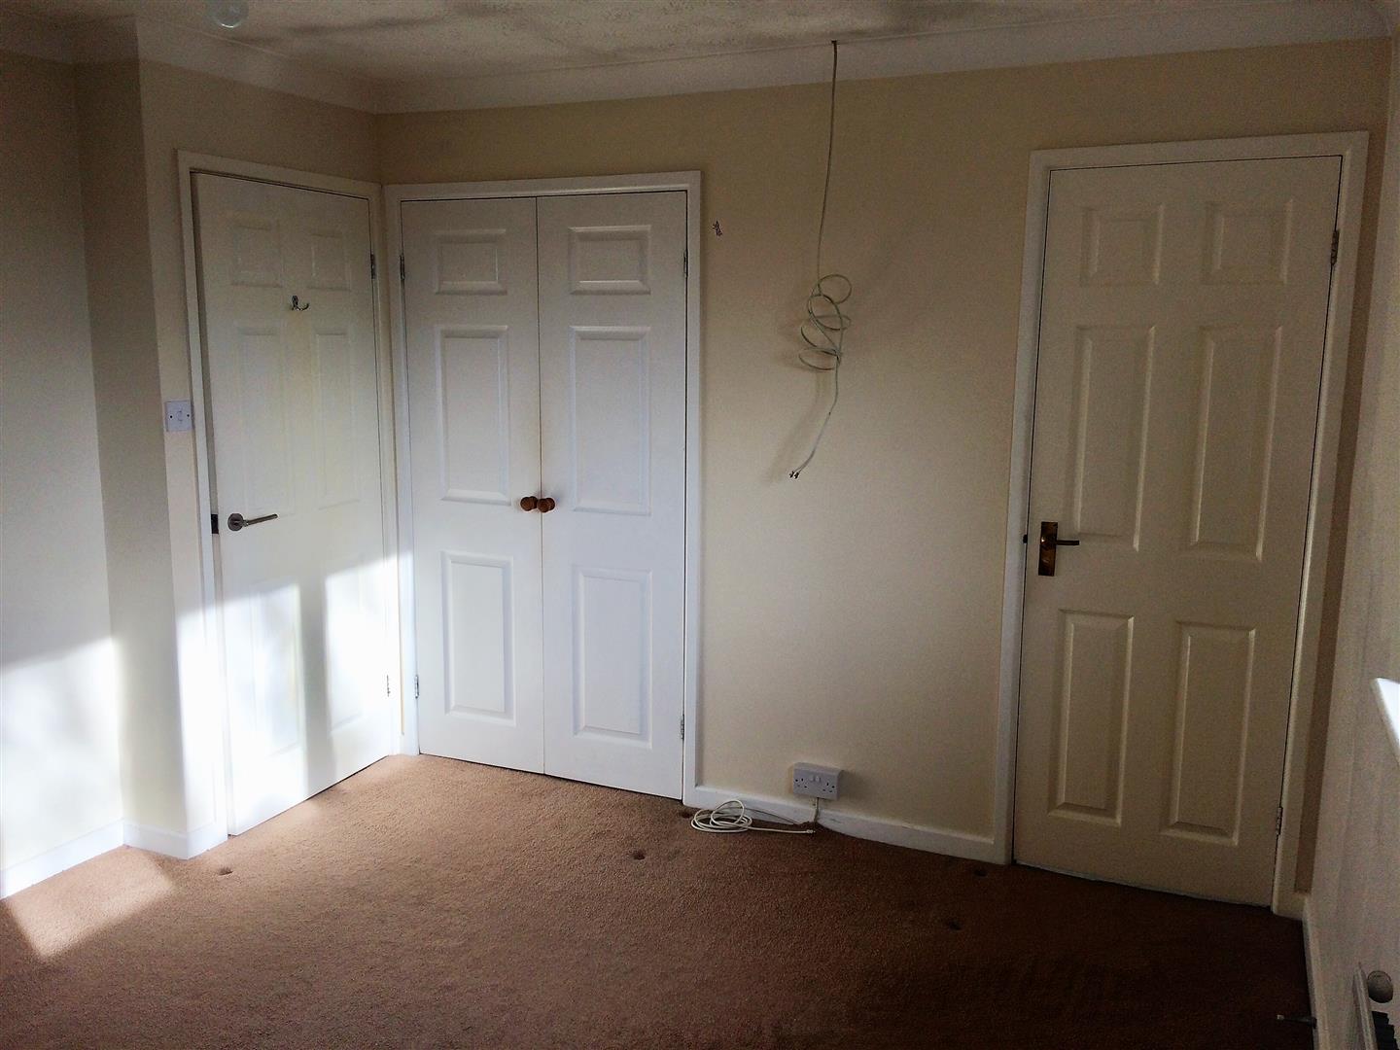
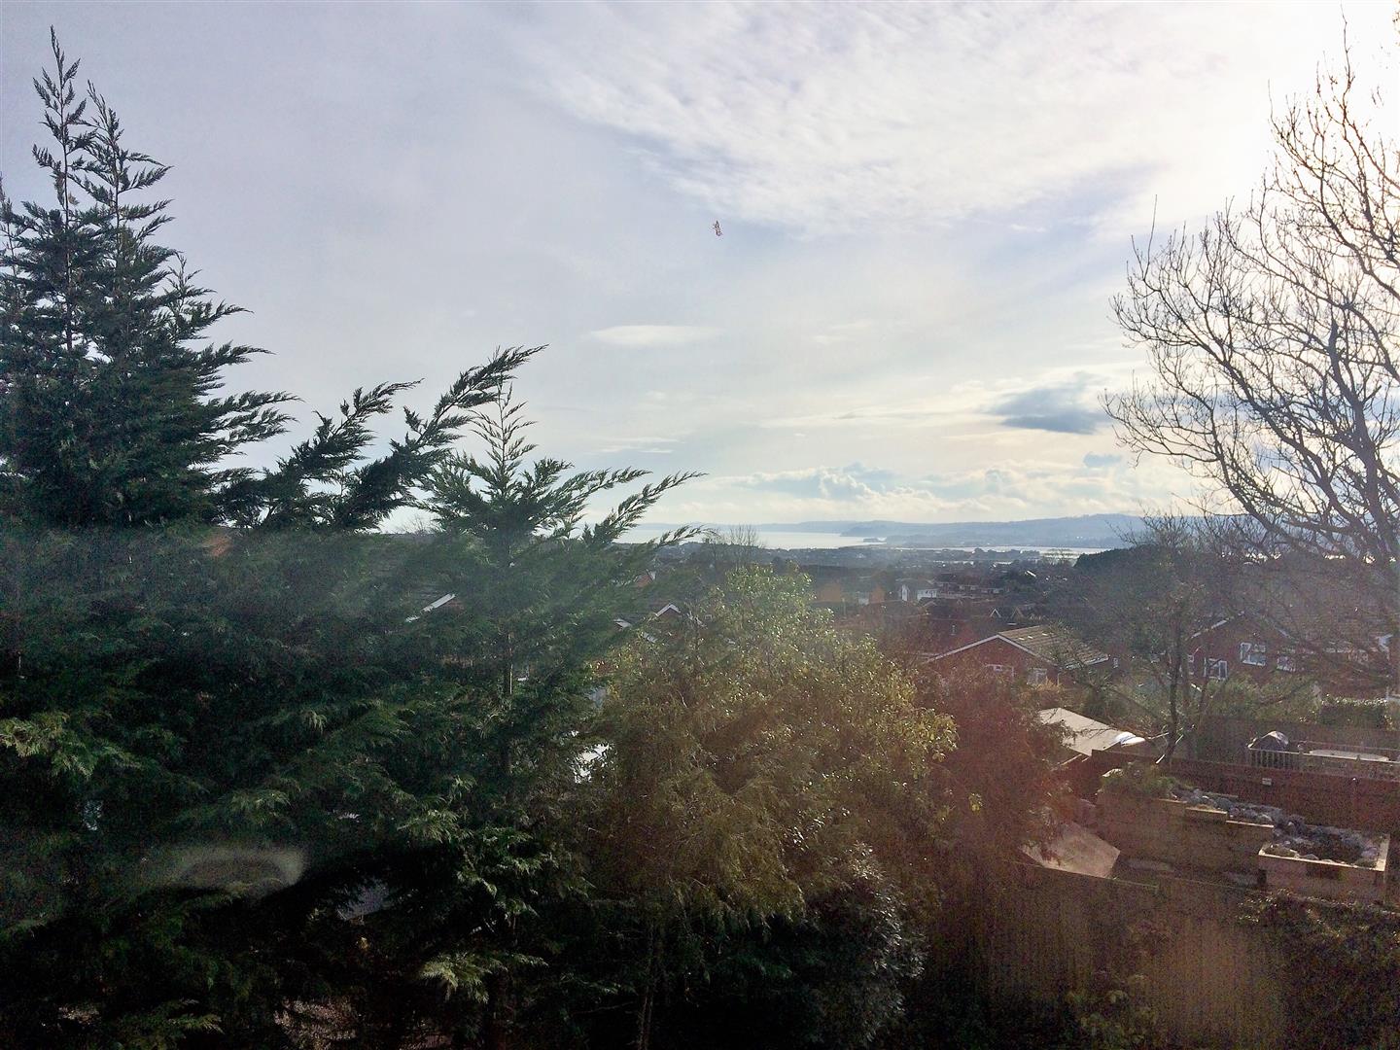
MASTER BEDROOM3.86m x 3.38m (12'8" x 11'1")A good size master bedroom with a double built in wardrobe and EN SUITE SHOWER ROOM. UPVC replacement double glazed window to the rear with EXE ESTUARY VIEWS. Radiator. Power points. Ceiling light. Door to the EN SUITE.
INTERNAL PHOTOGRAPH
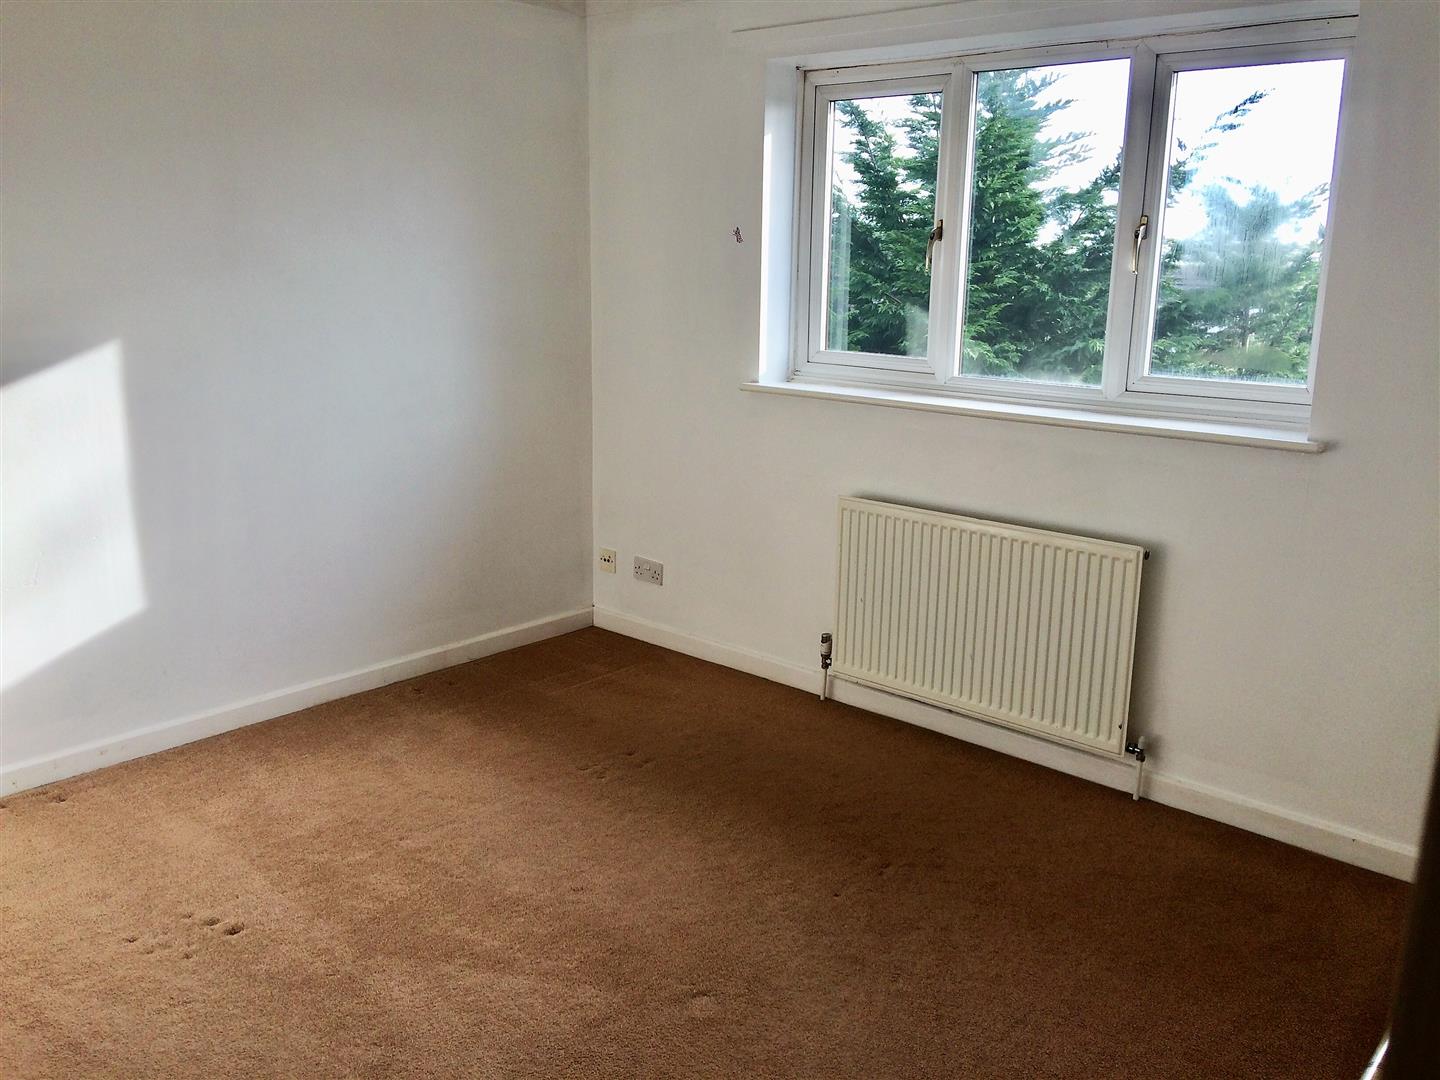
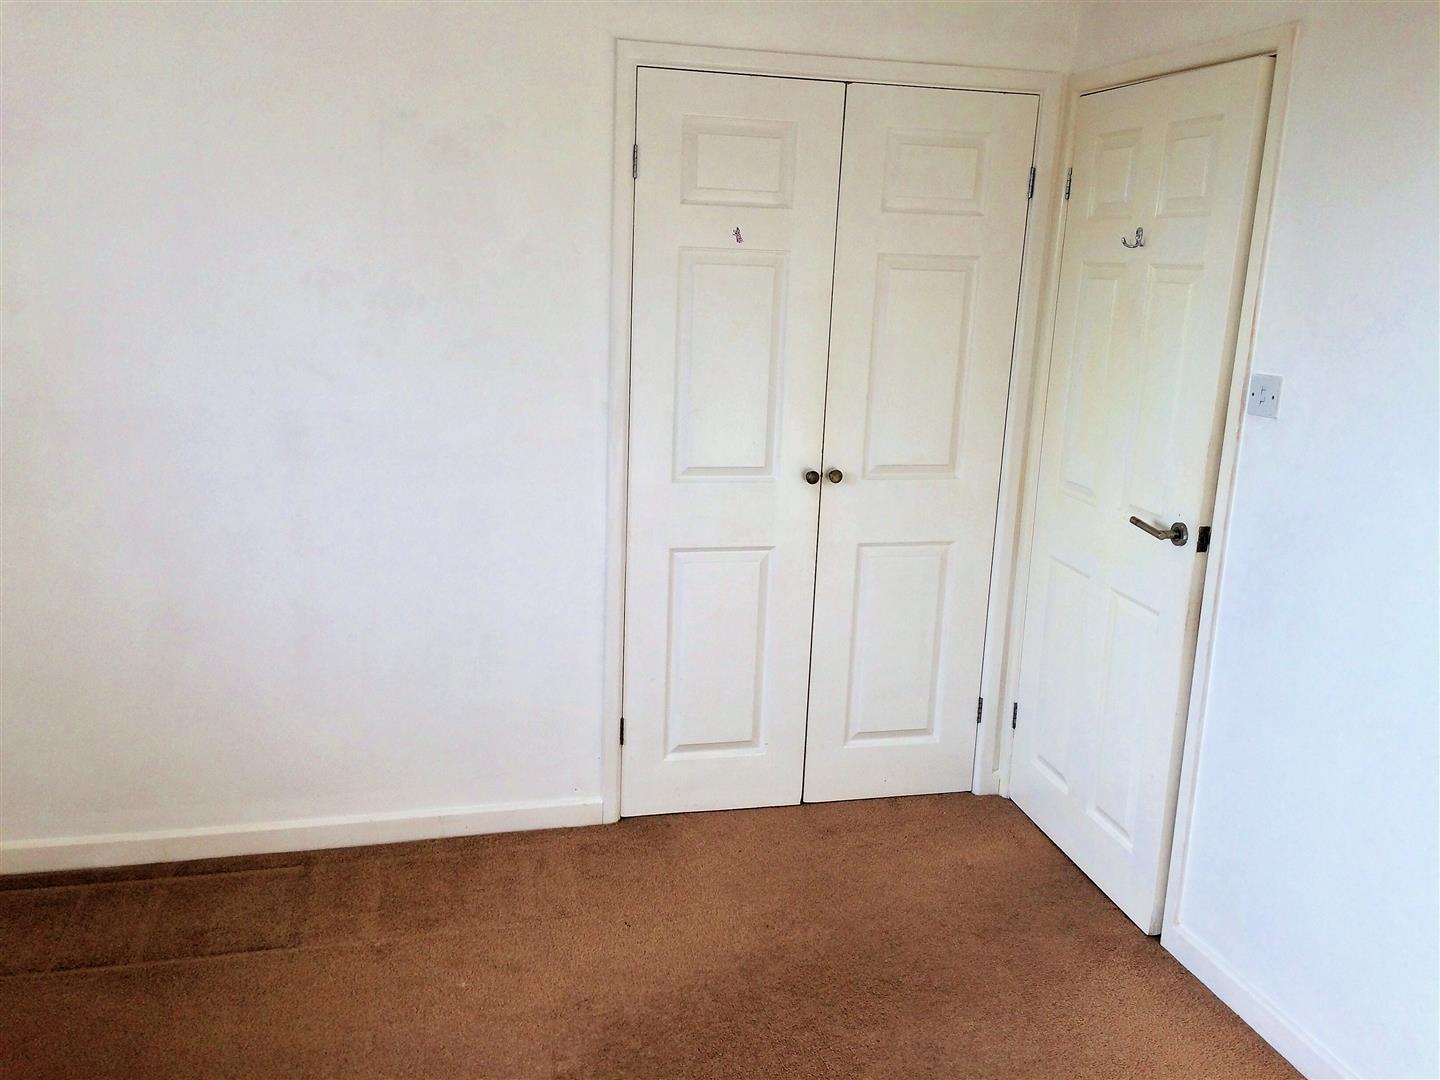
BEDROOM 23.56m x 3.23m (11'8" x 10'7")A further good size room with double built in wardrobe. Ceiling light. Power point. Radiator.
INTERNAL PHOTOGRAPH
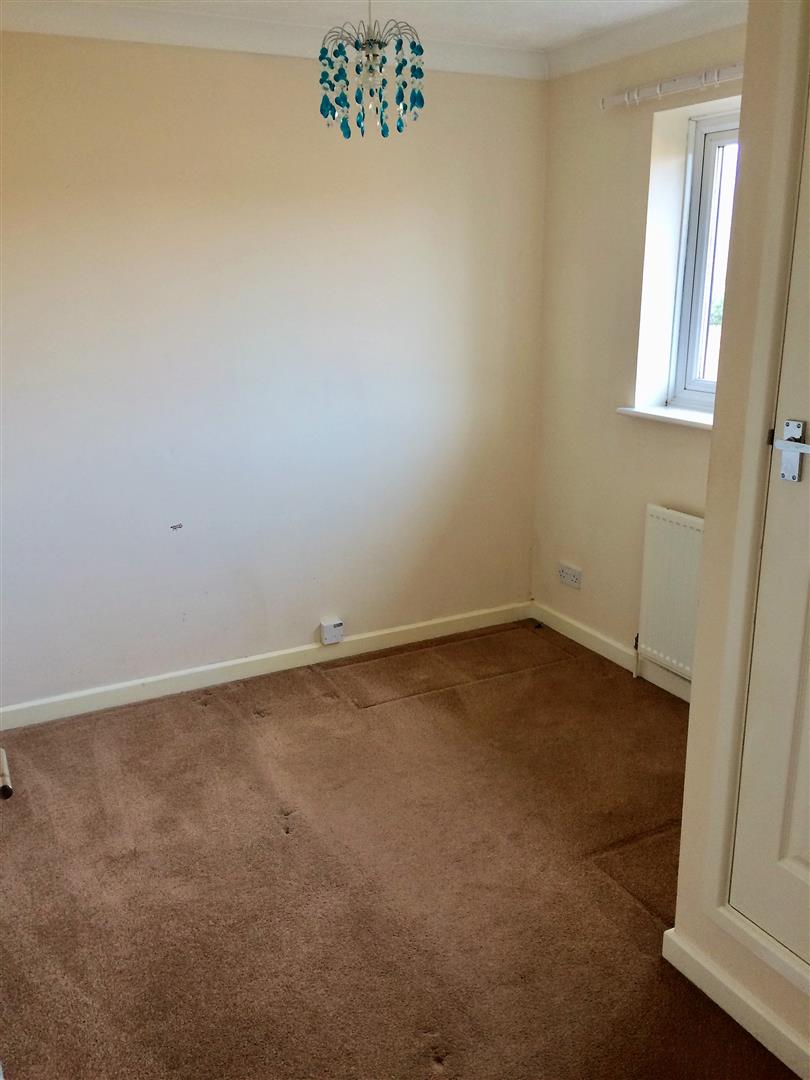
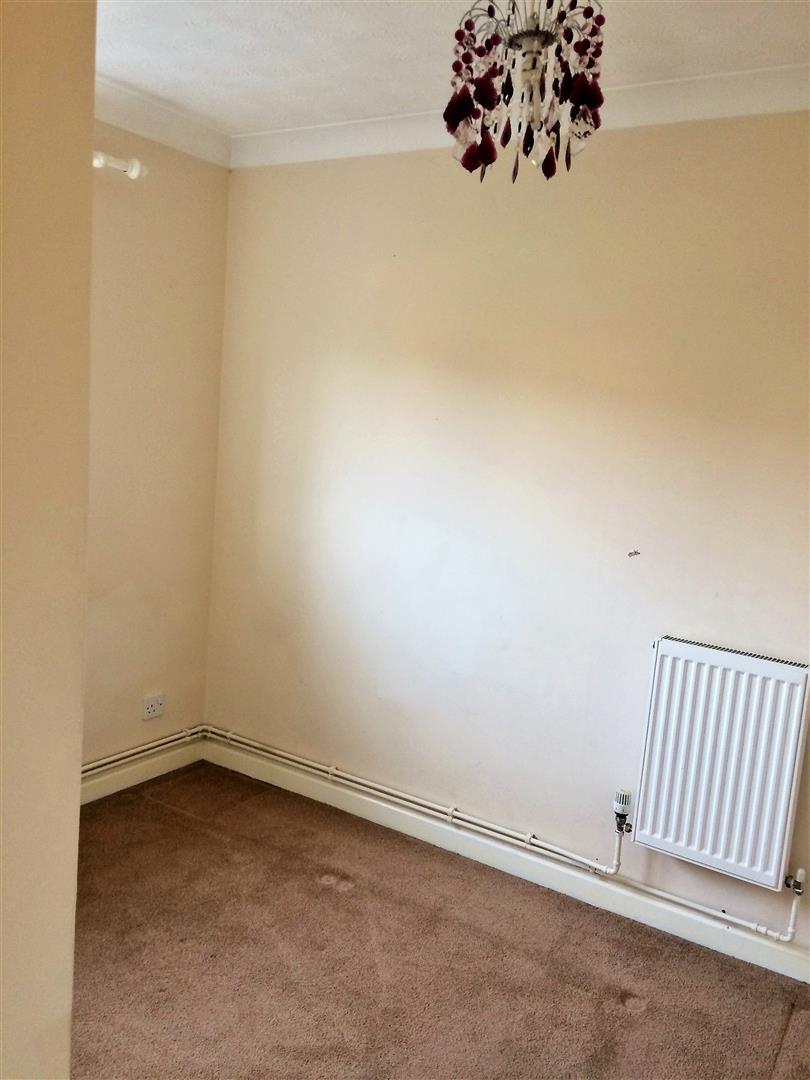
BEDROOM 32.90m x 2.51m (9'6" x 8'3")UPVC replacement double glazed window to the front elevation. Large built in overhead storage cupboard. Power points. Ceiling light. Radiator.
BEDROOM 42.69m x 2.49m (8'10" x 8'2")UPVC replacement double glazed window to the front elevation. Power points, Ceiling light. Radiator.
FAMILY BATHROOMA white suite comprising of a panelled bath with shower over. Pedestal wash hand basin. Low level wc. Colour coordinated tiled floor and tiled walls. UPVC replacement double glazed obscured window to the front elevation. Radiator. Ceiling light.
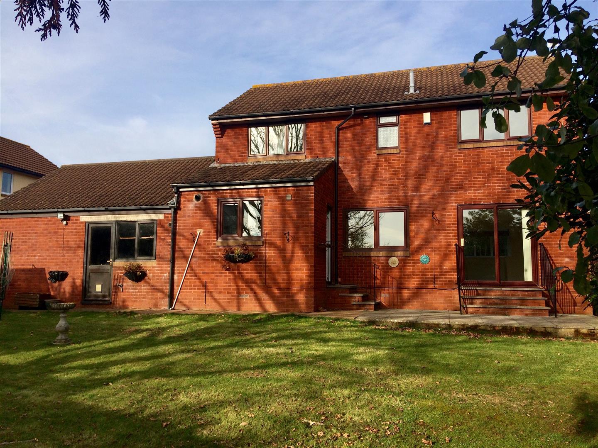
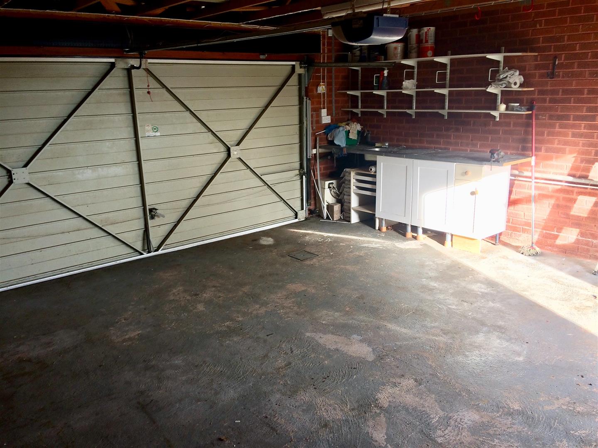
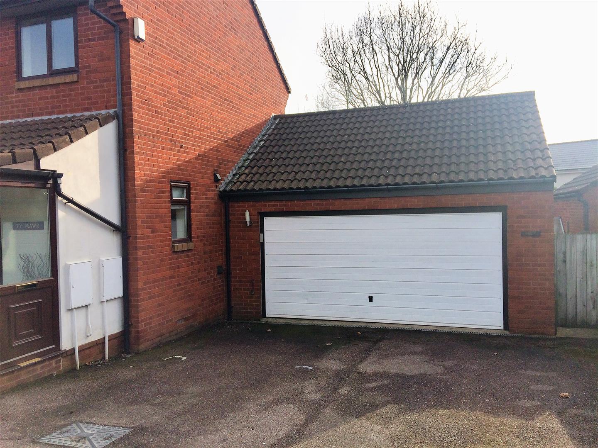
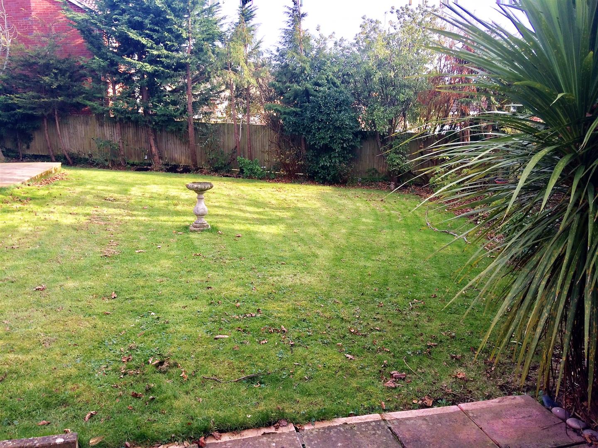
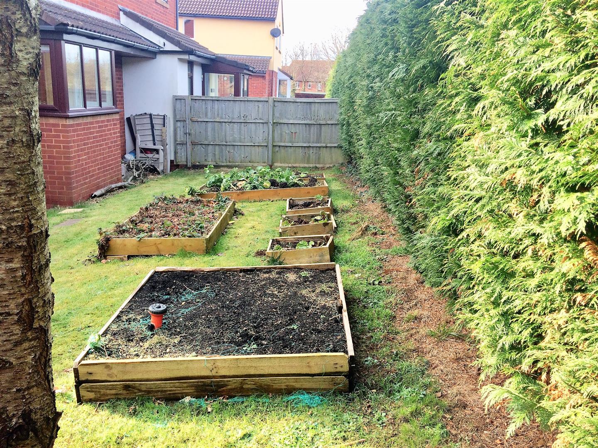
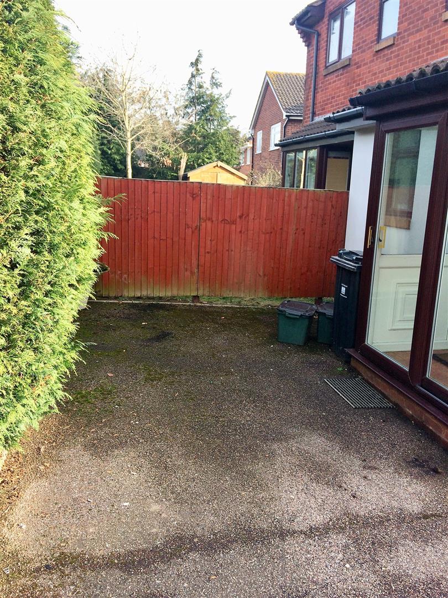
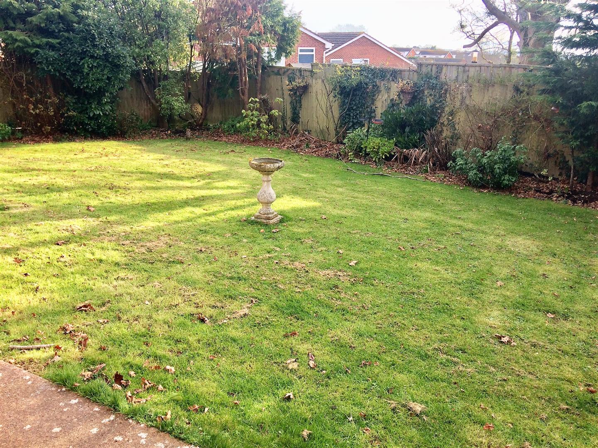
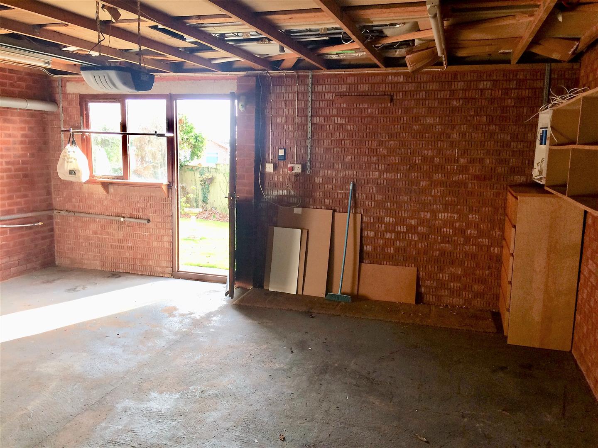
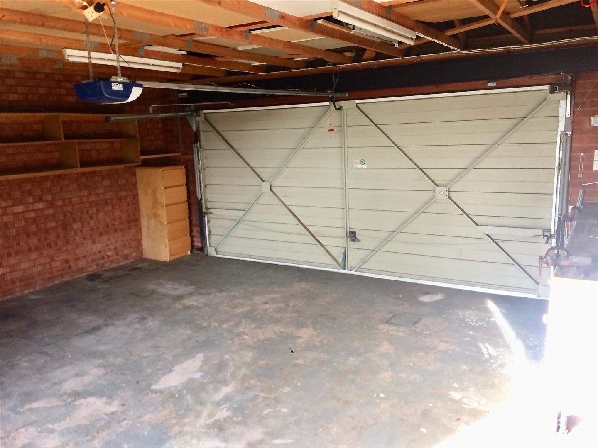
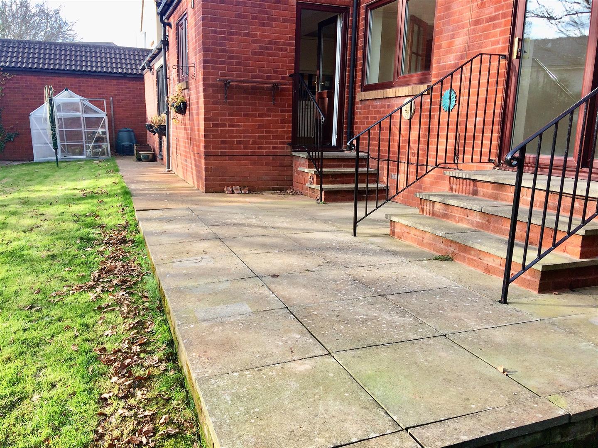
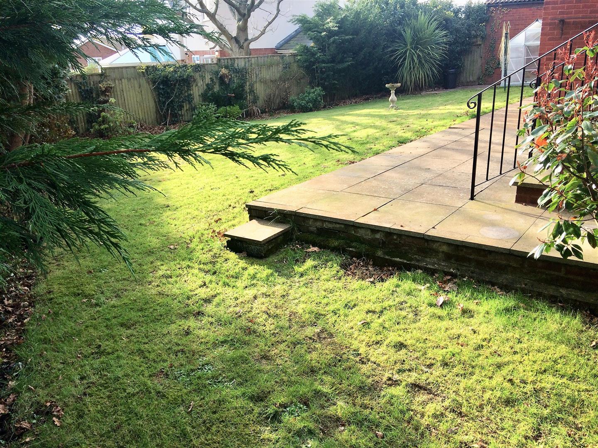
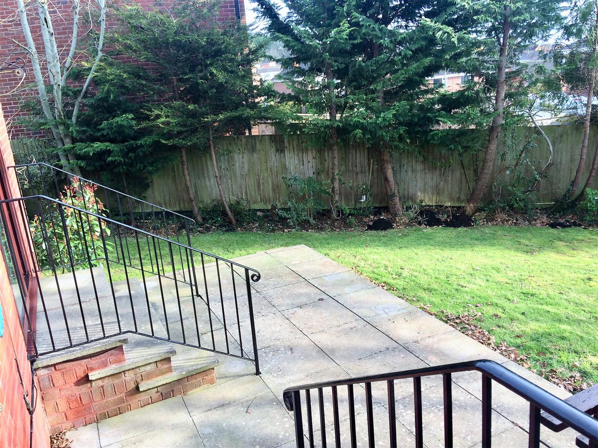
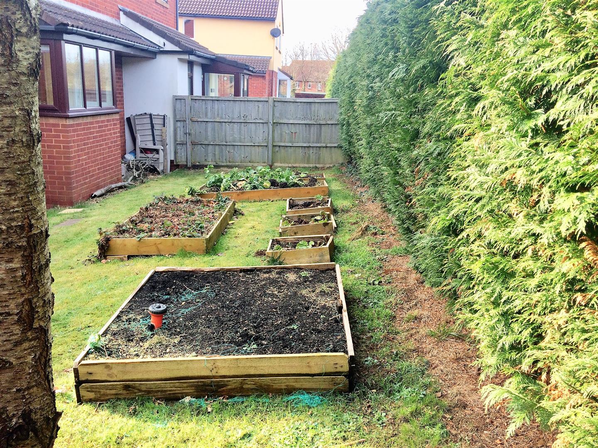
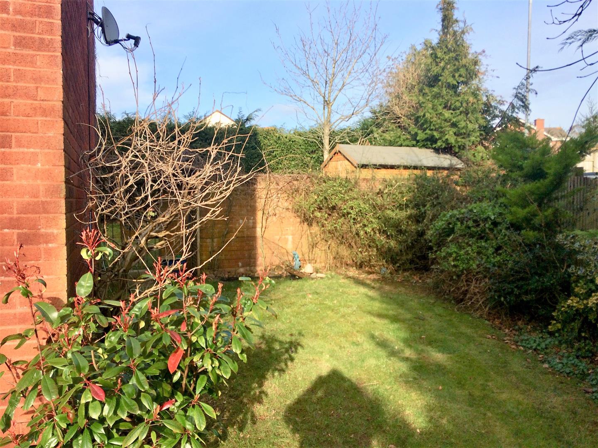
OUTSIDEThe property enjoys an exceptional size plot with gardens to the front both sides and the rear. To the front can be found an area currently utilised as an allotment with panelled fencing providing access to this are as the previous owners utilised this space for a large storage area for a large yacht THIS LARGE SIGNIFICANT AREA PROVIDES MANY POTENTIAL USES. The rear garden is established private and enclosed with a patio area and mature lawn. The property enjoys a LARGE ATTACHED DOUBLE GARAGE AND WORKSHOP WITH A DRIVEWAY PROVIDING PLENTIFUL OFF ROAD PARKING THE FRONT.
EXTERNAL PHOTOGRAPH
EXTERNAL PHOTOGRAPH
EXTERNAL PHOTOGRAPH
EXTERNAL PHOTOGRAPH
EXTERNAL PHOTOGRAPH
EXTERNAL PHOTOGRAPH
FLOORPLAN
ENERGY PERFORMANCE CERTIFICATE
Click image to enlarge:


