
Rosebery Road, Exmouth
£179,950 (Tenant Fees)

- SPACIOUS EXTENDED FAMILY HOME
- SIGNIFICANT ACCOMMODATION
- SOUGHT AFTER LOCATION
- FANTASTIC REFITTED & EXTENDED KITCHEN/BREAKFAST ROOM
- BAY FRONTED LOUNGE
- SEPARATE DINING ROOM
- TWO DOUBLE BEDROOMS PLUS LARGE LOFT ROOM
- HIGH QUALITY REFITTED FAMILY BATHROOM
- NO CHAIN
- UPVC DOUBLE GLAZING & GAS CENTRAL HEATING

-
1ROSES1.jpg
-
15rosebery2.jpg
-
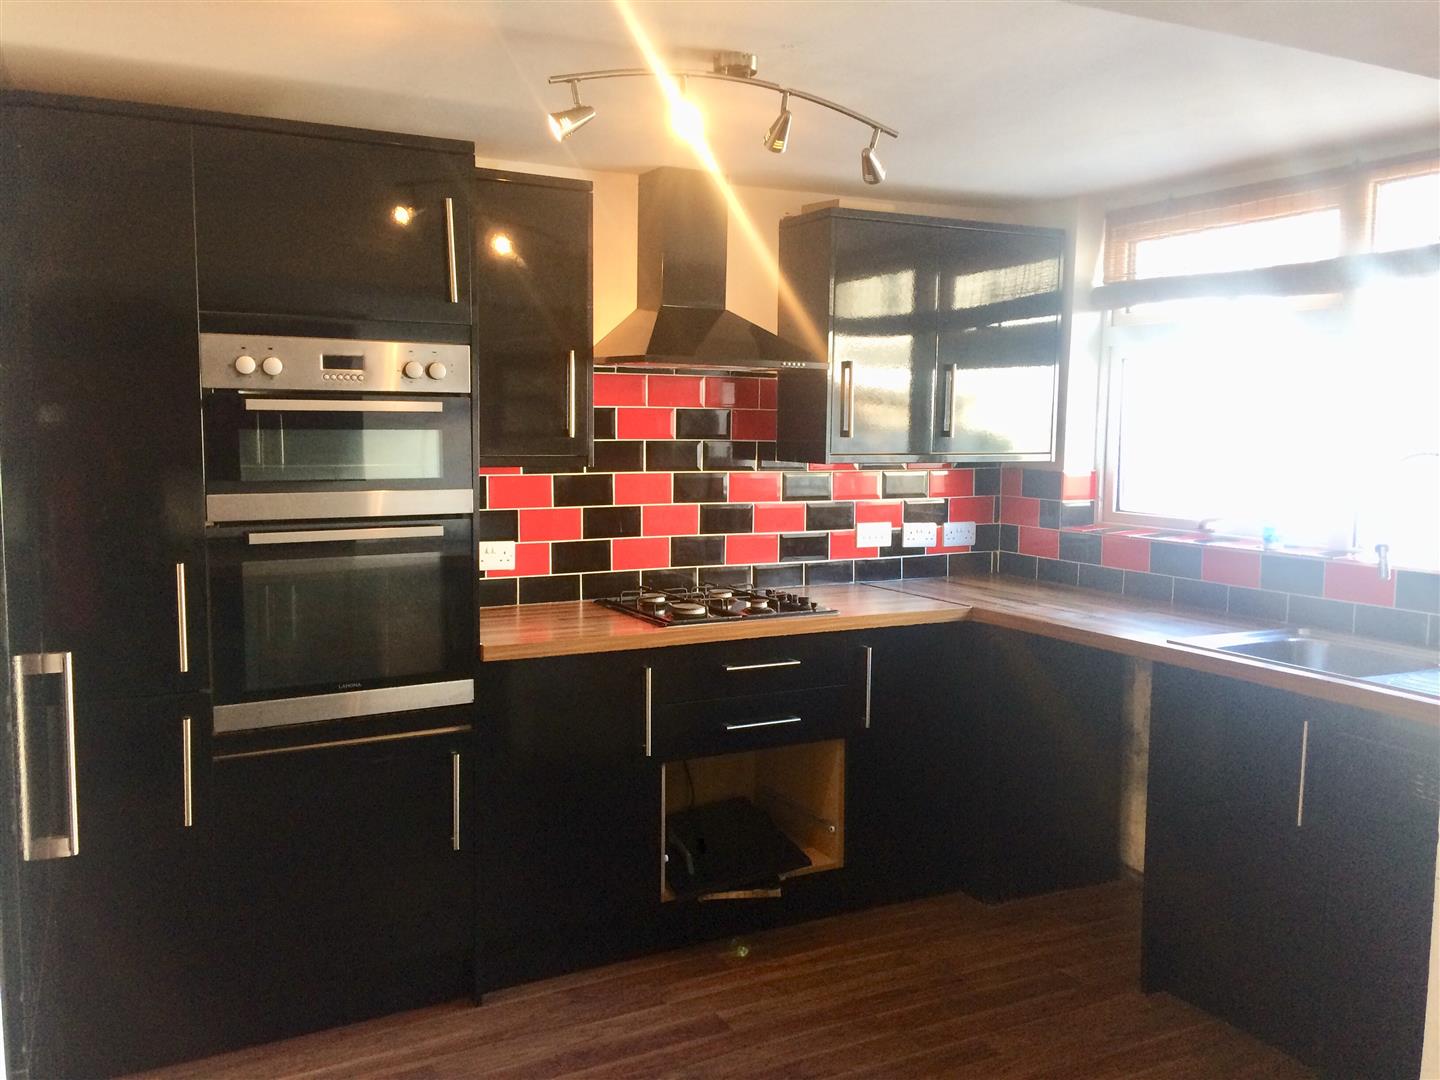
KITCHEN
-
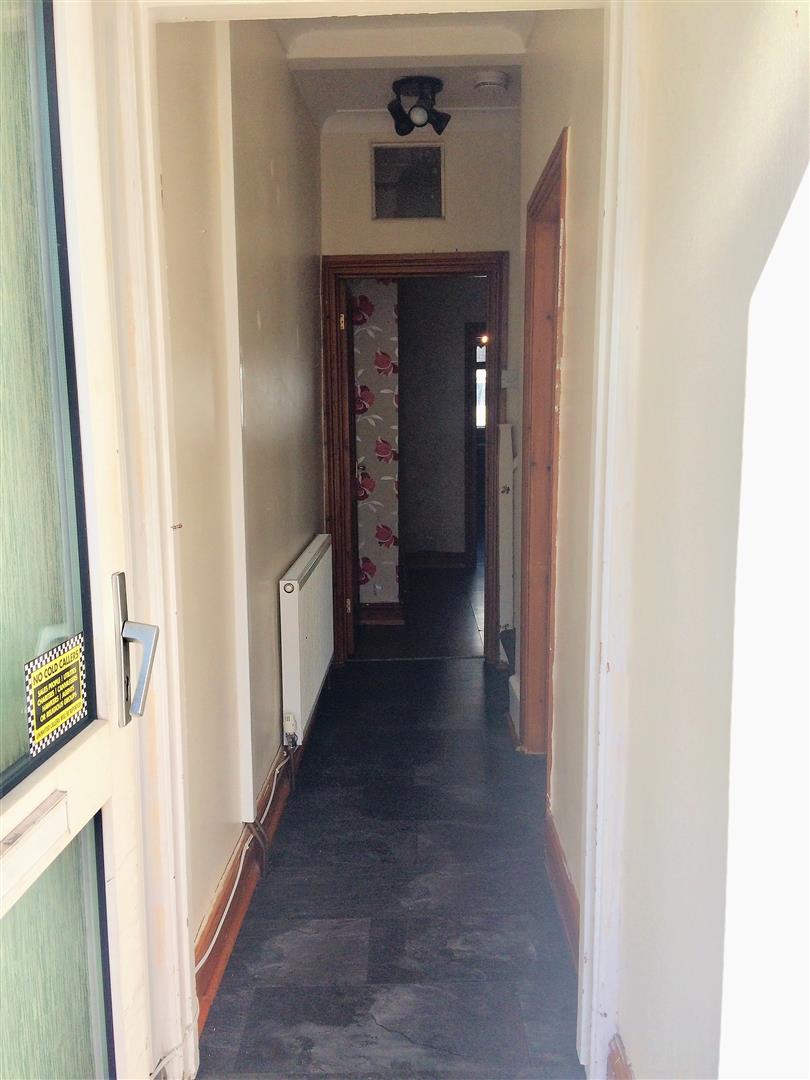
ENTRANCE HALL
-
LOCATION
-
FURTHER INTERNAL PHOTOGRAPH
-
FURTHER INTERNAL PHOTOGRAPH
-
LOUNGE
-
15ros1.jpg
-
15bel6.jpg
-
DINING ROOM
-
15belv6.jpg
-
FAMILY BATHROOM
-
REAR GARDEN
- SPACIOUS EXTENDED FAMILY HOME
- SIGNIFICANT ACCOMMODATION
- SOUGHT AFTER LOCATION
- FANTASTIC REFITTED & EXTENDED KITCHEN/BREAKFAST ROOM
- BAY FRONTED LOUNGE
- SEPARATE DINING ROOM
- TWO DOUBLE BEDROOMS PLUS LARGE LOFT ROOM
- HIGH QUALITY REFITTED FAMILY BATHROOM
- NO CHAIN
- UPVC DOUBLE GLAZING & GAS CENTRAL HEATING
NEW MARKETING - NO CHAIN ! NEW PRICE ! **** !! £179'950 !!!!! * YES - it needs a cuddle * YES it needs redecoration* YES ! it is spacious ! * YES - it has a replacement combination boiler * YES ! it has a replacement kitchen * YES ! it has a replacement bathroom * YES ! it has UPVC double glazing * YES ! the tenants have now moved and YES ! there is NO CHAIN ! AND YES ! THIS PROPERTY IS NOW £179'950 !!! -
LOCATIONSituated in this most sought after established level area amongst similar properties within walking distance of Exmouth's thriving Town Centre Sandy Beach, Railway station and bus station.
ENTRANCE HALLUPVC replacement double glazed door leads to the front elevation. Stairs give access to the first floor. Radiator. Power point. Ceiling light. Door gives access the Lounge.
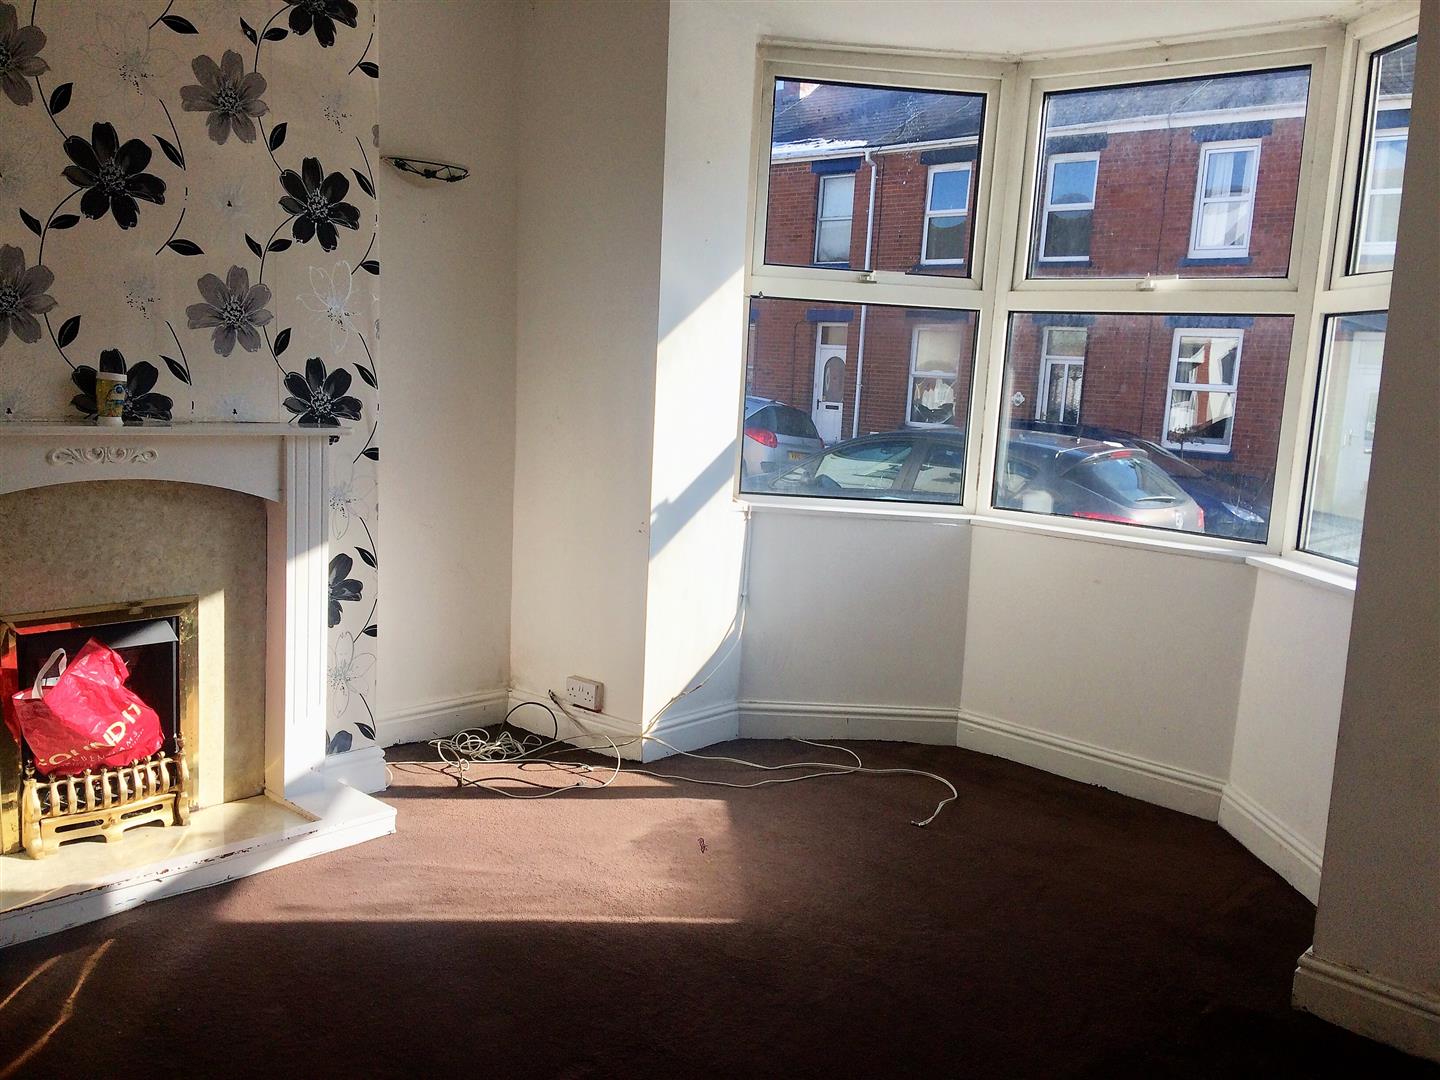
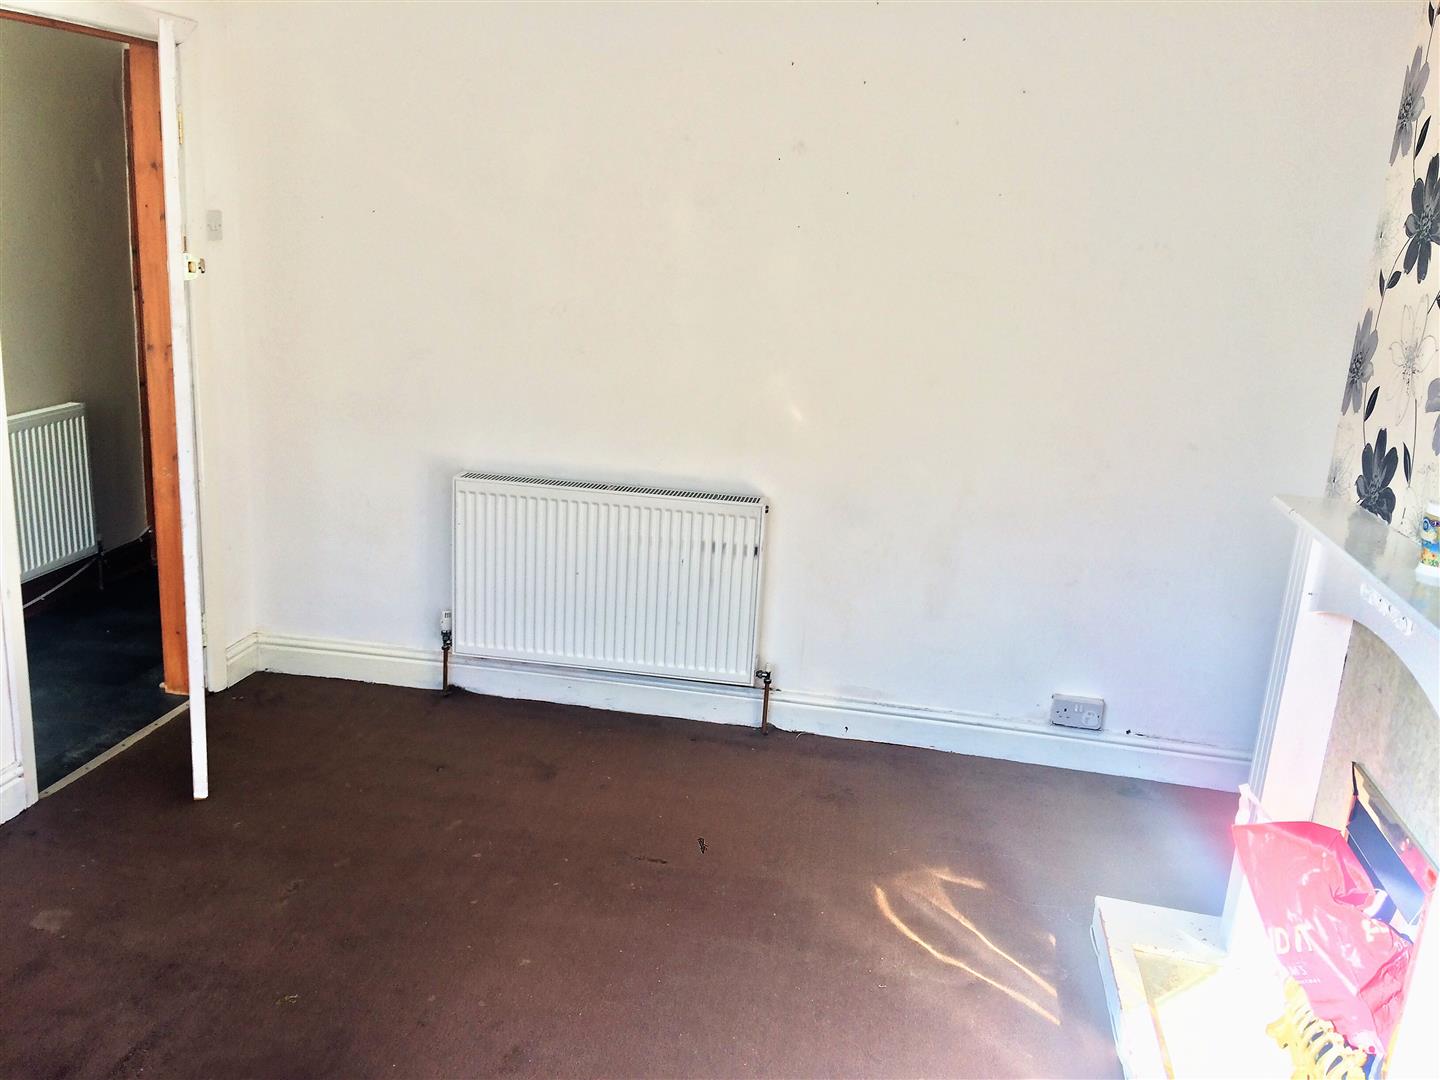
LOUNGE3.35m x 3.02m max (11'0" x 9'11" max)A lovely size traditional size lounge with good size UPVC replacement double glazed bay window to the front elevation. Feature fireplace. Radiator. Power points. TV point.
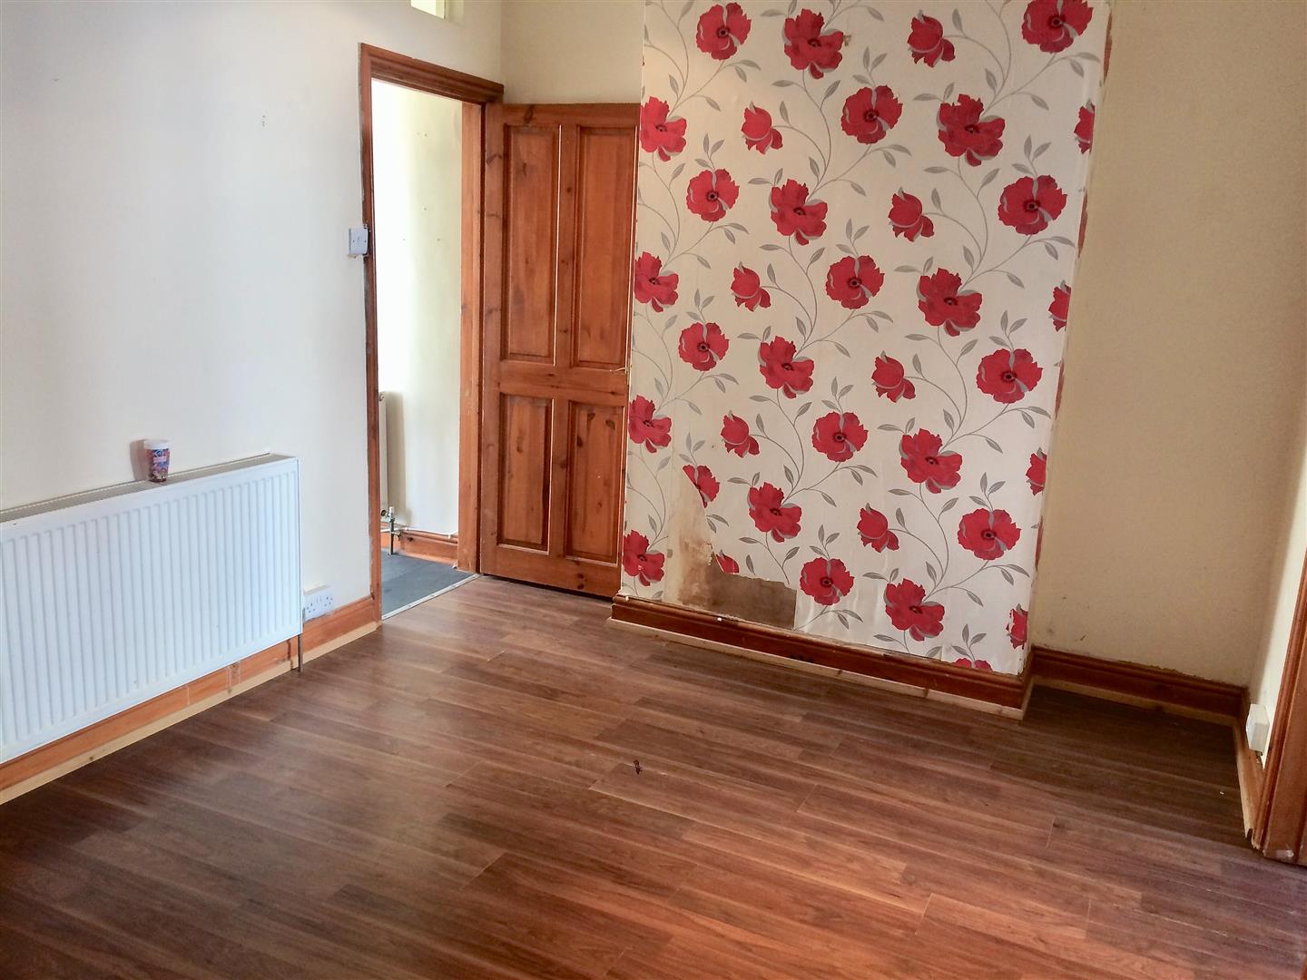
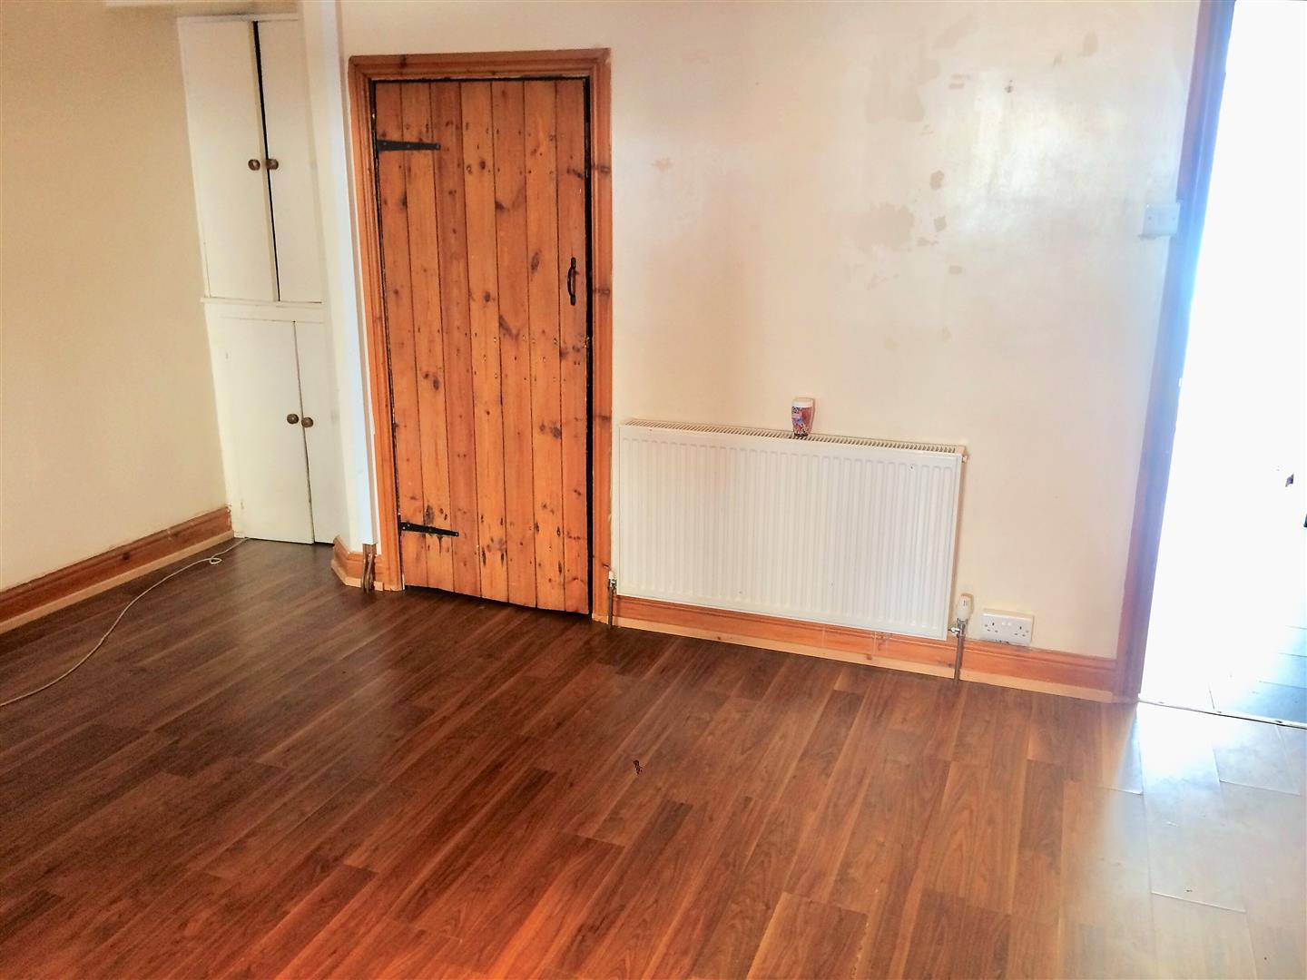
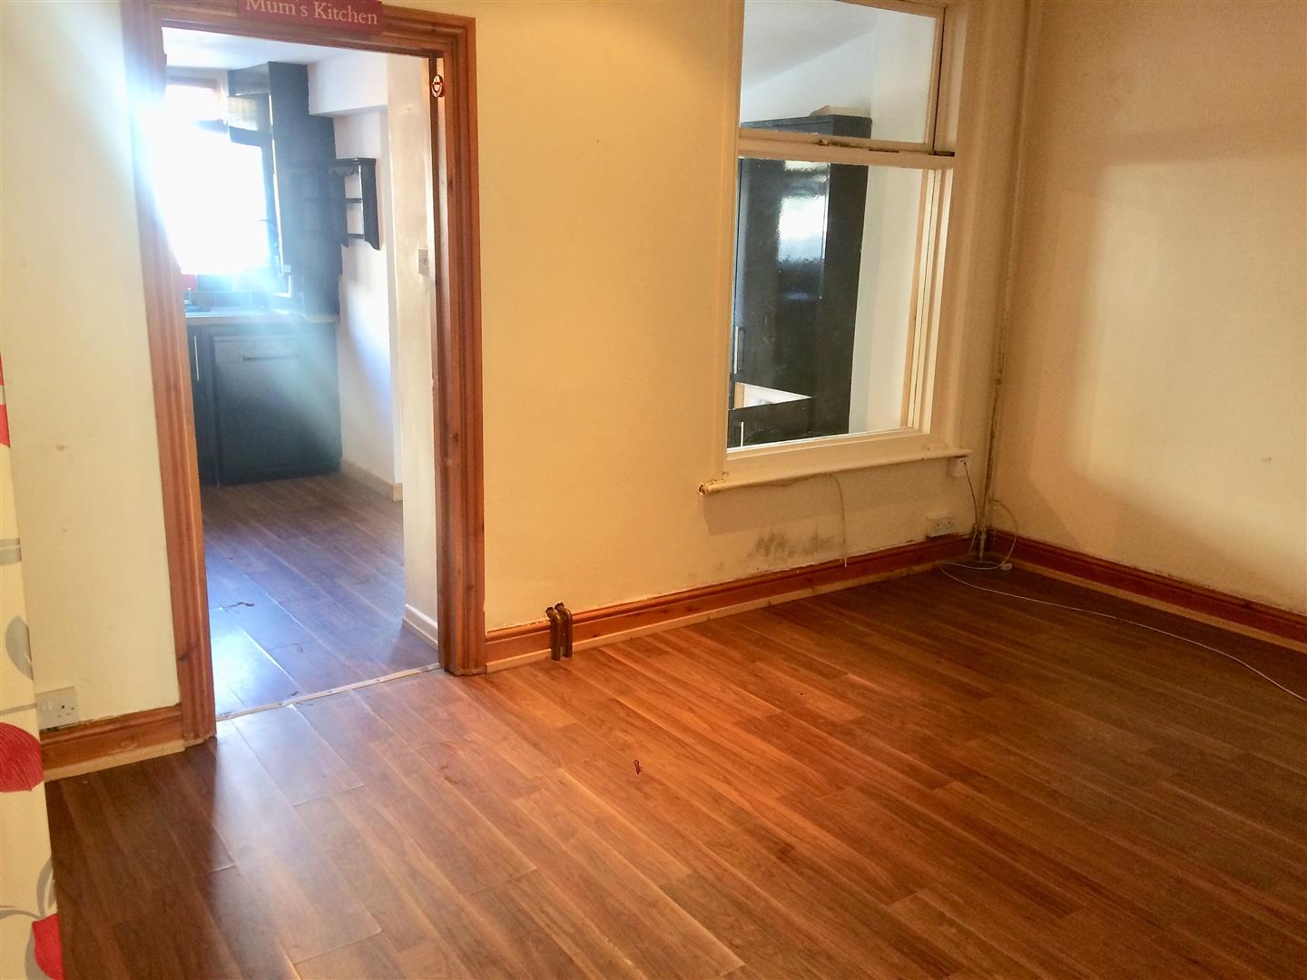
DINING ROOM4.39m x 2.90m (14'5" x 9'6" )A separate traditional dining room with double glazed window to the extended kitchen/breakfast family room. Under stairs storage cupboard. Laminated floor covering. Radiator. Power points. Ceiling light.
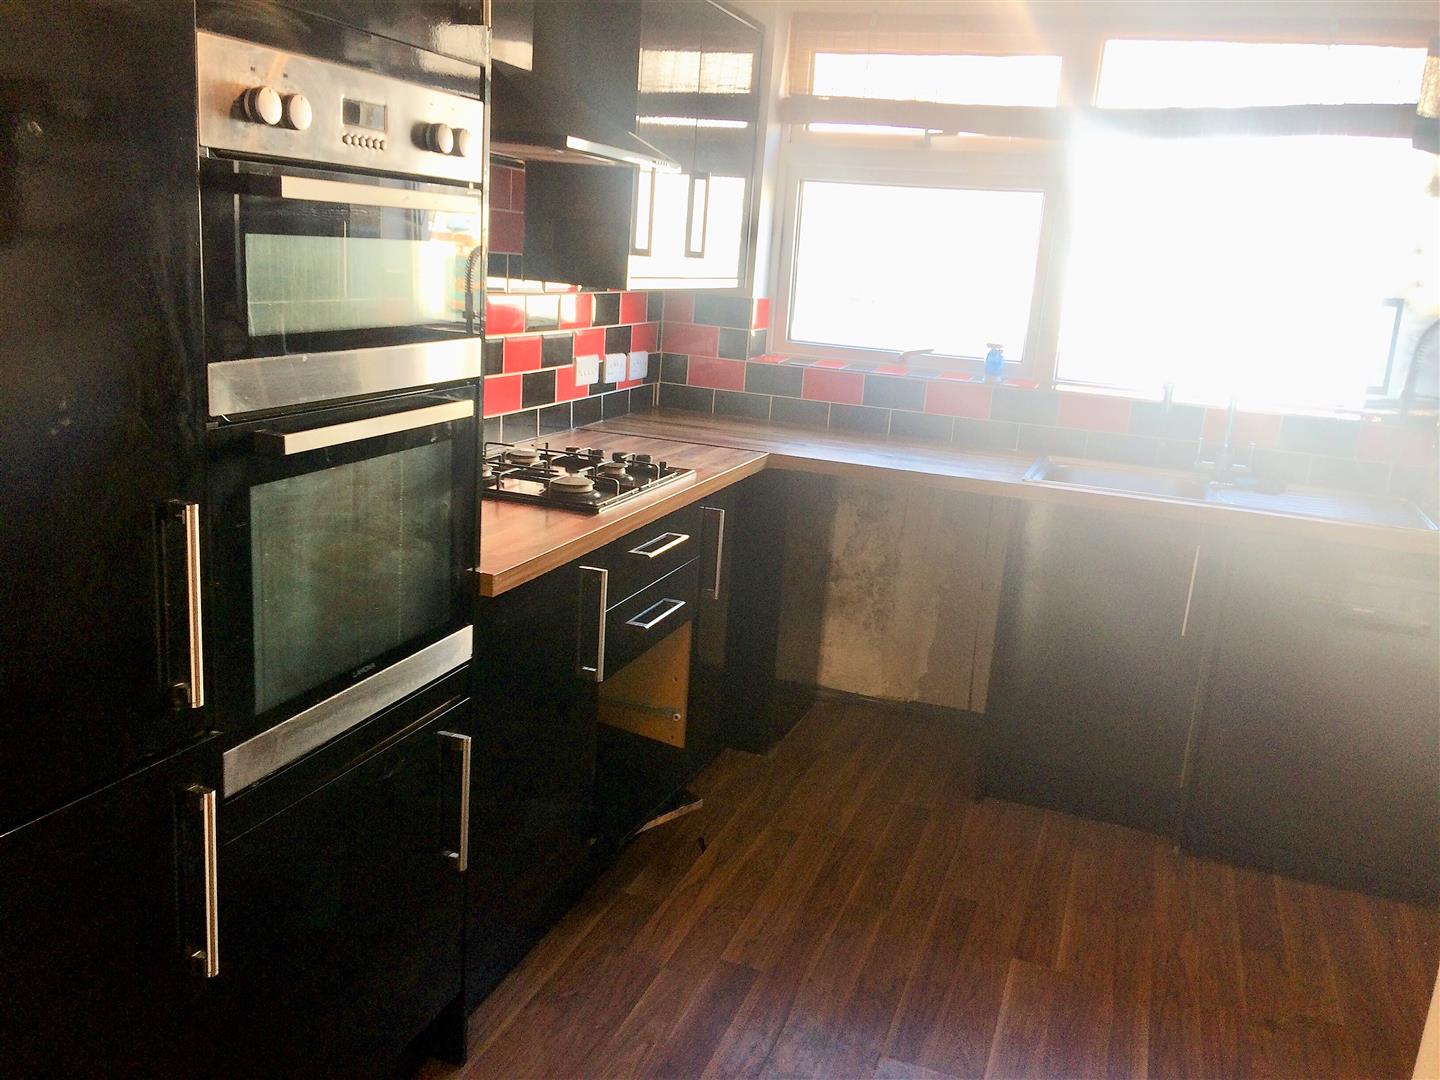
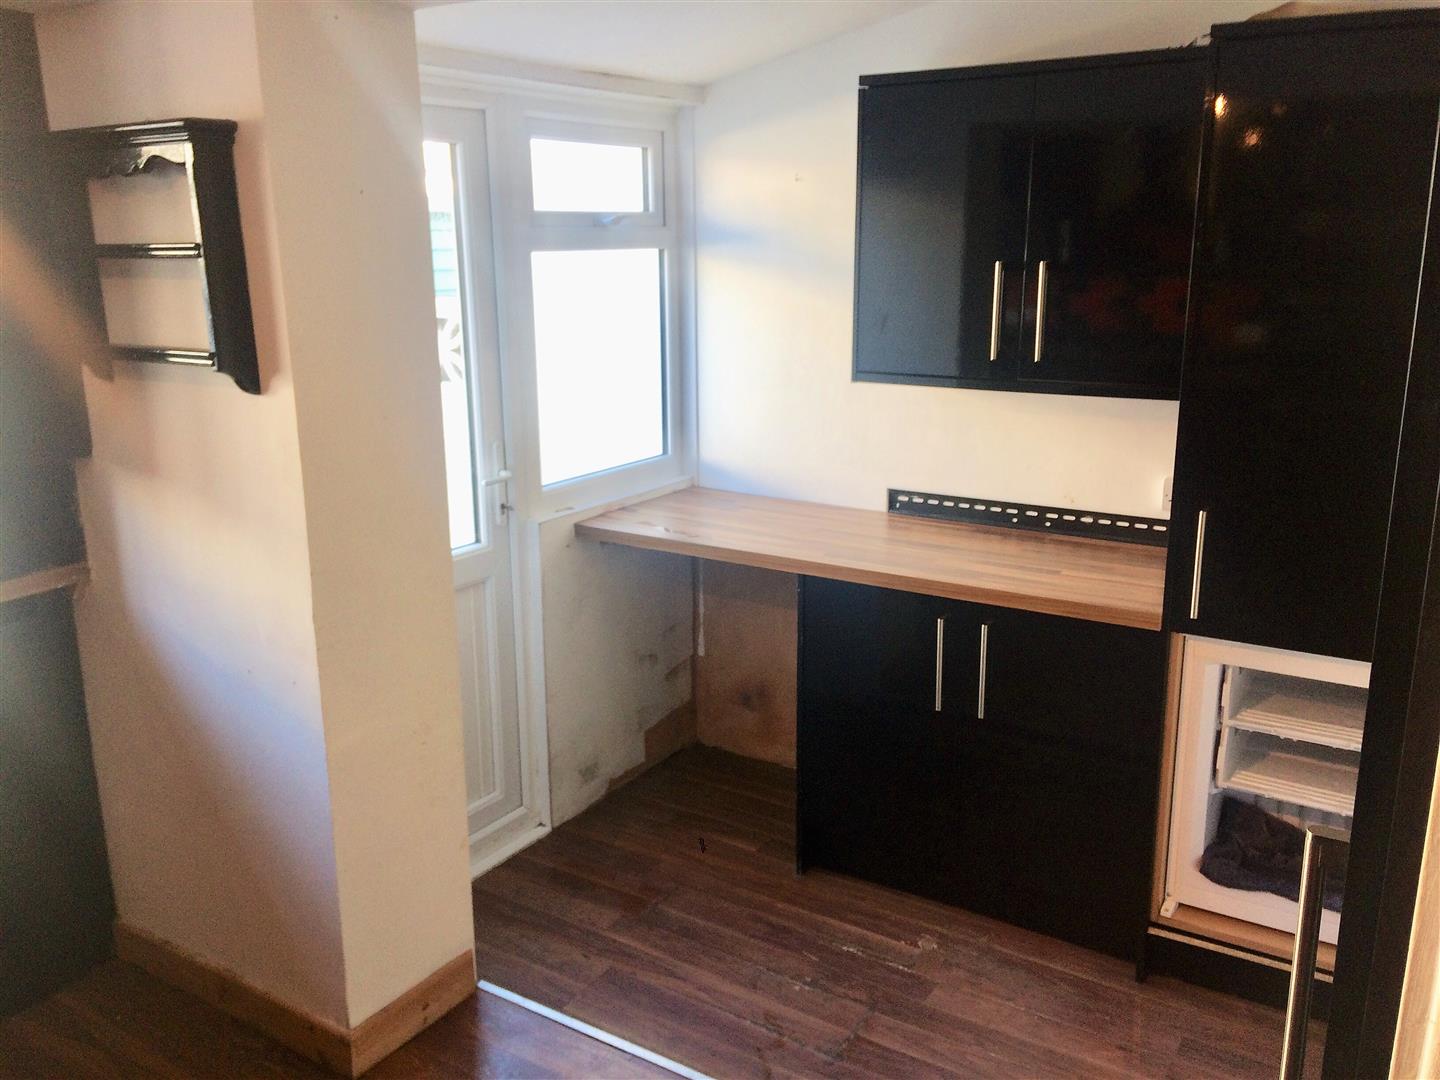
KITCHEN4.39m x 3.35m max (14'5" x 11'0" max)A fantastic extended and highly appointed spacious kitchen/breakfast/family room comprising of a high quality fitted kitchen with a comprehensive matching range of wall base drawer and display units incorporating a colour co ordinated double built in oven with matching built in four ring gas hob with extractor unit over. Stainless steel single drainer sink unit with mixer tap over. Space and plumbing for automatic washing machine. Plentiful other appliance space. UPVC replacement double glazed window and door to the rear garden. Colour coordinated rolled edge work top surfaces and colour coordinated tiled walls. Power points. Ceiling light.
FURTHER INTERNAL PHOTOGRAPH
FURTHER INTERNAL PHOTOGRAPH
FURTHER INTERNAL PHOTOGRAPH
1ST FLOOR LANDINGA traditional first floor landing giving access to Two bedrooms and the family bathroom. Radiator. Power points.
BEDROOM 14.04m x 2.06m min including wardrobe depth (13'3 xUPVC replacement double glazed window to the front elevation. Selection of built in wardrobes. Power points. Radiator. Ceiling light.
BEDROOM 23.89m x 2.57m max (12'9" x 8'5" max)UPVC replacement double glazed window to the rear elevation. Radiator. Power points. Ceiling light.
FURTHER INTERNAL PHOTOGRAPH
LOFT ROOM4.04m x 2.57m max (13'3" x 8'5" max)A great space ideal for a majority of uses with laminated flooring. Velux window. Eaves storage. Power points. Radiator. Ceiling light.
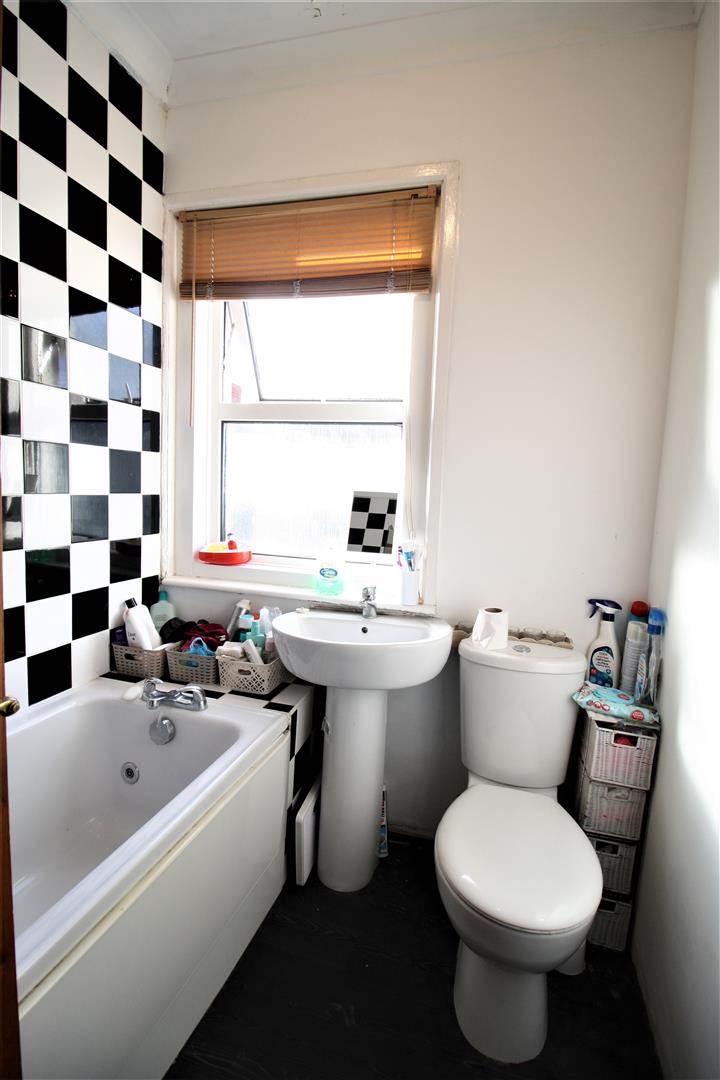
FAMILY BATHROOMA refitted white bathroom suite comprising of panelled jacuzzi bath with shower over. Pedestal wash hand basin. Low level wc. UPVC replacement double glazed obscured window to the rear elevation. Colour coordinated tiled walls. Heated towel rail. Closed couple WC. Colour coordinated vinyl floor covering.
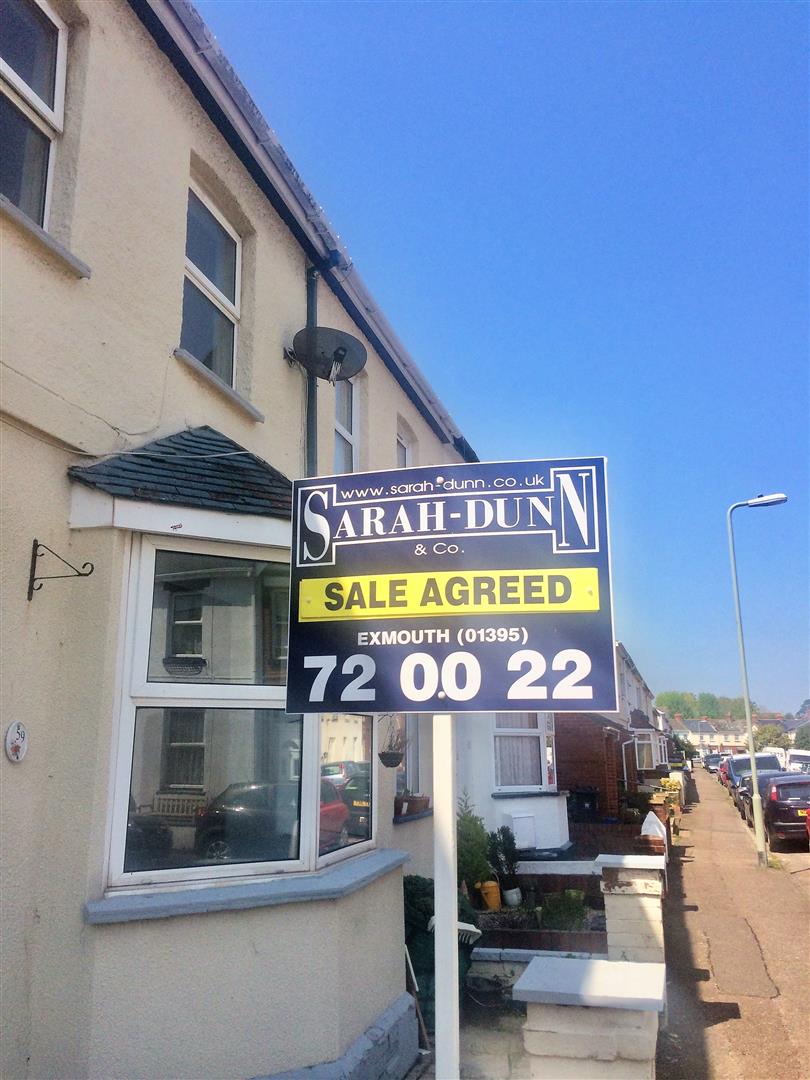
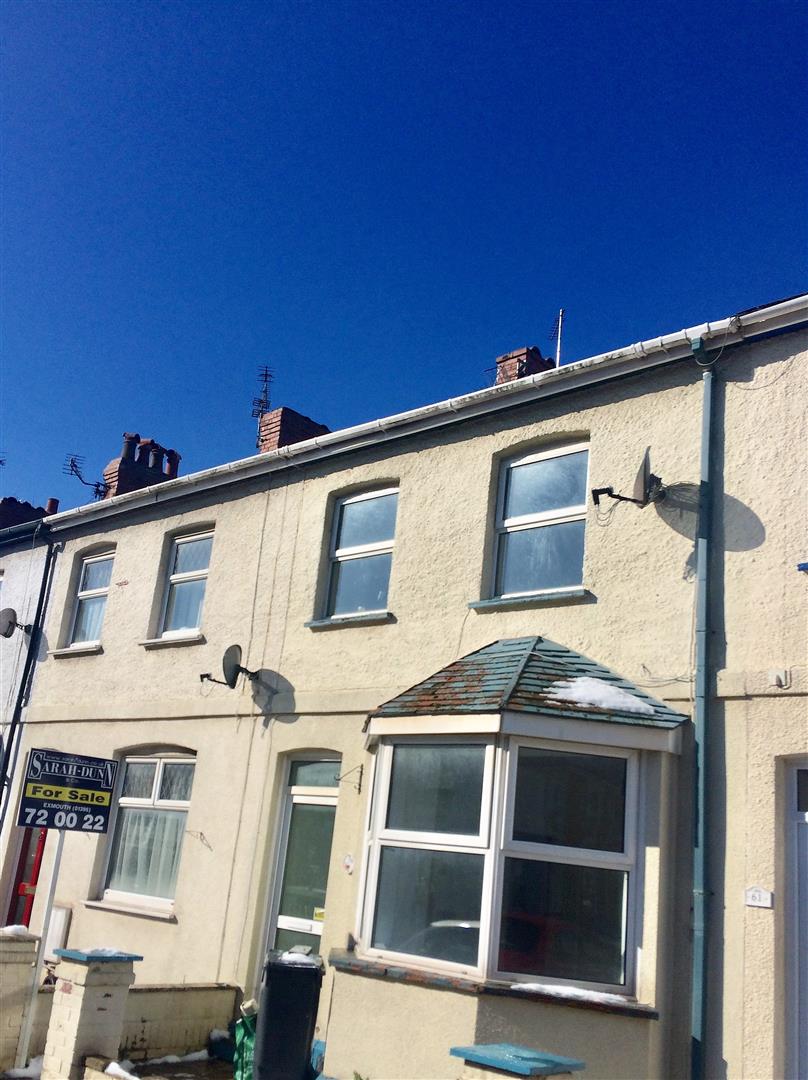
FRONT ENCLOSED COURTYARDA walled front garden with a pathway leading to the front door.
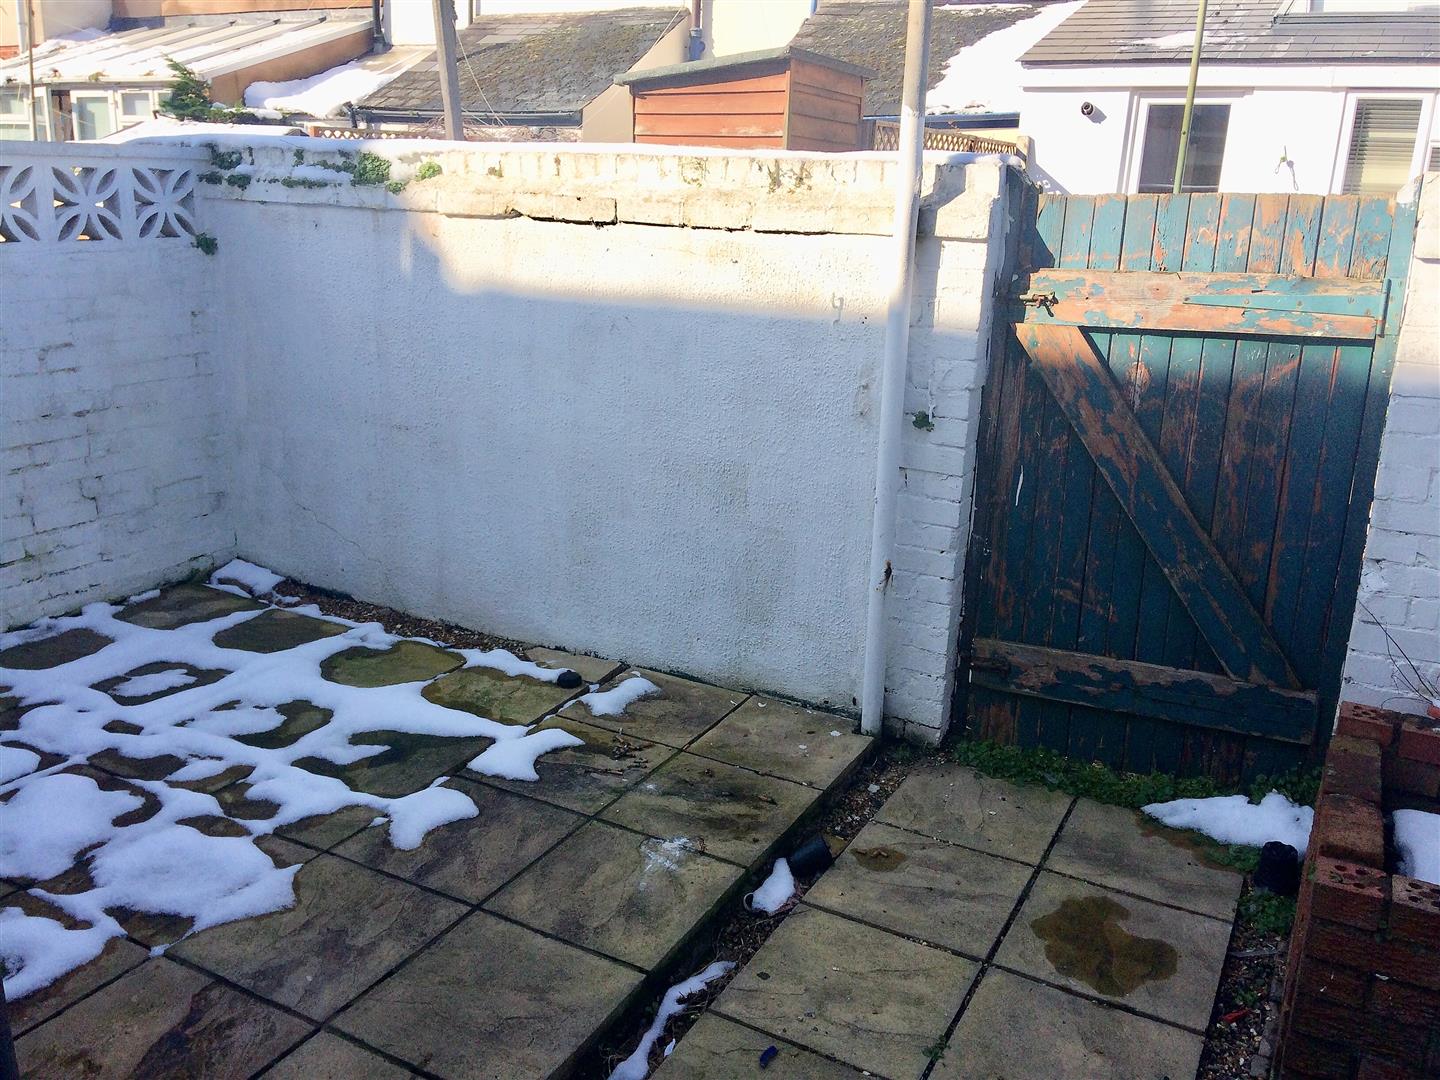
REAR GARDENAn enclosed paved rear courtyard garden fully paved with a gate to the rear providing rear pedestrian access. This garden provides much potential.
ENERGY PERFORMANCE DOCUMENTATION
Click image to enlarge:


